
Yes. A louvered pergola can be attached to a Charlotte home when the house has a suitable structural connection and the design coordinates flashing, siding, gutters, roof runoff, pergola drainage, electrical work, and site-specific loads. Attachment is not simply fastening a beam through the siding. The connection and footings should be designed for the actual house, and the applicable local authority should confirm permit and plan-review requirements before installation.
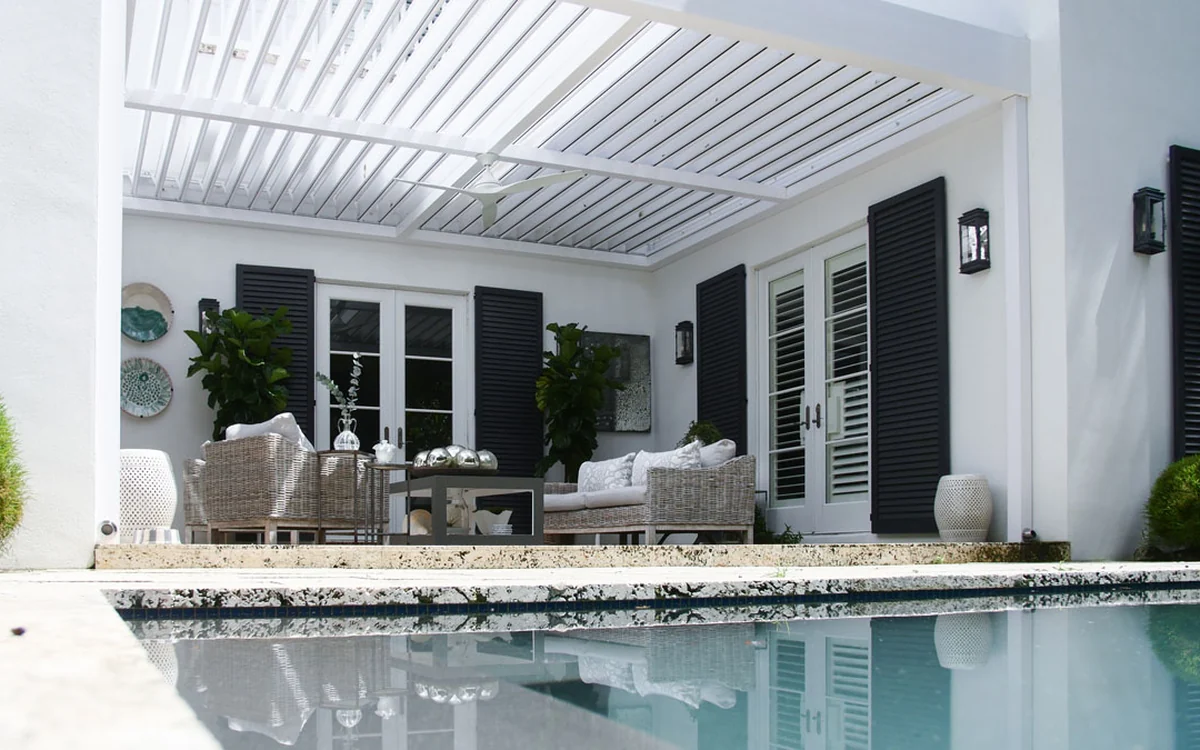
When Can a Louvered Pergola Attach to the House?
Attachment can work when the proposed wall line provides access to framing capable of receiving the engineered connection. Azenco lists wall-mounted R-BLADE as an available configuration and describes aluminum systems connecting to suitable structural elements such as a header or rim joist. The exact detail still depends on the home's construction and the project drawings.
A straightforward location usually has enough height above doors and windows, a usable load path, room for flashing, and a drainage plan that does not conflict with the roof edge. Brick veneer, stone veneer, fiber-cement siding, vinyl siding, and exterior insulation can all change how the structural connection is reached and sealed; the finish surface itself should not be mistaken for the supporting structure.
The home and pergola also have to move water safely. The wall connection must be weathered correctly, and closed louvers need a planned route for collected rain. A design that is structurally strong but sends water behind siding or toward a door is not complete.
Is an Attached or Freestanding Pergola Better?
An attached pergola is often the better fit when the patio begins directly outside a kitchen, living room, or pool door. It can make the roof feel like a deliberate extension of the house, reduce the number of posts along the wall, and provide continuous coverage over the main indoor-outdoor path.
A freestanding pergola can be positioned only inches from the home and still feel visually integrated. That approach is useful when the wall lacks a practical structural connection, the eaves or gutters create conflicts, the exterior finish would be difficult to open and reseal, or the homeowner wants to avoid wall penetrations.
Freestanding does not mean foundation-free. Its posts, footings, anchorage, drainage, and electrical routes still require a site-specific plan. The best configuration is the one that solves the house connection, patio use, and water management with the fewest compromises.
How Do the Roofline, Gutters, and Drainage Affect Attachment?
Roof height is usually the first constraint. The pergola needs enough elevation for comfortable headroom, door clearance, the intended louver orientation, and proper water management. Low soffits, second-story windows, exterior lights, vents, and roof overhangs can limit where a wall-mounted beam belongs.
Existing house gutters deserve separate attention. The home's roof and the pergola collect water from different areas, and one system should not casually obstruct or overload the other. Azenco describes structural-gutter solutions for some attached layouts, but the right detail depends on the house and engineered pergola design—not a universal field modification.
Follow the water beyond the structure. Pergola outlets, house downspouts, patio pitch, planting beds, doors, foundations, and yard drains should work together. This is especially important during fast Charlotte-area storms, when several roof surfaces may discharge at once.
What Should Be Checked Before Choosing Wall-Mounted?
A useful site review looks at the house from the framing outward and the patio from the soil upward. Before the configuration is finalized, the drawings and field conditions should answer the following questions.
- What structural framing is available at the intended connection height?
- What siding, masonry veneer, insulation, flashing, and weather barrier must be detailed?
- Will doors, windows, soffits, lights, vents, cameras, or hose connections conflict?
- How will house gutters and pergola drainage remain separate or be deliberately coordinated?
- Where can posts and footings go without hitting utilities, drains, decks, or weak slab edges?
- How will louvers, motors, controls, lighting, fans, and screens fit the roof zones?
- What setbacks, easements, permits, inspections, and HOA approvals apply to the property?
Do Attached Pergolas Need Permits in the Charlotte Area?
Permit and plan-review requirements depend on the address, structure, attachment, electrical scope, and authority having jurisdiction. An attached motorized pergola may involve structural and electrical review, and local officials may require drawings or supporting engineering. Do not assume a small footprint or the word “pergola” creates an automatic exemption.
Charlotte and unincorporated Mecklenburg County projects may follow a different process from homes in Concord, Huntersville, Mooresville, Indian Trail, or Fort Mill. Setbacks, easements, zoning conditions, historic-district rules, and inspections can also vary. The responsible step is to verify the project-specific path before ordering the structure or opening the wall.
HOA or architectural-review approval is separate from government permitting. Either process can affect color, height, placement, visibility, drainage, or required documents, so both belong near the beginning of planning rather than the end.
What Is the Best Way to Plan an Attached R-BLADE?
Start with an on-site evaluation of the house, not a preferred beam location copied from another project. Measure the wall, roofline, doors, windows, patio, and grade; identify how the exterior is built; and map the existing roof and yard drainage.
Next, define how the outdoor room should work. Dining, cooking, seating, screens, lighting, fans, television placement, and traffic paths influence the pergola footprint and louver zones. Those decisions can reveal whether attachment genuinely improves the layout or whether a close-set freestanding design is cleaner.
Unique Patio Concepts can compare wall-mounted and freestanding R-BLADE layouts for your Charlotte-area home, coordinate the design questions, and prepare a project-specific estimate. The goal is not simply to attach a pergola—it is to create a durable outdoor room that looks intentional and manages water correctly.
Compare attached and freestanding options at your home
Request a Charlotte-area site visit for an R-BLADE layout and project-specific estimate.
Request a free estimateFrequently asked questions
Can a louvered pergola attach through brick or stone veneer?
The visible veneer should not be assumed to carry the pergola. A project-specific detail may pass through or work around the finish to reach suitable structure while protecting the drainage plane. The wall construction and engineered connection must be evaluated before installation.
Can an R-BLADE attach below an existing gutter?
Sometimes, but available height, fascia construction, roof runoff, door clearance, and the engineered attachment all matter. Some projects use a coordinated structural-gutter solution; others are better served by a freestanding pergola close to the house.
Will attaching a pergola cause roof or wall leaks?
A properly designed and installed connection should include flashing and sealing that preserve the home's weather barrier. Leak risk increases when fasteners are placed without a complete structural and water-management detail or when existing gutters are modified casually.
Can a louvered pergola attach to a two-story home?
Often, yes. Two-story walls may offer useful height, but windows, band framing, siding, lights, vents, and the interior floor system influence the connection location. Measurements and the home's construction determine whether wall-mounted or freestanding is the better plan.
Is a freestanding pergola less stable than an attached pergola?
Not when it is properly engineered, anchored, and installed. A freestanding structure relies on its posts, footings, and frame rather than the house, so the foundation and exposure assumptions are especially important.
How much does an attached louvered pergola cost in Charlotte?
There is no responsible fixed price without a site and design review. Size, louver zones, wall connection, flashing, gutters, posts, footings, drainage, electrical work, accessories, access, and permitting can all change the scope. Request an estimate based on the actual home and layout.