
Yes—many existing covered porches can be converted into a screen room, three-season enclosure, or sunroom. The deciding factors are the condition and capacity of the roof, posts, floor or foundation, attachment to the house, drainage, and the level of weather and temperature control you want. A Charlotte-area contractor should inspect the porch before recommending a wall system or assuming the existing structure can support a full sunroom conversion.
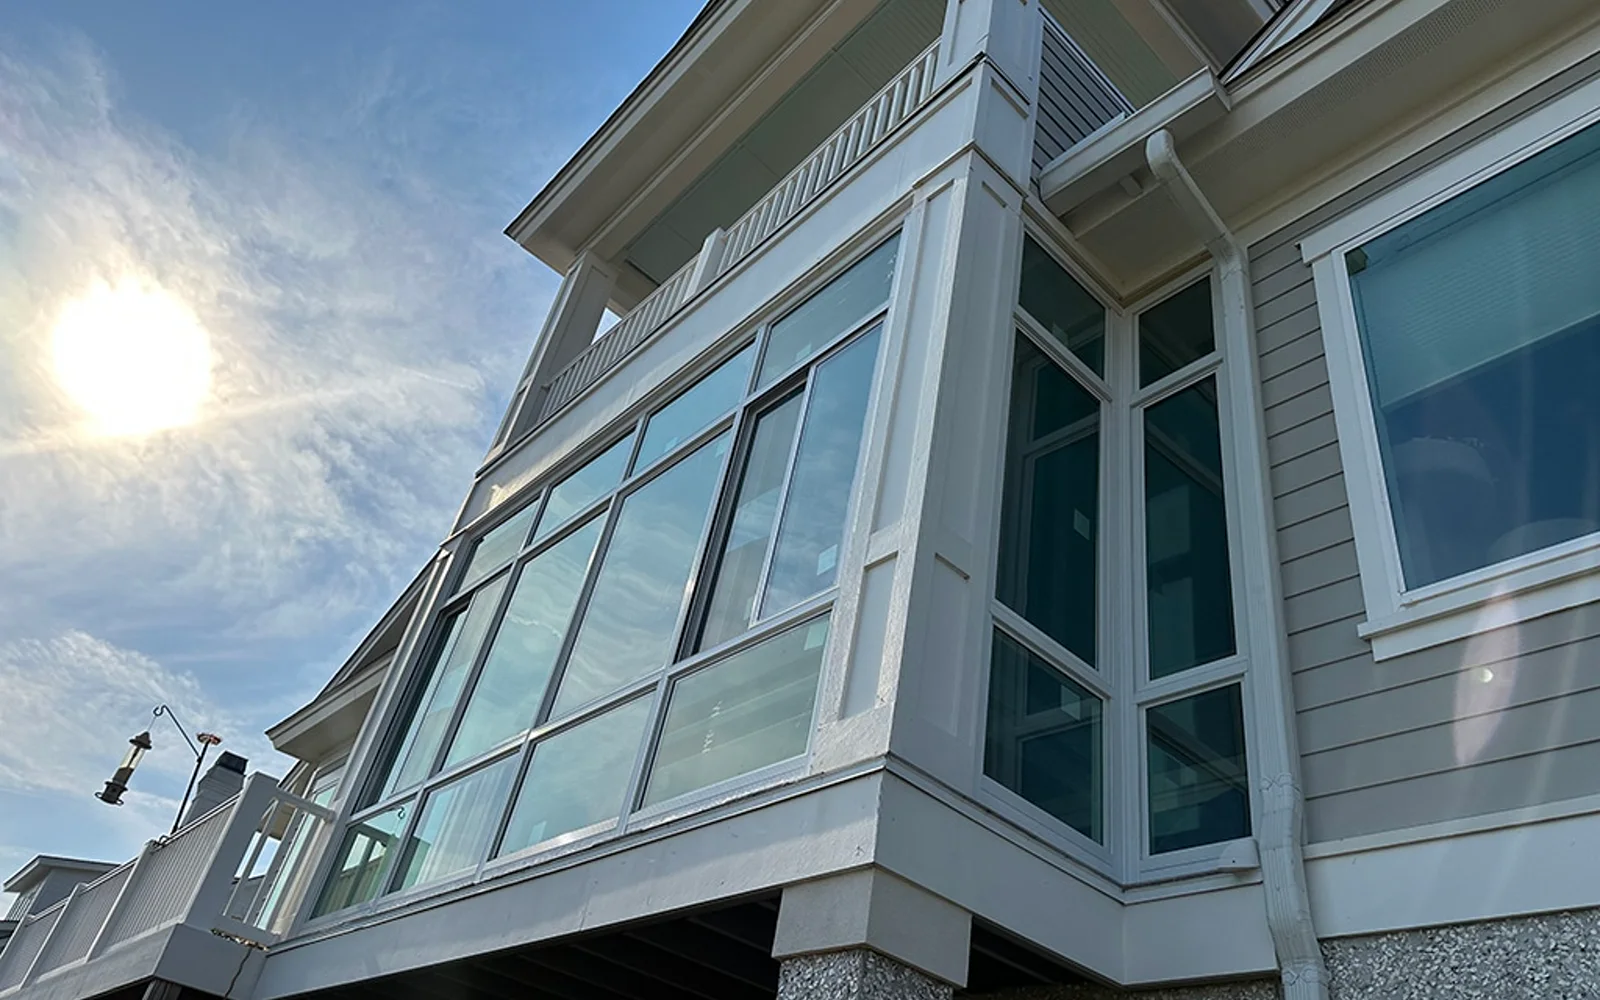
What Makes an Existing Porch Suitable for Enclosure?
A covered porch is a good candidate when its roof, columns, beams, floor, and connection to the house are sound and arranged in a way that can accept new wall panels. Straight, accessible openings are easier to fit with screens, windows, or vinyl sashes than openings interrupted by failing trim, unusual railings, or drainage problems.
The inspection should look beyond what is visible. The floor or foundation has to match the intended room, and the roof must carry loads through a clear path to adequate supports. Rot, settlement, active leaks, undersized framing, or water that drains toward the house should be corrected before enclosure work begins.
A porch that is not ready for a retrofit may still be usable after structural repairs or selective rebuilding. The practical answer comes from measuring and inspecting the actual structure—not from the porch's age or appearance alone.
Should You Choose a Screen Room, Porch Enclosure, or Sunroom?
Choose a screen room when your main goals are relief from mosquitoes, shade, and a comfortable place to catch a breeze. Screens maintain the strongest connection to the outdoors, but they do not stop humidity, pollen, cold air, or wind-driven rain.
A porch enclosure with sliding vinyl sashes sits between a basic screen room and a glass sunroom. You can open the sashes for airflow and close them when weather moves through. This can extend the useful season while keeping the room more porch-like than a conditioned addition.
Choose a sunroom when you want more complete separation from outdoor conditions. Glass, tighter wall systems, insulation, electrical planning, and possible heating or cooling make it a larger design and construction decision. TEMO identifies porch enclosures as available in screen-room or sunroom configurations, but the right configuration still depends on the existing porch and the comfort level you expect.
How Does Charlotte Weather Affect the Decision?
Greater Charlotte summers bring heat, humidity, insects, and fast-moving storms. A screen room improves airflow and insect protection, while a closable enclosure offers better control when rain and wind arrive. Neither should be treated as automatically watertight at the sides; flashing, sill details, gutters, and grading all influence how well water stays outside.
Spring and fall often favor a flexible enclosure that can open widely. If your goal is comfortable use during the coldest mornings or hottest afternoons, discuss insulation, glass performance, air sealing, solar exposure, and heating or cooling rather than relying on the enclosure walls alone.
Orientation matters. A west-facing porch may need stronger afternoon heat control, while a shaded porch can feel cooler but may hold moisture longer. Nearby trees, roof overhang, prevailing wind, and the location of doors from the house should all influence the layout.
What Should Be Checked Before the Design Is Finalized?
A useful site visit should connect the enclosure plan to the way the porch was built. Measurements alone are not enough; the contractor needs to understand where loads go, where water goes, and how people will move between the house, room, and yard.
- Roof, beam, post, ledger, and connection condition
- Floor framing, slab, footings, and signs of movement or moisture
- Gutters, downspouts, flashing, roof runoff, and yard drainage
- Opening sizes, door swing, steps, guards, and traffic flow
- Sun direction, ventilation, privacy, and furniture layout
- Electrical, fan, lighting, heating, or cooling needs
- Property setbacks, easements, HOA rules, and jurisdictional review
Do Porch Enclosures Need a Permit in the Charlotte Area?
Permit and plan-review requirements depend on the scope and the authority that governs the property. Mecklenburg County Code Enforcement says permits may be required for installing, extending, altering, or generally repairing building, electrical, mechanical, or plumbing systems. Converting an open porch to an enclosed room can affect several of those systems.
Requirements can also differ outside Charlotte and Mecklenburg County. A project in Fort Mill, Concord, Matthews, Huntersville, or another nearby community should be checked with the applicable local authority. HOA approval is separate from a government permit and may add design restrictions even when the building department accepts the plan.
Confirm the project-specific path before materials are ordered. The enclosure type, structural changes, electrical work, heating or cooling, setbacks, and whether the room is treated as conditioned living area can all change the review needed.
What Is the Best Way to Start a Porch Conversion?
Start by deciding what problem the room should solve. If insects are the main issue and you still want open-air living, a screen room may be enough. If wind and rain frequently interrupt use, closable sashes may be worth considering. If the goal is a room that behaves more like the interior of the home, plan for a sunroom-level enclosure from the beginning.
Next, schedule an on-site evaluation. Unique Patio Concepts can inspect the covered porch, discuss TEMO screen-room and sunroom options, and identify the structural, drainage, comfort, and approval questions that should be resolved before the final design.
That sequence prevents a common planning mistake: choosing a wall system first and trying to make the existing porch fit it afterward. The best enclosure is one designed around the house, the porch, and how your family will actually use the space.
See what your covered porch can become
Compare screen-room, closable porch-enclosure, and sunroom options for your Charlotte-area home.
Request a free estimateFrequently asked questions
Can screens be installed under my existing porch roof?
Often, yes. The roof, posts, floor, openings, and connections first need to be checked for condition and suitability. Custom framing can fit many covered porches, but damaged or inadequate structural elements should be repaired before screens are added.
What is the difference between a screen room and a sunroom?
A screen room prioritizes airflow and insect protection. A sunroom uses a tighter window and wall system and may include insulation and climate-control planning for broader seasonal comfort. A porch enclosure with closable vinyl sashes falls between those options.
Can a screened porch be upgraded to a sunroom later?
Sometimes, but it is not always a simple panel swap. The roof, floor or foundation, wall framing, windows, electrical work, insulation, and heating or cooling plan may need to meet different requirements. If a future upgrade is likely, discuss it during the initial design.
Will a porch enclosure stop all rain and pollen?
Screens will not stop wind-driven rain or fine pollen. Closable sashes and tighter window systems provide more protection, but performance also depends on roof runoff, flashing, sill details, seals, and drainage around the porch.
How much does it cost to enclose a porch in Charlotte?
There is no responsible one-price answer without inspecting the porch. Size, structural repairs, screen or window system, doors, electrical work, finishes, access, and permit requirements all affect the scope. An on-site estimate is the reliable way to compare options.
Who confirms permit requirements for my porch enclosure?
The authority having jurisdiction for the property makes the final determination. In Mecklenburg County, Code Enforcement handles permitting, plan review, and inspections for covered building systems. Other municipalities and counties may follow different processes, and HOA approval is separate.