
Yes. An outdoor kitchen can sit under a louvered pergola when the structure and cooking area are designed as one system. The key is to place each grill or appliance according to its manufacturer-required clearances and ventilation instructions, keep heat and smoke away from the louvers and house, coordinate rain drainage, and plan gas, electrical, and plumbing work before the pergola footings and kitchen cabinets are installed.
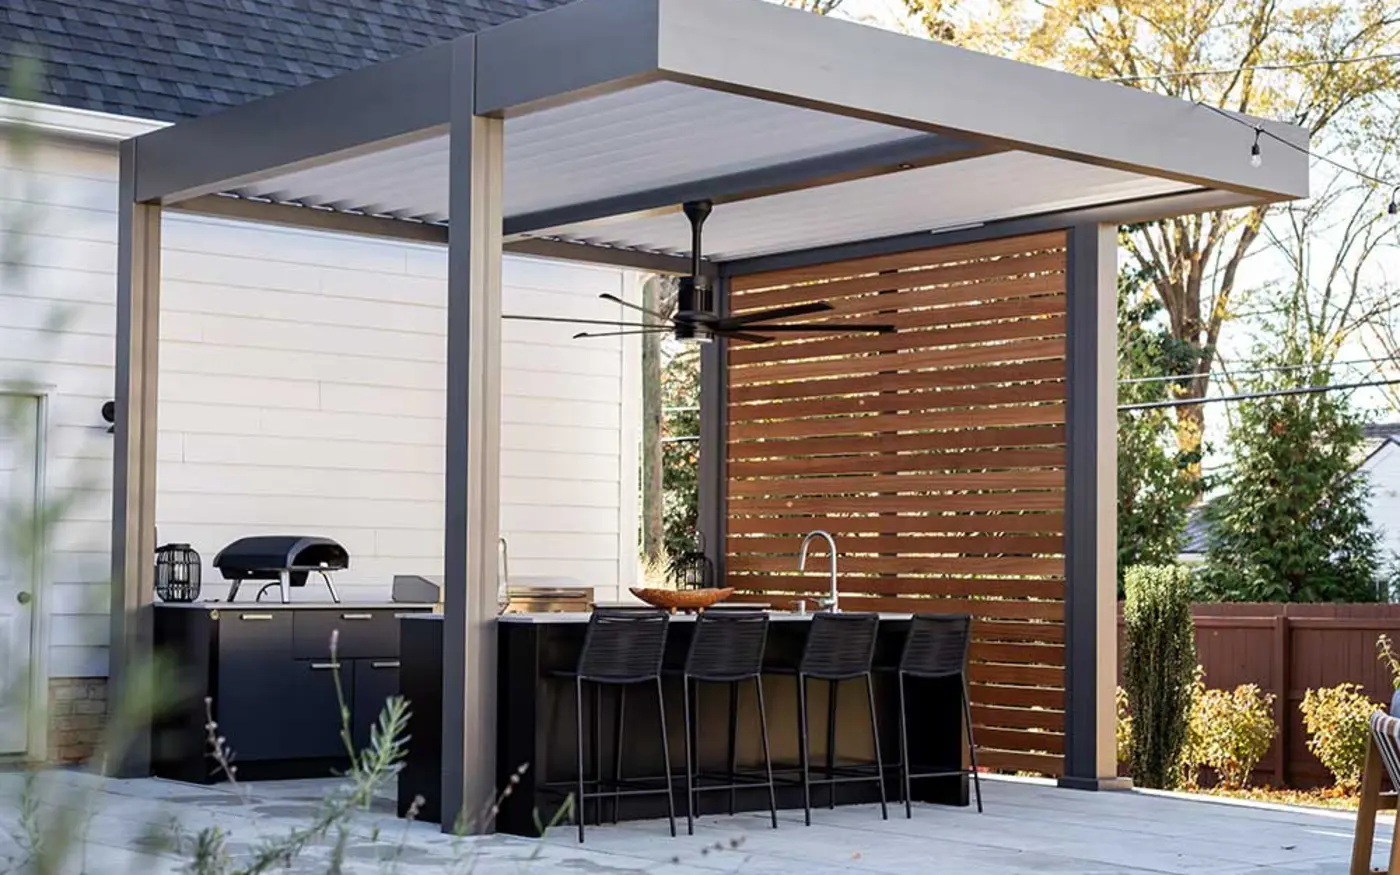
Is It Safe to Put a Grill Under a Louvered Pergola?
It can be, but the answer depends on the appliance, the pergola layout, and how open the cooking zone remains. A built-in gas grill, pellet grill, pizza oven, side burner, and charcoal cooker can have different clearance, venting, and noncombustible-surround requirements. The installation instructions for the exact model should control the design.
Do not assume that opening the roof makes every grill location acceptable. Heat and grease-laden smoke need a clear path away from the pergola components, ceiling fan, lights, screens, siding, windows, and roof overhangs. If the appliance requires a hood or another ventilation solution, that equipment has to be designed into the structure rather than added after cabinets and roof zones are fixed.
The safest sequence is to choose the cooking equipment early, give the manuals to the project team, and confirm the final layout with the professionals and local authorities responsible for the work. That avoids designing an attractive cover that conflicts with the appliances underneath it.
Why Does a Louvered Roof Work Well Over an Outdoor Kitchen?
A motorized system such as Azenco R-BLADE can rotate its louvers for sun, shade, and airflow, then close them for overhead rain protection. That flexibility is useful over a cooking and dining space: the roof can admit daylight, create afternoon shade, and respond when weather changes.
Azenco shows R-BLADE installations built specifically over outdoor kitchens, with integrated options such as lighting, screens, fans, and heaters. Those real projects establish that the combination is practical, but every accessory changes the coordination. A fan should not push smoke toward guests or the house, and a screen should not turn an appliance area into an improperly enclosed space.
A louvered roof also keeps the kitchen visually connected to the backyard. For a Charlotte home where the patio serves morning coffee, family dinner, and weekend entertaining, that openness can be more useful than treating the cooking station as a separate covered shed.
How Should the Grill, Counters, and Pergola Be Laid Out?
Start with the cooking line. Mark the grill lid swing, hot zones, side burners, prep space, sink, refrigerator, storage, trash, and serving area. Then leave a comfortable route behind the cook so guests are not crossing the work zone to reach stools, doors, steps, or the pool.
Next, place pergola posts and roof zones around that plan. A post should not pinch a walkway or land where a cabinet door needs to open. The roof edge should cover the working counter without sending runoff toward the grill, and the structure should not obstruct access to appliance shutoffs or service panels.
Finally, study the relationship to the house. Smoke should not be directed toward operable windows or doors. Heat-producing equipment must respect the materials and clearances named by its manufacturer. Where a hood, chase, or other ventilation component is needed, it should have a deliberate route that does not interfere with moving louvers or concealed drainage.
What About Rain, Electricity, Gas, and Plumbing?
When R-BLADE louvers close, the roof moves collected rain into its built-in drainage route. The discharge locations still need to work with the outdoor kitchen. Water should not empty onto bar stools, cross the main walking path, pool beside a gas or electrical connection, or overload the same low area as the home's downspouts.
Outdoor kitchens often combine several trades in a compact footprint. Receptacles, lighting, pergola controls, refrigeration, gas piping, water, and drains must use components and installation methods suitable for their location. Exact requirements depend on the equipment and the authority governing the property, so these details belong on the approved project plan—not in an improvised trench after the patio is finished.
Service access matters too. Shutoffs, cleanouts, appliance ventilation openings, pergola motors, and drainage outlets should remain reachable without dismantling counters or decorative panels. A clean design can conceal utilities without making routine inspection or repair impossible.
What Should Be Decided Before Construction Starts?
A coordinated plan prevents the kitchen contractor, pergola installer, electrician, plumber, and gas professional from solving the same space in different ways. Before materials are ordered, confirm the following items on one layout.
- Exact appliance models and their current installation manuals
- Required clearances, noncombustible surfaces, ventilation, and service access
- Prep, cooking, serving, seating, and traffic zones
- Pergola dimensions, roof zones, posts, footings, controls, and drainage outlets
- Gas, electrical, water, drain, lighting, fan, screen, and heater locations
- Patio slope, house runoff, doors, windows, steps, landscaping, and downstream drainage
- Permit, plan-review, inspection, utility, and HOA requirements for the property
Do You Need Permits for a Covered Outdoor Kitchen in Charlotte?
Often, some portion of the project will require review, but the exact permits depend on the property and scope. Mecklenburg County Code Enforcement states that it issues building, electrical, plumbing, and mechanical permits as required, and that permits are required for covered types of installation, extension, alteration, or general repair work. A pergola with footings, electrical controls, gas, plumbing, or a ventilation system can touch several of those areas.
Do not use a Charlotte answer for a home governed by another jurisdiction. Projects in Concord, Mooresville, Fort Mill, Indian Trail, or elsewhere may follow a different review path. The authority having jurisdiction makes the final determination, while an HOA or architectural committee is a separate approval layer.
Confirm the path before ordering the structure or appliances. Plan review may affect footing locations, attachments, utilities, equipment placement, and inspections, so treating permits as a last-minute filing can force avoidable redesign.
What Is the Best Way to Start the Project?
Begin with an on-site conversation about how you cook and entertain. A simple grill-and-counter setup needs a different footprint from a full kitchen with refrigeration, sink, pizza oven, bar seating, screens, and an adjacent dining table.
Bring the appliance list—even if it is preliminary—and identify the features you want in the cover. Unique Patio Concepts can evaluate the patio, house, sun exposure, drainage, and circulation, then develop an R-BLADE layout that can be coordinated with the kitchen and trade work.
The estimate should be based on the actual structure size, attachment or freestanding configuration, accessories, footings, access, and site conditions. That is more useful than a generic price per square foot and gives you a practical path from design through installation.
Design the kitchen and cover as one outdoor room
Request a Charlotte-area site visit for a louvered pergola layout and project-specific estimate.
Request a free estimateFrequently asked questions
Can smoke escape when the pergola louvers are open?
Open louvers can provide an upward path for air, but they are not a substitute for the clearances or ventilation required by the appliance manufacturer or local review. Grill type, roof height, nearby walls, screens, fans, windows, and wind direction all affect the final design.
Should the louvers stay open while grilling?
Follow the instructions for the exact cooking appliance and the approved ventilation design. Some layouts may rely on an open overhead area; others may require a dedicated hood or different equipment placement. Do not close the roof over active cooking unless the planned system allows it.
Can retractable screens be added around the outdoor kitchen?
Screens can improve shade and insect control, but lowering them changes airflow and enclosure conditions. Their position relative to a grill or other heat-producing appliance must be reviewed during design, and they should not be used in a way that conflicts with appliance instructions or required ventilation.
Can a pergola cover an existing outdoor kitchen?
Often, yes. The existing kitchen must be measured for appliance clearances, exhaust path, utility routes, service access, and drainage. Pergola posts and footings also need locations that do not conflict with cabinets, buried lines, the patio structure, or circulation.
Is R-BLADE a good choice for a Charlotte outdoor kitchen?
R-BLADE is a strong option when you want adjustable sun, shade, airflow, and overhead rain management. Suitability still depends on the kitchen equipment, site exposure, structure layout, utilities, drainage, and project-specific approvals.
How much does an outdoor kitchen pergola cost in Charlotte?
There is no responsible fixed price without a design. Pergola size and configuration, attachment, footings, louvers, screens, lighting, site access, drainage, utilities, appliances, counters, and permitting can all change the scope. Request an on-site estimate based on the complete plan.