
A permanent pergola or patio cover in Greater Charlotte often needs some level of review, and many projects require permits. Mecklenburg County handles building and trade permits for properties in its jurisdiction, while the city or town where the home sits may apply separate zoning rules. A structural aluminum pergola, an attached cover, a roofed system, new footings, lighting, fans, heaters, or electrical controls can all affect the approval path. Do not rely on a neighbor's project or a generic square-foot rule. Confirm the exact address, design, and scope with the current building and zoning authorities before construction.
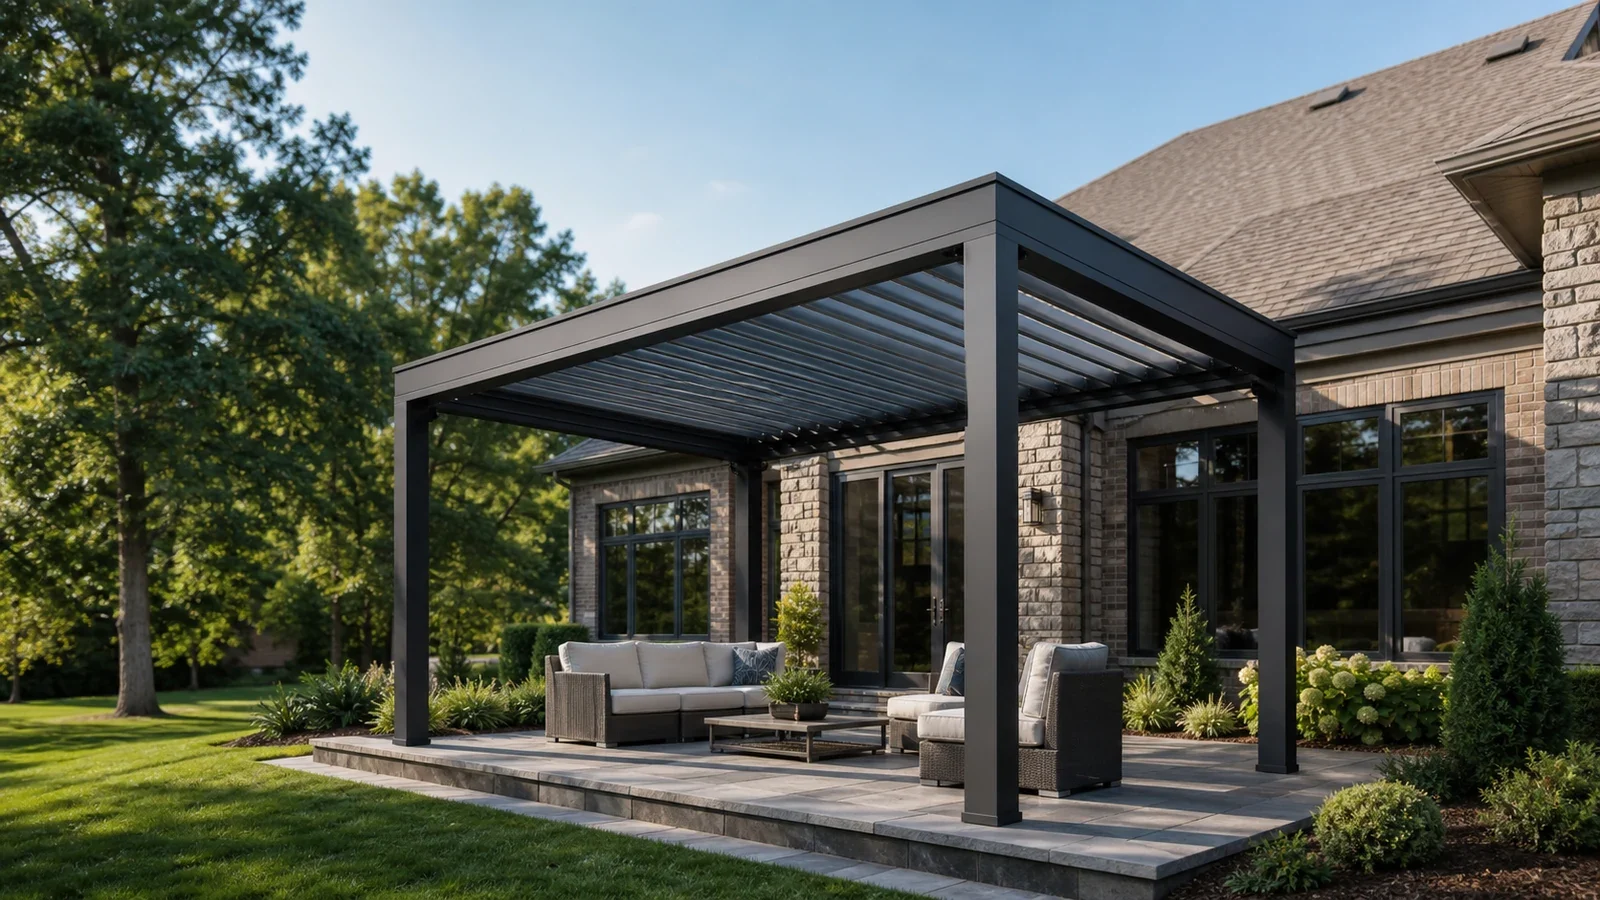
Why Does a Pergola Often Need a Permit Check?
A shade structure may look simple in a finished photo, but a permanent pergola is still carrying wind and roof loads through beams, posts, connections, and footings. Mecklenburg County Code Enforcement says residential permits apply to new construction and alterations, and its current permitting guidance specifically keeps load-bearing work, new electrical systems, and added roofing outside the ordinary small-project exemption. Those categories can overlap with a modern pergola or patio cover.
That does not mean every open garden arbor follows the same path. Size, permanence, attachment, roof design, utilities, and location matter. The practical move is to describe the actual system instead of asking whether a generic “pergola” needs a permit.
Be precise. A small decorative frame with no wiring is different from a motorized louvered roof with concrete footings, integrated drainage, lights, and a wall connection. The permit answer can change when the scope changes.
Which Approvals Should You Check?
Think in four lanes: building, trade, zoning, and private approval. The building review covers structural work. Separate trade permits may cover electrical, mechanical, plumbing, or gas work when those systems are part of the outdoor room. Zoning addresses where the structure may sit, including rules tied to the lot and zoning district. An HOA or architectural review committee may add private design requirements.
Passing one lane does not automatically clear the others. An HOA letter is not a building permit, and a building permit does not erase a zoning setback. Mecklenburg County's own homeowner guidance tells residents to check with the zoning department where the project is located before submitting the county permit application because municipalities may apply different ordinances.
Greater Charlotte crosses several jurisdictions and two states. A Charlotte address, a Monroe address, and a Fort Mill address should never be treated as one permitting system. Begin with the parcel and the authority responsible for that location.
- Building review for posts, beams, attachment, foundations, and roof loads
- Electrical or other trade permits for lights, fans, controls, heaters, kitchens, or related systems
- Local zoning review for placement, setbacks, height, coverage, easements, and other site rules
- HOA or neighborhood architectural approval when private covenants apply
Does Attached vs. Freestanding Change the Review?
Usually, yes. An attached pergola transfers loads into the house, so the connection point, wall construction, roof edge, flashing, gutters, doors, windows, and drainage all become part of the design. The reviewer may need enough information to understand both the new structure and the existing home receiving it.
A freestanding pergola avoids a wall connection, but it is not automatically permit-free. It still has posts and foundations, and its position on the lot may affect zoning, easements, pool barriers, septic areas, utilities, and access. Near a pool, the layout must also preserve required safety and circulation conditions for that specific property.
Choose the configuration based on the house and yard—not on which one sounds easier to permit. A freestanding layout can be the cleaner engineering answer at one home, while a properly designed wall-mounted system may fit another home better.
What Information Helps With a Permit Determination?
Before contacting the relevant offices, assemble a short, accurate project description. Include the property address, proposed footprint, overall height, distance to property lines and nearby structures, roof type, attachment method, footing concept, and every planned accessory. A louvered roof should be described as a louvered roof, not just as an open pergola.
A simple site plan is often the most useful starting document. Show the house, property boundaries, proposed pergola, pool or deck, known easements, septic features if applicable, and the route people use through the yard. Product drawings and engineering information may be needed later; the reviewing authority or project team can identify what applies to the specific scope.
Also decide what is not in the project. If a future outdoor kitchen, screen system, fan, or heater is likely, mention it early. Planning power, ventilation, post locations, and drainage twice costs more than coordinating the full idea once.
- Property address and governing municipality
- Pergola dimensions, height, material, roof style, and product family
- Attached or freestanding configuration
- Approximate property-line, house, pool, deck, and easement clearances
- Footings, drainage outlets, lighting, fans, screens, heaters, and controls
- HOA documents or approval requirements, if they apply
What Is the Best Order for Planning the Project?
First, confirm the address and how you want to use the space. Then compare roof systems and build a preliminary layout around doors, windows, sun, drainage, furniture, and walking paths. With that real concept in hand, the right offices can give a much more useful answer than they can from a one-line question.
Next, resolve zoning and HOA constraints before treating the footprint as final. After that, coordinate any engineering, permit documents, electrical details, and product selections required for the application. Ordering should follow a verified design and approval plan—not the other way around.
Leave room in the schedule for review and revisions. Some projects move quickly; others need updated drawings, an HOA meeting, engineering, or answers about the existing house. No single turnaround applies across every municipality or project type.
A Practical Checklist Before Your Pergola Consultation
You do not need a finished permit set before the first design conversation. A few good photos and measurements are enough to make that meeting productive. Photograph the patio from the yard, the house wall from corner to corner, the roof and gutter line, nearby doors and windows, and any pool, deck, retaining wall, or utility equipment close to the proposed area.
Bring the questions that affect daily use too. Do you want adjustable sun, fixed shade, rain coverage, side screens, lighting, or an outdoor kitchen? When the comfort plan and approval plan are developed together, the finished structure is far less likely to feel compromised.
Unique Patio Concepts can help shape a site-specific Greater Charlotte pergola concept and estimate. Final permit requirements and approvals remain with the authorities and private associations responsible for the property.
Plan the pergola before the paperwork becomes a surprise
Request a Greater Charlotte site consultation and project-specific pergola estimate from Unique Patio Concepts.
Request a free estimateFrequently asked questions
Does a small pergola automatically avoid a permit in Charlotte?
No universal size shortcut should be assumed. Structure, attachment, roof type, electrical work, zoning, and the governing jurisdiction all matter. Ask the current building and zoning authorities about the exact design and address.
Does an R-BLADE louvered pergola need a permit?
A permanent motorized louvered system commonly raises structural, roofing, footing, drainage, and electrical questions, so plan for a permit review. The responsible authority decides the requirements for the actual property and configuration.
Is HOA approval the same as a building permit?
No. HOA approval is a private neighborhood requirement. Building, trade, and zoning approvals come from government authorities. A project may need both, and approval from one does not replace the other.
Who handles residential building permits in Charlotte?
Mecklenburg County Code Enforcement handles residential building and trade permitting for properties in its jurisdiction. Zoning review may come from Charlotte or another municipality, depending on the address. Confirm the current offices before applying.
Should I order the pergola before permits are settled?
It is safer to verify the layout, zoning constraints, required documents, and approval path first. That reduces the risk of ordering a system around a footprint, height, attachment, or accessory plan that later needs to change.