
Bring wide photos of the house and patio, a short description of how you want to use the space, any existing survey or HOA documents, and your priorities for shade, insects, rain, and indoor comfort. Rough measurements can start the conversation, but they do not replace site measurement, foundation review, or address-specific approvals. You do not need to choose an exact product before the first consultation.
Describe the moment you want to improve
Start with a use problem rather than a product name. Perhaps afternoon sun makes dinner uncomfortable, insects shorten your time outside, or you want a brighter sitting room connected to the house. Explain when the space is used, who uses it, and what furniture or activities need to fit.
Rank the priorities. Adjustable shade, dependable overhead cover, insect screening, and an enclosed room are different goals. A pergola, patio cover, screen room, and sunroom should not be treated as interchangeable just because they occupy a similar footprint. Unique Patio Concepts can discuss the appropriate product families once the intended use is clear.
Take photos that show the whole connection
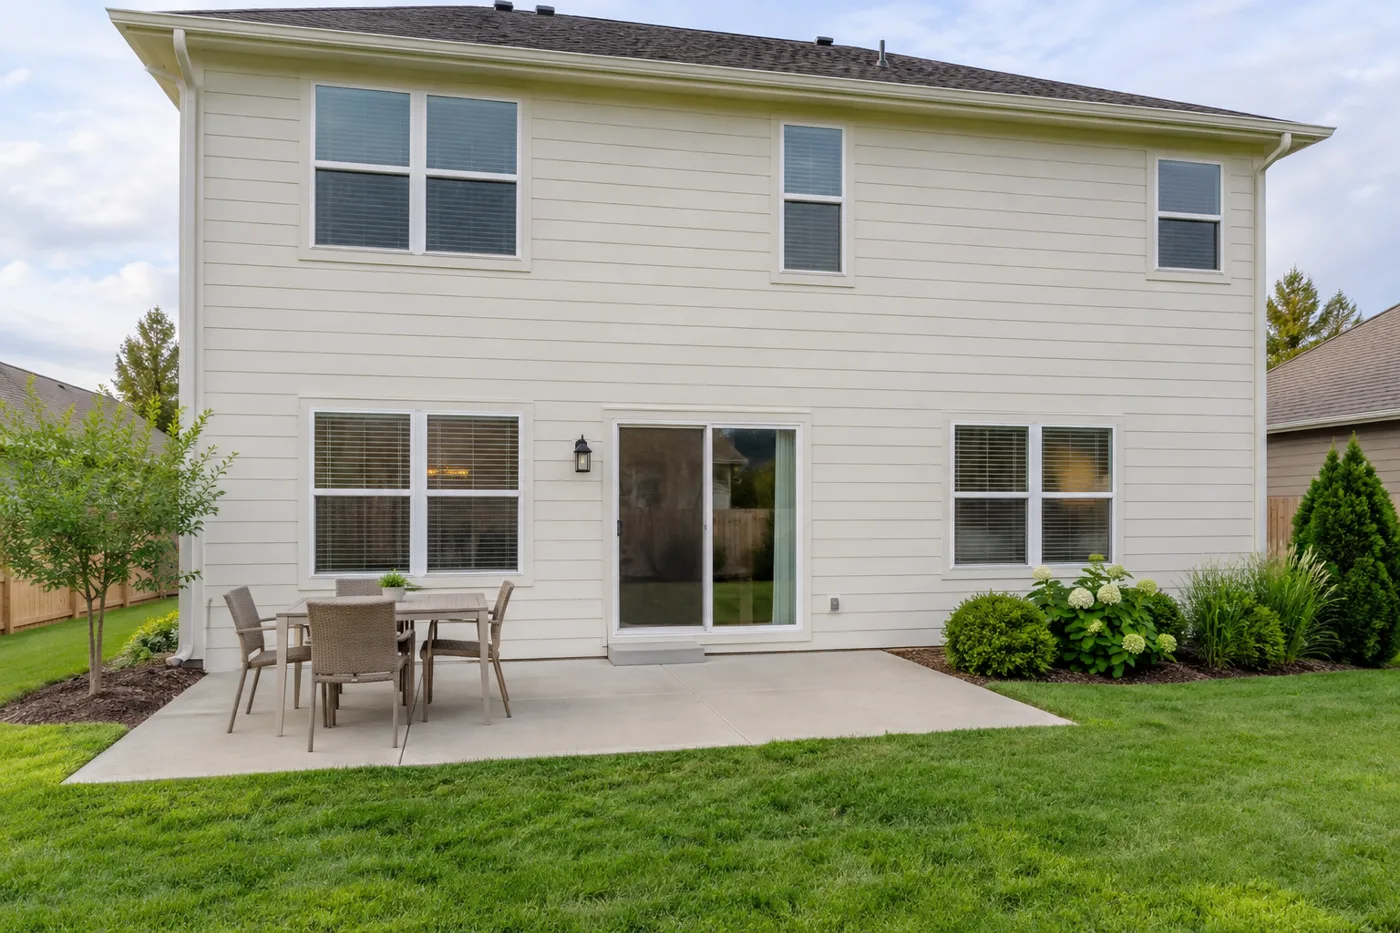
From safe ground, photograph the full rear wall and one view from each side of the patio. Include doors, windows, roof edges, gutters, downspouts, steps, and the edge where the patio meets the yard. Then add closer views of visible cracks, drainage concerns, or a tight access point.
A cropped inspiration image rarely shows where a structure could attach without affecting a window or how water currently leaves the house. Do not climb onto a roof, open equipment, or enter an unsafe space for better photographs. A clear wide view is more useful than a risky detail shot.
Bring existing records without assuming they settle the design
If you have a survey, prior deck or patio plans, permit records, HOA standards, or utility information, keep them available. Note whether the drawing is current and whether anything has changed since it was prepared. A fence line is not reliable proof of a property boundary.
In the Charlotte area, the review process depends on the actual address and project. Ask who will verify setbacks, easements, required permits, and HOA submissions. Neither a supplier photograph nor an early price discussion confirms that a particular layout is approved for your property.
Mark what needs to stay usable
Identify the main walking path from the house to the yard, furniture you plan to keep, door swings, steps, and equipment that needs service access. List future ideas too, such as screens or lighting, so compatibility can be discussed before a product is selected.
Do not assume an existing slab or deck can support an enclosure because it looks solid. The consultation can identify what further investigation is needed; concealed footings, reinforcement, framing, and attachments may require a separate assessment. That distinction keeps an early concept from becoming an unsupported construction promise.
Make the product discussion specific
Bring a few inspiration images and describe what you like in each: light, openness, roof shape, frame color, or connection to the house. TEMO's sunroom range includes several configurations, while other outdoor-living products answer different comfort goals. The model, glazing, roof, openings, and intended use need to be discussed together rather than chosen from a single attractive photo.
Ask which details remain provisional, which accessories are compatible, and what information is needed for a written scope. Product performance, installation timing, pricing, and warranty coverage should come from the selected system and actual project proposal, not an assumption about every product in a category.
Leave with a clear next step
At the end, summarize the preferred direction, unresolved site questions, records still needed, and who is responsible for each next action. Ask what a later proposal will include and what remains outside its scope, such as adjacent landscaping or work by another trade.
A useful consultation does not have to end with an immediate decision. It should leave you better able to compare options on the same basis. Bring your photos and priorities to Unique Patio Concepts, and use the existing patio as the starting point for a space that fits how you actually live.
Plan around your actual backyard
Share your priorities and photos with Unique Patio Concepts to discuss a project-specific next step.
Request a free estimateFrequently asked questions
Do I need exact measurements before contacting you?
No. Rough dimensions can help explain the idea, but final design and ordering need project-specific measurement and review.
Do I need to decide between a pergola and a sunroom first?
No. Explain your priorities for shade, rain, insects, openness, and comfort so the product discussion starts with your intended use.
Should I bring HOA documents?
Yes, if available. They are useful inputs, but the actual approval process and current property requirements still need verification.
Can photos prove my patio foundation is suitable?
No. Photos can show visible conditions, but they cannot establish concealed footing, reinforcement, or structural capacity.