
No. A screen room does not automatically need a solid lower panel, often called a kick panel or kickplate. Extending screen closer to the floor preserves more view and airflow. Adding a solid lower section can protect the most exposed part of the mesh from chairs, shoes, yard debris, and routine contact; reduce some low-level splash; create partial privacy; and give furniture a more practical backdrop. It does not make the room waterproof, pet-proof, structural, or code-compliant as a guard by itself. Choose the wall layout as part of the approved screen-room system, and compare each wall separately instead of assuming the same lower-panel height belongs everywhere.
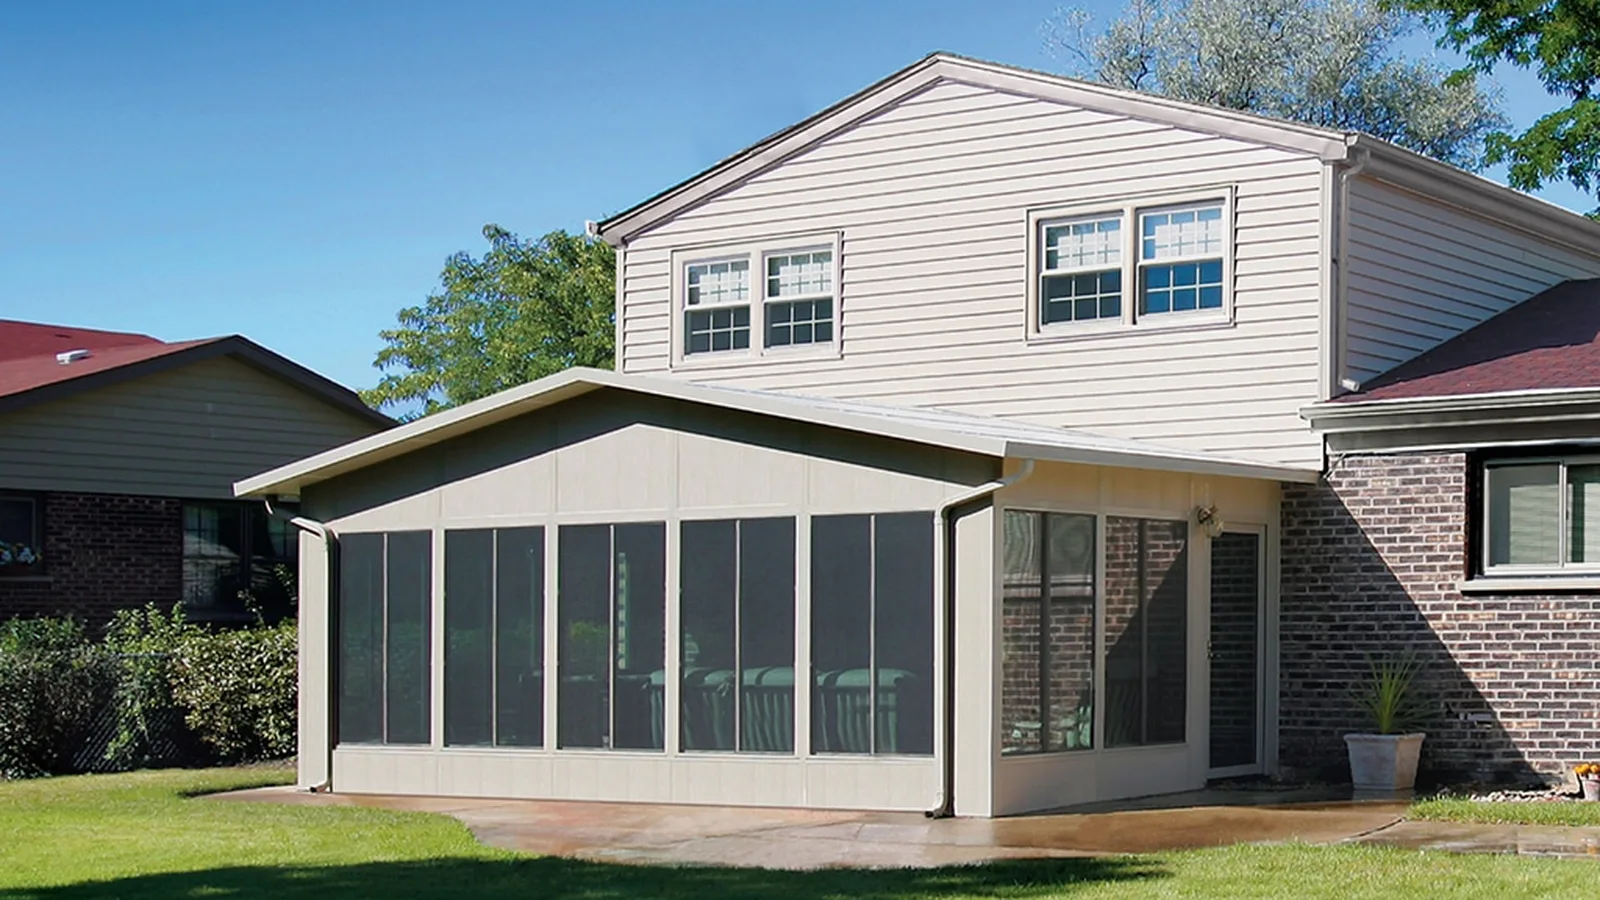
What Is a Screen Room Kick Panel?
A kick panel is the solid lower infill section beneath the screened portion of an enclosure wall. It may also be called a kickplate or lower fill panel. In a manufactured aluminum screen-room system, it should be a compatible component sized and framed for that wall system rather than a random sheet added after installation.
The panel sits where screen mesh receives the most everyday contact. Chair legs, shoes, planters, toys, lawn clippings, mulch, and cleaning equipment are more likely to reach the bottom of a wall than the upper screen. Raising the mesh above that activity can reduce avoidable wear and make the base easier to wipe clean.
TEMO currently identifies TEMKOR fill panels and kickplates among the components used with its under-existing wall systems. That manufacturer detail supports treating the lower panel as part of the selected enclosure configuration. It does not establish one universal height or mean that every screen-room wall needs a solid base.
What Does a Solid Lower Panel Help With?
The clearest benefit is protection. Screen near the floor can be bumped by furniture or exposed to grass, soil, and splash from the yard. A solid panel takes that routine contact instead of asking the mesh and spline to absorb it. This can be especially useful beside dining chairs, a grill-free serving area, planters, or a busy door path.
A lower panel can also make the room feel more grounded. It creates partial privacy from a neighboring yard and hides the backs of low furniture when the enclosure is viewed from outside. On a wall facing mulch or a planting bed, it may reduce some low-level dirt and rain splash that would otherwise pass through the screen.
Those benefits have limits. A kick panel does not stop wind-driven rain above it, filter pollen from the incoming air, create insulation, or turn a screened enclosure into conditioned space. It also does not make ordinary mesh resistant to pet claws or impacts elsewhere. Choose screen type, panel layout, drainage, and room expectations as separate decisions.
- Protects the lowest screen area from routine bumps and abrasion.
- Can reduce direct splash, clippings, and mulch entering at floor level.
- Adds partial privacy without closing the entire wall.
- Provides a cleaner visual backdrop behind chairs and low furniture.
- Does not waterproof, insulate, or fully seal the room.
When Is More Screen the Better Choice?
Screen extending closer to the floor preserves a lower sightline. That matters when the best view is a garden, pool edge, lawn, or wooded area that seated people would otherwise see through a solid panel. More screened area can also make a compact room feel lighter and maintain the strongest connection to outdoor air and sound.
Judge the view while seated, not only while standing. Place the planned sofa, dining chairs, and tables on the floor plan, then mark what a lower panel would cover. If furniture already blocks the bottom portion of a wall, a solid panel may cost very little usable view. If the room overlooks a low landscape, even a modest panel may change the experience.
More screen also means more exposed mesh near feet, chair backs, and yard maintenance. The answer can differ by wall. A garden-facing wall may benefit from screen closer to the floor, while a neighbor-facing or high-contact wall may work better with a solid lower section.
Should Every Wall Use the Same Lower-Panel Layout?
Not necessarily. Repeating one panel height can look orderly, but function should guide the elevations. Start with the house wall, primary view, neighboring properties, prevailing rain exposure, furniture, and door locations. A mixed plan can keep the best view open while protecting the walls that face daily contact or splash.
Door design needs special attention. A wall kick panel and a screen-door kickplate are different components. The door's lower panel, sweep, hinges, latch, threshold, and swing must work together. Do not extend a wall panel across a door opening or create a raised edge that becomes a trip point.
Future changes matter too. If you may later add compatible vinyl sashes or convert the enclosure toward a more protected room, confirm which wall configurations support that path before ordering. TEMO describes screen-room systems with upgradeable options, but the exact conversion depends on the installed system, dimensions, structure, and available components.
- Keep lower views open on the wall that faces the best landscape.
- Use more solid protection beside high-contact furniture or exposed planting beds.
- Coordinate wall panels with door frames, thresholds, and walking routes.
- Confirm future window or sash compatibility before manufacturing.
- Review the exterior elevations so mixed panels still look intentional.
What Should You Verify Beyond Appearance?
A solid infill panel is not automatically a structural guard. If the screen room is on an elevated deck or beside a drop, the required guard system, height, openings, loads, and connections must be resolved independently. Do not count a decorative panel as fall protection unless the approved design specifically establishes that role.
Drainage also changes when the bottom of a wall becomes solid. Wind-driven rain can still enter through screen above, and wash water may reach the floor. The floor, base channels, thresholds, weeps, and exterior grade need a planned path that sends water away from the house instead of trapping it against the panel or door.
Electrical devices and wiring require approved locations. A solid lower section may create useful placement options in some systems, but manufactured panels and aluminum posts are not unrestricted pathways for field cuts. Coordinate receptacles, switches, lighting controls, and any future comfort equipment before the wall package is finalized.
How Should Greater Charlotte Homeowners Choose?
Begin with the way the room will actually be used. Mark seating, dining, doors, circulation, the best view, privacy concerns, and the walls most exposed to rain splash or yard activity. Compare at least two elevations: one with screen extending lower and one with a compatible solid lower panel. Look at both from inside the room and from the yard.
Then verify the selected screen-room system. Panel dimensions, framing, doors, roof support, attachment, foundations, drainage, electrical work, guards, and future upgrades all need to fit the same approved design. Requirements vary by project and jurisdiction across Charlotte, Mecklenburg County, nearby North Carolina towns, and South Carolina communities, so confirm the current path for the address and complete scope.
Unique Patio Concepts can help plan a Greater Charlotte screen room around the existing patio or deck, views, furniture, doors, mesh, solid lower panels, and future enclosure goals. The best result is not the wall with the most screen or the most solid material; it is the configuration that protects the room where needed without covering the view you built it to enjoy.
- Photograph each proposed view from seated and standing height.
- Draw furniture, doors, and walking paths to scale.
- Mark splash, mulch, lawn-equipment, and frequent-contact zones.
- Separate privacy needs from guard and structural requirements.
- Plan drainage and electrical details before ordering wall components.
- Confirm manufacturer configurations and address-specific approvals for the complete room.
Plan screen walls around the way you will use the room
Request a Greater Charlotte screen-room consultation from Unique Patio Concepts to compare views, mesh, lower panels, doors, drainage, and future options.
Request a free estimateFrequently asked questions
Is a kick panel required in every screen room?
No. The wall can use more screened area when the selected enclosure system and project design allow it. A solid lower panel is a practical option for protection, splash reduction, privacy, and furniture placement, not a universal requirement.
Does a solid lower panel keep rain out of a screen room?
It can reduce some low-level splash, but it does not stop wind-driven rain through the screen above or around open sides and doors. Roof overhang, gutters, wall orientation, thresholds, floor drainage, and grade still matter.
Is a screen-room kick panel the same as a knee wall?
The terms are sometimes used loosely, but they are not always the same assembly. A screen-room kick panel is typically a lower infill component within the enclosure system. A sunroom knee wall may be an insulated wall assembly beneath windows. Confirm the exact component and its approved role.
Can a kick panel serve as a deck guard?
Do not assume so. A required guard has project-specific height, opening, load, and connection requirements. The approved drawings must identify the actual guard system; a decorative infill panel alone is not proof of compliance.
Can different screen-room walls use different lower panels?
Often, yes, when the selected system and approved design support it. A mixed layout can preserve a low garden view on one side while adding privacy or impact protection on another. Review every interior and exterior elevation before ordering.
Can outlets go in a solid screen-room panel?
Sometimes, but only with an approved device location and wiring route for the selected wall system and electrical plan. Do not cut manufactured panels or aluminum framing without a compatible detail.