
Choose a screen room when you want a permanent, clearly defined outdoor room with fixed mesh walls, a screened door, dependable everyday insect separation, and furniture that stays in one layout. Choose a compatible pergola or patio cover with retractable screens when you want the sides to disappear for open views, easier movement to the pool or yard, and screen protection only when insects, glare, or privacy call for it. The roof choice is separate: adjustable louvers add changing sun and airflow control, while a fixed insulated roof provides constant overhead cover. Neither option is automatically waterproof, conditioned, or equivalent to a four-season sunroom.
What Is the Main Difference Between the Two Options?
A screen room has permanent boundaries. Fixed mesh panels, framed wall bays, a screened door, and a solid roof create a familiar room-like transition from the house. The walls remain visible even on cool days when insects are inactive, but the space is always ready to use without lowering screens first.
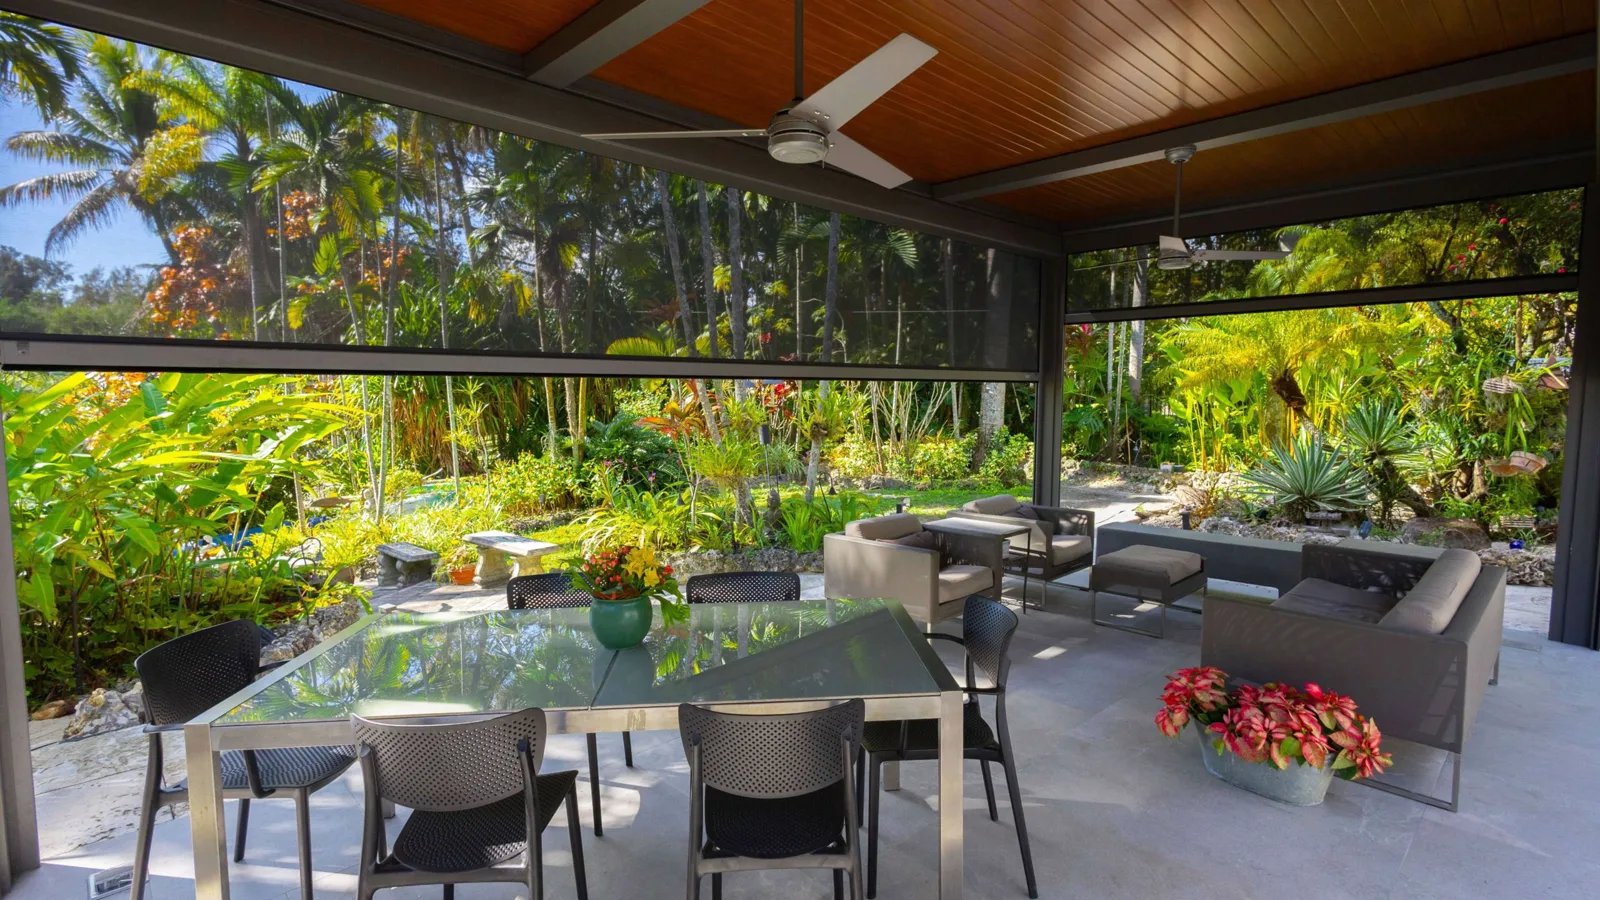
A pergola or patio cover with retractable screens is designed to change. Raise the screens and the patio reconnects to the lawn, pool, or garden. Lower the appropriate sides when mosquitoes, low sun, glare, wind, or a neighboring sightline becomes uncomfortable. That flexibility is useful for a patio that shifts between quiet meals, larger gatherings, and open circulation through the yard.
The tradeoff is more planning and operation. Retractable screens need compatible housings, straight side tracks, bottom bars, motors, controls, clear openings, and service access. They should be designed with the structure rather than treated as a universal accessory that can be added to any existing pergola.
How Does the Roof Change the Decision?
Screen choice controls the sides; roof choice controls the experience overhead. A traditional screen room normally uses a fixed solid roof. It provides continuous shade and rain cover above the room, but a deep attached roof can also reduce daylight at nearby doors and windows. Roof depth, ceiling height, color, insulation, gutter placement, and house attachment all affect how the room feels.
A pergola with retractable screens can use more than one roof approach. Azenco currently describes its Integrated Screens as compatible with R-BLADE motorized louvered roofs and R-SHADE fixed insulated roofs. R-BLADE prioritizes adjustable overhead light and airflow. R-SHADE keeps consistent overhead cover while allowing the side screens to rise out of the way.
Choose the roof before choosing accessories. A homeowner who wants open sky and changing shade has a different priority from someone planning a television, dining table, or outdoor kitchen beneath constant cover. Do not assume the word pergola identifies one roof behavior; confirm the exact product family, roof movement, drainage, controls, and supported screen configuration.
- Fixed screen room roof: permanent shade and a consistently defined ceiling.
- R-BLADE with compatible screens: adjustable louvers plus retractable side boundaries.
- R-SHADE with compatible screens: fixed insulated roof plus retractable side boundaries.
- Open-sided comfort still depends on sun direction, roof height, screen material, and surrounding walls.
Which Option Handles Insects, Rain, and Privacy Better?
A well-detailed fixed screen room usually provides the most consistent insect separation because the mesh stays in place and traffic passes through a screened door. Results still depend on intact mesh, tight panel edges, a properly closing door, a sound threshold, and control of gaps at the roof and floor. Standing water near the patio can continue to attract mosquitoes even when the room itself is screened.
Retractable screens provide protection only when the needed sides are fully lowered and operating correctly. Their advantage is choice: one screen can address late-afternoon glare or a neighbor-facing view while other sides remain open. Their limitation is that every raised screen restores that opening, and entry paths without a dedicated door can briefly admit insects whenever people pass through.
Neither mesh system should be treated as a waterproof wall. A roof can manage overhead rain, but wind-driven rain may pass through screen or enter at exposed edges. Screen openness, color, light levels, and viewing angle also affect privacy. Review full-size material from inside and outside in daylight and after dark rather than assuming every dark mesh behaves like an opaque shade.
- Use fixed walls for consistent separation with a dedicated screened doorway.
- Use retractable screens when selective shade, privacy, or insect control matters more than permanent enclosure.
- Select outdoor-rated furniture and finishes for both choices because side rain and humidity remain possible.
- Plan roof runoff and screen tracks so water does not collect at thresholds, posts, or the house foundation.
Which Layout Works Better for Daily Life?
Start with movement, not product names. Draw the route from the back door to the dining table, grill, pool, stairs, lawn, and garden. A permanent screen room works well when the main destination is inside the enclosure and everyone can use one or two planned doors. It can feel inconvenient when the room sits across the only direct path between the house and a busy pool or yard.
Retractable sides can preserve broad openings, but the housings and tracks still occupy real space. Posts should not block a primary view or pinch the walkway. A lowered screen should not land through a sofa, outdoor-kitchen counter, railing, or uneven surface. Furniture must remain clear of the screen path, and controls should be reachable without crossing a cooking or wet area.
Attached and freestanding layouts create another decision. An attached room or screened cover provides the shortest route from the house but brings flashing, roof drainage, structure, and indoor daylight into the design. A freestanding screened pergola can create a destination beside a pool or garden, yet it still needs foundations, power, drainage, and a comfortable route from the house.
What Do Retractable Screens Add to the Project?
Motorized screens add electrical and operating decisions that fixed mesh walls do not. Power, control locations, weather-rated components, motor access, screen cassettes, and coordination with roof motors, lights, fans, heaters, outlets, and sensors should be resolved before fabrication. Concealing those needs after beams and finishes are installed is harder and can limit otherwise useful locations.
Wind behavior is product- and opening-specific. A screen that performs well in one protected bay may have different limits across a wider or more exposed opening. Follow the installed screen system's operating instructions for gusts and storms; do not leave screens down simply because conditions look mild from inside. Never force a screen that is obstructed, uneven, frozen, or moving differently than normal.
Maintenance is also different. Fixed screen panels need mesh, spline, door, and frame inspection. Retractable systems add tracks, housings, bottom bars, motors, and moving fabric. Keep the screen path free of furniture and debris, clean only by the product instructions, and preserve access for adjustment or repair.
- Identify every powered roof, screen, light, fan, heater, and outlet on one electrical plan.
- Confirm which screen sizes and materials are supported for each opening.
- Keep tracks plumb, bottom landing surfaces clear, and serviceable parts accessible.
- Follow the exact wind and storm position in the installed manual and dealer instructions.
- Do not attach accessories through moving screens, louvers, or unsupported roof panels.
A Greater Charlotte Decision Checklist
For a Greater Charlotte home, compare both options against the actual patio rather than a showroom bay. Record morning and afternoon sun, prevailing storm exposure, tree debris, drainage, doors and windows, grade, utilities, furniture, pool access, and the view from inside the house. Decide whether permanent enclosure or the ability to reopen the patio will matter more on ordinary days.
Then request a product-specific plan. It should identify the roof system, fixed or retractable screen type, attached or freestanding layout, wall openings, door strategy, foundations, power, controls, drainage route, service access, and supported accessories. Ask how the selected screen is intended to operate in wind and what remains exposed to side rain.
Building, zoning, electrical, setback, easement, HOA, and engineering requirements vary across Charlotte, Mecklenburg County, nearby North Carolina towns, and South Carolina communities. Confirm the current process for the exact address and full project. Unique Patio Concepts can help compare a permanent screen room with a compatible screened pergola or patio cover around the home's real layout and the way the family wants to use the yard.
- Choose permanent or retractable side boundaries before finalizing openings and furniture.
- Choose adjustable or fixed overhead coverage based on light, rain, and daily use.
- Map doors, pool paths, stairs, views, posts, tracks, and screen landing surfaces.
- Plan foundations, house attachment, gutters, downspouts, and discharge points together.
- Coordinate electrical work and every accessory before manufacturing.
- Confirm current address-specific approvals and the exact product's operating instructions.
Compare permanent and retractable screening for your patio
Request a Greater Charlotte outdoor-living consultation from Unique Patio Concepts.
Request a free estimateFrequently asked questions
Is a pergola with retractable screens the same as a screen room?
No. A screen room normally has permanent screened wall panels and a screened door. A pergola or patio cover with retractable screens can open its sides when screening is not needed. The two options differ in daily feel, circulation, operation, maintenance, and supported roof systems.
Which option is better for mosquitoes?
A fixed screen room usually provides more consistent separation because the mesh and door remain in place. Retractable screens can reduce insect entry while the needed sides are fully lowered and intact. Neither option is completely bug-proof if doors, gaps, damaged mesh, or standing water remain.
Do retractable pergola screens keep rain out?
Do not treat them as waterproof walls. They may reduce some side exposure, but wind-driven rain can pass through or around mesh. The roof manages overhead rain; screen material, opening size, wind direction, tracks, thresholds, and drainage affect what happens at the sides.
Can you add motorized screens to any existing pergola?
No. Compatibility depends on the structure, opening dimensions, beams, posts, tracks, bottom landing surface, electrical plan, wind exposure, and manufacturer support. Azenco currently describes its Integrated Screens for compatible R-BLADE and R-SHADE configurations, not every pergola or retrofit.
Is a screened pergola a four-season room?
No, not by default. Screens, a roof, fans, lighting, or heaters can improve outdoor comfort, but they do not create the insulated, sealed, conditioned envelope of a true four-season room. Plan a conditioned addition as a different project.
Will a screen room or screened pergola need a permit in Charlotte?
It may. The answer depends on the address, jurisdiction, size, attachment, foundations, roof system, electrical work, setbacks, easements, engineering, and complete scope. Confirm current requirements with the authority having jurisdiction and any applicable HOA before ordering or construction.