
Sometimes. TEMO states that its patio covers can be upgraded to a screen room or sunroom in the future, but that does not make every existing cover automatically enclosure-ready. The roof system, posts, house connection, foundation or deck, drainage, wall openings, doors, electrical work, and permit path all need to fit the intended second phase. A fixed screen room is usually the simpler conversion. A glass-and-insulated sunroom asks more of the floor, walls, air sealing, comfort system, and energy details. If future enclosure is even a possibility, identify that goal before the patio cover is designed rather than trying to solve every conflict after it is built.
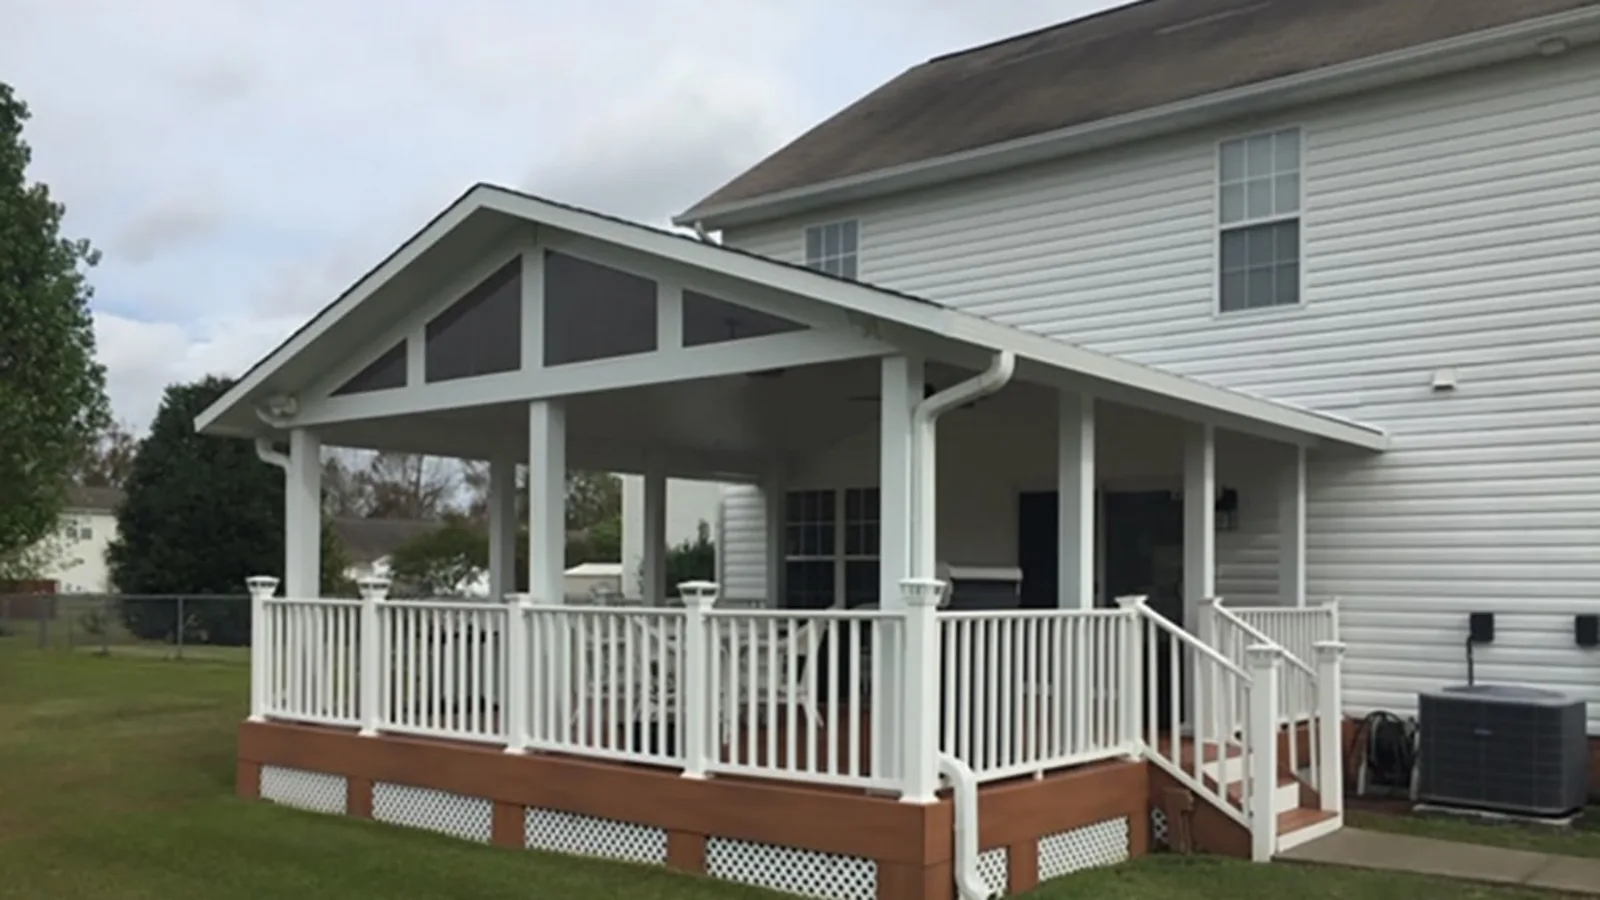
When Does a Future Patio-Cover Enclosure Work Well?
The cleanest path starts with a cover designed as part of a compatible product family. TEMO's current patio-cover FAQ says its patio covers can be upgraded to a full sunroom or screen room later. TEMO also describes its attached Santa Fe patio cover as a design that can be converted into a future sunroom. That manufacturer guidance is useful because it establishes a planned upgrade path rather than assuming generic walls can be attached to any roof.
Compatibility is still project-specific. The final room has to fit the exact roof model, span, post layout, attachment, loads, floor, and wall system. A manufacturer-approved path may require particular beams, headers, columns, wall modules, doors, or foundation details. Keep the original product information, engineering, permit records, and installation drawings so the second phase is based on the actual structure rather than appearance alone.
An older wood porch roof, freestanding canopy, or patio cover from another product line may still be enclosed, but it needs a fresh evaluation. Age, movement, corrosion, rot, undersized footings, low beam height, irregular openings, and previous field modifications can change the answer. A roof that performs well as open shade has not necessarily been designed to resist the loads and weather exposure created by full walls.
- Identify the manufacturer, product family, installation date, and original drawings.
- Confirm whether the manufacturer supports the intended enclosure—not merely a screen accessory.
- Check whether the roof, posts, beams, attachment, and foundation remain in sound condition.
- Plan the upgrade around approved components instead of mixing systems without verification.
Are You Planning a Screen Room or a Sunroom?
A screen room keeps the space outdoor in character. Fixed mesh walls and a screened door can improve insect protection while preserving substantial airflow. The room still follows outdoor temperature and humidity, and wind-driven rain can pass through the mesh. That generally means outdoor-rated furniture and finishes remain appropriate.
A sunroom is a larger step. Glass or vinyl window walls, insulated lower panels, tighter doors, weather seals, and more controlled ventilation change how the enclosure meets the roof, house, and floor. A true four-season room may also need an insulated floor and roof, energy-compliant windows, air sealing, electrical work, and a properly designed heating and cooling approach. Adding glass alone does not turn an open cover into conditioned living space.
Decide which result you want before choosing wall-bay widths and door locations. Screen panels can tolerate a different module layout than heavy window units. A future sunroom also needs practical furniture walls, outlet locations, window operation, privacy, and a route for maintaining the outside glass. Designing only for today's open view can leave awkward wall widths or door conflicts later.
- Screen room: permanent mesh boundaries, screened doors, outdoor temperatures, and strong airflow.
- Three-season enclosure: operable window or vinyl-panel system with more weather control but limited conditioning.
- Four-season sunroom: insulated and air-sealed assemblies planned as a conditioned addition.
- Retractable screens: flexible side protection, but not the same room type as fixed enclosure walls.
What Parts of the Original Cover Need to Be Future-Ready?
Start below the finished floor. An existing patio slab may be a suitable walking surface without having the edge thickening or footings needed for enclosure walls. A raised deck may have been designed for ordinary deck loads rather than wall panels, windows, doors, and future roof or mechanical work. Surface condition cannot prove what reinforcement, frost-depth support, or load path exists underneath.
Then examine the frame. Future walls need straight, stable openings with usable widths. Posts, beams, railings, stairs, guards, and decorative trim can land where a door or window wall needs to go. If the cover begins on a raised deck, the existing guard may need to be redesigned rather than trapped inside a wall system. The roof height and slope also affect headers, window sizes, ceiling feel, and how the enclosure meets the house.
The house connection deserves equal attention. Flashing and roof attachment that work for an open patio must continue to manage water after walls reduce drying and airflow. Siding, doors, windows, hose bibs, vents, outlets, lights, and exterior equipment can all occupy the future room footprint. Map those elements now so the later enclosure does not bury service access or create an avoidable relocation.
- Document slab edges, footings, deck framing, posts, beams, and the load path to the ground.
- Reserve clear wall bays and place future doors before fixing railings, counters, or stairs.
- Check roof height, slope, gutters, downspouts, and the sealed connection to the house.
- Keep HVAC equipment, dryer vents, plumbing, electrical panels, and other service points outside the future room.
How Should Drainage, Power, and Comfort Be Planned?
Water that was harmless at the edge of an open patio can become a threshold or wall problem after enclosure. Plan gutters, downspouts, roof valleys, splash control, slab slope, deck drainage, and finished grade as one system. A door should not open into a low spot, and a future wall track should not sit where water already crosses the floor. Preserve a visible route that carries runoff away from the house and foundation.
Electrical planning is easier before beams, ceiling panels, and walls are closed. Consider lighting, receptacles, switches, ceiling-fan locations, screen or window controls, and any future heating or cooling equipment. Use the exact product requirements and licensed-trade design for the final work; an extension cord or improvised wire concealed inside an enclosure is not a future-ready plan.
Comfort expectations should match the enclosure. A roof and screen walls can provide shade and airflow without creating indoor temperatures. Operable windows can improve ventilation, but they do not replace an insulated envelope or a correctly sized comfort system. If the long-term goal is a four-season room, treat insulation, glazing, solar exposure, air leakage, and conditioning as one design instead of adding equipment after the shell is complete.
A Greater Charlotte Future-Enclosure Checklist
Before installing the open cover, ask for a drawing that shows both phases: the cover you want now and the enclosure you may want later. Mark the future room perimeter, wall modules, door swings, furniture, stairs, grade, drainage, equipment, and utilities. Confirm in writing which components can stay and which would need replacement during conversion.
For homes inside Charlotte, the city's current permitting guidance lists residential additions among projects that receive concurrent Mecklenburg County and City review. Mecklenburg County states that permits may be required for the installation, extension, alteration, or general repair of building, electrical, mechanical, or plumbing systems. The exact path depends on the address and scope, and nearby municipalities, unincorporated areas, South Carolina communities, HOAs, and easements can add different requirements.
When the enclosure phase begins, use current rules rather than relying on the permit from the original cover. The room type, structural changes, electrical work, mechanical system, glazing, doors, and floor assembly can trigger new review. Unique Patio Concepts can help compare an open TEMO patio cover, future screen room, and sunroom plan around the home's real layout so today's shade project does not block tomorrow's enclosure.
- Choose the future room type and compatible product system.
- Keep original product, engineering, foundation, permit, and installation records.
- Show future wall bays, doors, stairs, railings, furniture, and accessibility on one plan.
- Coordinate gutters, downspouts, floor drainage, grade, and thresholds.
- Reserve electrical and mechanical routes without burying existing service equipment.
- Confirm current address-specific permits, zoning, HOA, easement, and engineering requirements for each phase.
Plan today's patio cover around tomorrow's enclosure
Request a Greater Charlotte outdoor-living consultation from Unique Patio Concepts to compare an open cover, screen room, and sunroom path.
Request a free estimateFrequently asked questions
Can every patio cover be turned into a screen room?
No. The roof, posts, beams, house attachment, foundation or deck, openings, drainage, condition, and product compatibility all matter. TEMO describes an upgrade path for its patio covers, but an unrelated or older cover needs its own evaluation before walls are added.
Is it easier to add screens or windows later?
Fixed screen walls are usually the simpler enclosure because they remain ventilated and do not create a conditioned room. Window walls add weight, weather sealing, operating clearances, glazing details, and greater comfort expectations. A four-season room requires a complete insulated and conditioned design.
Can an existing patio slab support a future sunroom?
Not automatically. A slab can look sound while lacking the thickened edges, footings, reinforcement, elevation, or moisture details needed for enclosure walls. Verify what is below the surface and what the completed room will require.
Can a patio cover on a deck be enclosed later?
Sometimes, but the deck must be evaluated for the walls, windows, doors, roof reactions, and completed room loads. Railings, stairs, posts, ledger connections, beams, footings, drainage, and the future floor assembly may need redesign.
Do you need a new permit to enclose an existing patio cover in Charlotte?
Often, yes, because enclosure can change the structure and may add electrical, mechanical, glazing, or other regulated work. Charlotte and Mecklenburg review requirements depend on the address and full scope. Confirm the current path before ordering walls or windows.
What should be saved from the original patio-cover project?
Keep the manufacturer and model information, approved drawings, engineering, foundation details, permits, inspection records, product manuals, warranties, finish information, and photos taken before concealed work was covered. Those records make a later compatibility review more reliable.