
Sometimes. A gas fire table or other listed outdoor fire appliance may be suitable beneath a pergola only when its current installation manual expressly permits that covered location and the finished design provides every required overhead and side clearance, ventilation opening, noncombustible surface, fuel connection, and service space. Do not assume an aluminum frame makes any fire pit safe, and do not treat open louvers as a substitute for the appliance instructions. Wood-burning recreational fires create a different smoke, ember, and local-rule problem; Charlotte's current recreational-fire guidance calls for separation from structures, so a wood fire directly beneath a pergola should not be planned by default. Choose the exact appliance and fuel first, then design the roof zone and seating around its documented requirements.
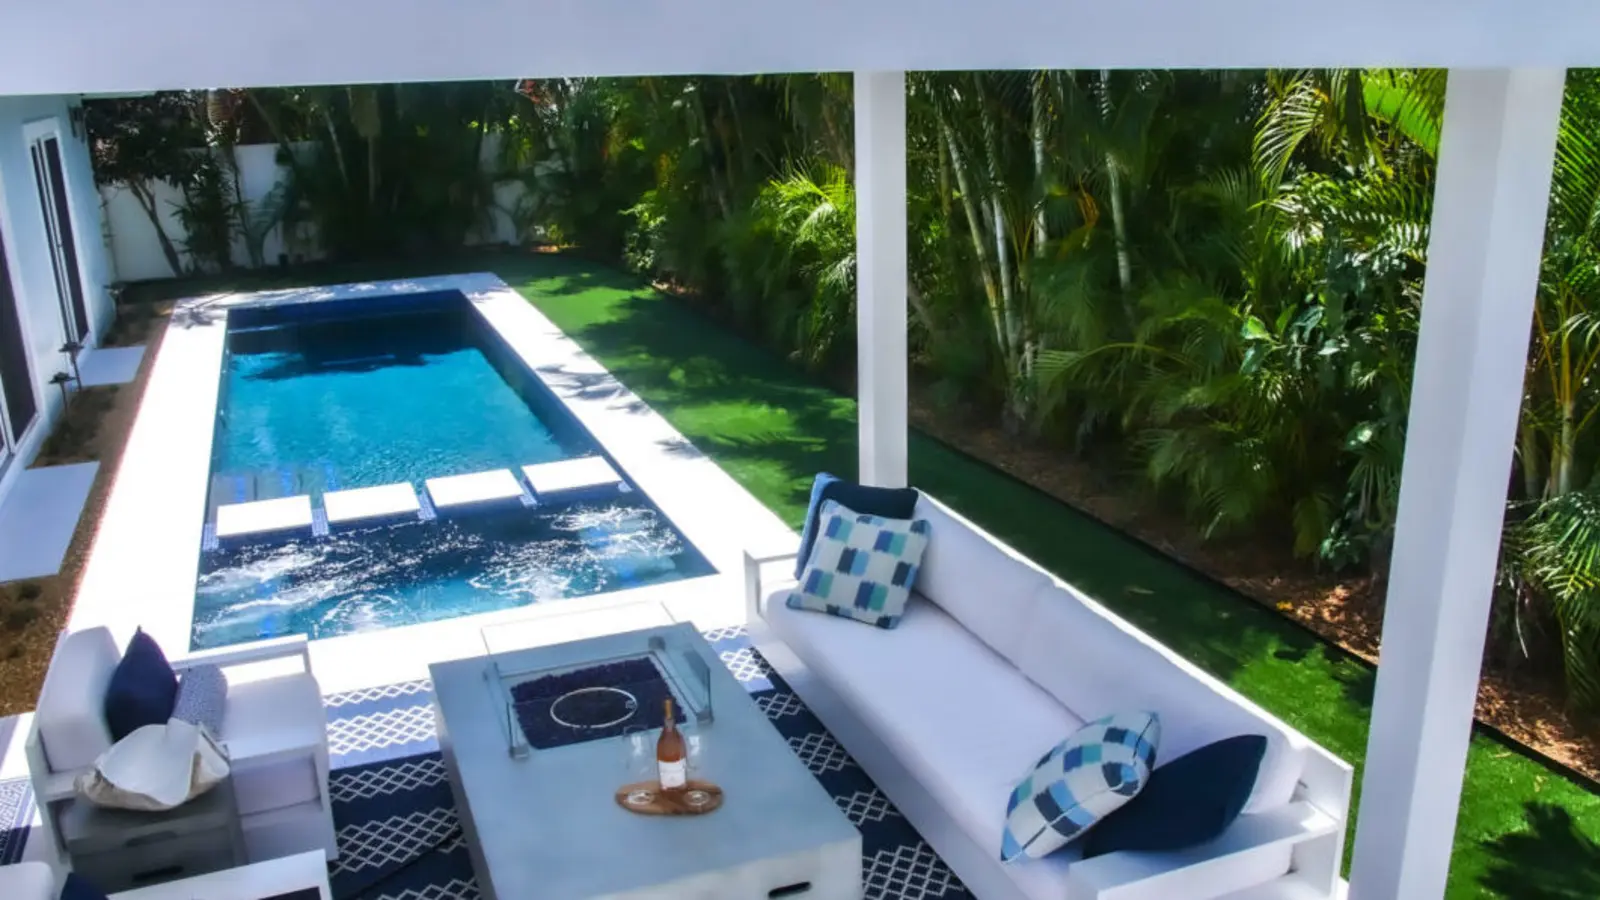
Start With the Fire Feature, Not the Pergola Material
The first question is not whether the pergola is aluminum, wood, fixed-roof, or louvered. It is what will produce the flame or heat. A portable wood-burning bowl, built-in gas burner, propane fire table, wood fireplace, and electric radiant feature have different instructions, emissions, fuel connections, clearances, and operating limits. A layout that works for one should not be copied to another.
Find the current manual and listing information for the exact model before drawing the roof over it. Look for whether covered outdoor use is allowed, the required distance to ceilings and side walls, permitted floor materials, ventilation language, fuel-cylinder rules, and any restrictions involving screens or partial enclosures. If the documentation does not clearly support the proposed location, move the feature to an uncovered area or choose a different listed appliance rather than interpreting silence as approval.
Azenco's current fire-pit planning article discusses fire features beneath aluminum pergolas and emphasizes roof height, ventilation, side airflow, placement, and local rules. That is useful design context, not a universal approval for every burner. The fire-appliance instructions and the project-specific authority still control the final installation.
- Record the manufacturer, model, fuel, burner output, enclosure, and required clearances.
- Keep the complete installation manual in the project file.
- Confirm whether the appliance is portable or permanently connected and whether covered use is permitted.
- Do not rely on a product photo or another homeowner's dimensions as the installation detail.
Gas, Wood, and Electric Features Need Different Plans
A listed natural-gas or propane fire table is often the first category to evaluate for a covered outdoor room because it avoids wood smoke and flying embers. That does not make it automatically safe under a roof. Heat still rises toward louvers or panels, combustion still needs air, and the burner, enclosure, ignition, shutoff, regulator, hose or piping, and drainage openings all have to match the manufacturer's design. A propane cylinder should never be hidden in an improvised cabinet or placed where the appliance instructions prohibit it.
Wood-burning fires add smoke, sparks, ash, changing flame height, and fuel-storage concerns. In the City of Charlotte, the fire department's current recreational-fire requirements say the fire must be at least 25 feet from structures and combustible materials, limit the fuel area, require attendance, and require extinguishing equipment. A wood fire directly under a pergola would conflict with that stated separation. Rules can differ outside the city and during temporary burn restrictions, so verify the address rather than carrying Charlotte's document into every nearby jurisdiction.
An electric feature avoids on-site combustion, but it is still an outdoor electrical and heat-producing appliance. It needs a location, mounting method, weather rating, circuit, controls, clearances, and protection that follow its instructions. Calling a feature electric does not make arbitrary mounting beneath louvers, screens, curtains, or a low roof acceptable.
A Louvered Roof Adds Options, Not a Safety Exception
An R-BLADE motorized louvered roof can open overhead, which may help a compatible fire-feature layout release heat and maintain an open-air feeling. But the louvers' open position is an operating condition, not a substitute for the appliance's covered-use approval. The design must also address what happens if the roof closes, a sensor moves the blades, power is unavailable, rain begins, or someone lowers the screens while the fire is operating.
A fixed insulated roof keeps its overhead geometry in one position. If a compatible gas feature is proposed beneath it, the roof height, fire location, side openness, nearby walls, beam positions, and finish temperatures need to work in the approved configuration at all times. A combined roof can sometimes place the fire beneath an intentionally open or louvered zone while keeping dining or kitchen areas under solid cover, but that arrangement still needs one coordinated structure and water-management plan.
Side accessories can change a space that looked open on the original drawing. Motorized screens, privacy walls, curtains, glass panels, outdoor-kitchen cabinets, and tall furniture can restrict airflow or move combustible material closer to the flame. Review the most enclosed operating configuration—not only the pergola with every side and roof panel open.
- Document the required roof and screen positions whenever the fire is operating.
- Keep the fire clear of posts, screen housings, curtains, fans, heaters, and low branches.
- Do not depend on an automation sequence as the only protection from an unsafe closed-roof condition.
- Place operating instructions and shutoffs where the homeowner can reach and understand them.
Plan Seating, Fuel, Surface, and Drainage Together
The fire feature should not sit in the main path from the house to the yard, pool, stairs, or outdoor kitchen. Give seated guests enough room to move without brushing the hot enclosure, and keep chair backs from being pushed into posts, screens, or a circulation lane. Children and pets also change how much separation the furniture plan needs even when the appliance meets its technical clearances.
Use the floor or hearth assembly required by the exact product. Pavers, concrete, stone, wood decking, and composite decking do not respond to heat, grease, drainage, or concentrated weight in the same way. A decorative mat or stone veneer is not proof of an approved noncombustible assembly. On a deck, include the fire table, enclosure, fuel, people, and any masonry in the structural review rather than treating the feature like lightweight movable furniture.
Map the fuel route and service access before the pergola and cabinets close the work area. Natural-gas piping, propane components, electrical ignition, bonding or grounding where applicable, drainage openings, ventilation, and shutoff access must remain serviceable. Keep roof and patio runoff away from burner components and fuel connections, but do not block the appliance openings that are designed to release water or ventilate an enclosure.
- Draw the flame area, hot enclosure, seating, doors, screens, and walking routes at scale.
- Show the approved fuel path and an accessible shutoff.
- Coordinate deck support or slab conditions with the completed feature weight.
- Keep service panels, drainage openings, gutters, and downspouts accessible.
- Store combustibles and spare fuel only where the appliance and fire-safety guidance allow.
Check the Address, Fire Rules, and Current Conditions
Greater Charlotte spans multiple cities, counties, and two states. The rule for a Charlotte recreational wood fire is not automatically the rule for a listed gas appliance in another jurisdiction. Confirm how the proposed feature is classified, whether permits or trade inspections apply, what separations are required, and whether an HOA or property restriction adds another limit.
Check current conditions before every use as well as during design. Temporary burn bans can prohibit recreational fires even when a permanent patio layout has not changed. A gas appliance may be treated differently from open burning, but that distinction should come from the applicable authority and the appliance documentation—not an assumption based on the flame looking small.
Insurance and manufacturer requirements matter too. Tell the insurer what type of permanent or portable feature is proposed and keep installation records. A pergola, fire feature, or combination is not automatically covered merely because it passed a design review; policy terms and installation compliance are separate questions.
A Greater Charlotte Fire-Feature Planning Checklist
Begin with the exact appliance manual and a measured site plan. Mark the house, doors, windows, eaves, pergola footprint, roof type, posts, screens, privacy walls, outdoor kitchen, pool, deck edges, stairs, trees, utilities, drainage, and furniture. Draw the required clearance envelope around and above the feature before deciding where the pergola roof should begin or end.
Then test every operating state: roof open and closed, screens raised and lowered, furniture pulled out, wind from the exposed side, and the route to the shutoff or extinguisher. If a safe configuration depends on remembering several special steps, simplify the layout. An uncovered fire area beside the pergola can be a better design than forcing the flame beneath the roof.
Unique Patio Concepts can help plan the pergola, roof zones, screens, circulation, drainage, and fire-feature location as one outdoor-living layout. The fire appliance, qualified fuel and electrical work, and address-specific approvals should be coordinated with the appropriate manufacturers, licensed trades, and local authorities before installation.
- Is covered use expressly allowed for the exact appliance?
- What overhead, side, floor, ventilation, and enclosure requirements apply?
- Could louvers, screens, curtains, furniture, or later accessories create a prohibited condition?
- Where are the fuel connection, shutoff, electrical service, drainage, and maintenance access?
- What does the local fire authority require for this fuel and appliance classification?
- Would moving the fire just outside the covered footprint make the space simpler and safer?
Plan the fire feature and pergola as one layout
Request a Greater Charlotte outdoor-living consultation from Unique Patio Concepts to coordinate the roof zone, screens, circulation, drainage, and fire-feature location before construction.
Request a free estimateFrequently asked questions
Can a gas fire table go under a louvered pergola?
Sometimes. The exact gas fire table must permit the proposed covered outdoor location, and the finished pergola must maintain all required overhead and side clearances, ventilation, floor conditions, fuel details, and service access. Open louvers do not replace the appliance instructions or local approval.
Can a wood-burning fire pit go under a pergola in Charlotte?
Do not plan it by default. Charlotte's current recreational-fire guidance calls for at least 25 feet of separation from structures and combustible materials, which is incompatible with placing that recreational fire directly beneath a pergola. Confirm the current rule, classification, and any burn restrictions with the applicable fire authority.
Is an aluminum pergola safe over a fire pit?
Aluminum construction alone does not make the arrangement safe. The burner, flame size, roof height, heat exposure, ventilation, clearances, side enclosures, fuel system, surface, and local rules all matter. Use the exact appliance and pergola documentation for the complete design.
Should the louvers stay open when a fire table is on?
Follow the approved operating instructions for the appliance and pergola combination. If safe use requires an open roof, document that condition and consider controls that prevent an unsafe closed-roof state, but do not rely on automation instead of the appliance's covered-use approval and required clearances.
Can motorized screens be lowered around a fire pit?
Only when the fire-appliance instructions and complete design allow that more enclosed condition. Screens can reduce airflow and move material closer to heat. Review screen position, wind limits, fabric clearance, tracks, exits, and shutoff access before operating the fire.
Does a fire pit under a pergola need a permit in Greater Charlotte?
It may. The answer depends on the address, fuel, appliance, gas or electrical work, permanent construction, pergola approval, and local fire and building requirements. Confirm the complete scope with the authority having jurisdiction and any HOA before installation.