
Yes. A fixed insulated patio cover creates a new roof surface, so its rainwater needs a deliberate route from the roof pitch to the gutter or internal channel, through suitable outlets and downspouts, and onto a lawful discharge area. Some manufactured patio covers integrate the collection system into the frame, while other designs use a visible gutter. Either approach still needs enough capacity for the roof area, access for cleaning, and an outlet that does not send water toward the house, pool, steps, equipment, foundations, or a neighboring property. Plan the complete drainage path before post locations and landscaping are finalized.
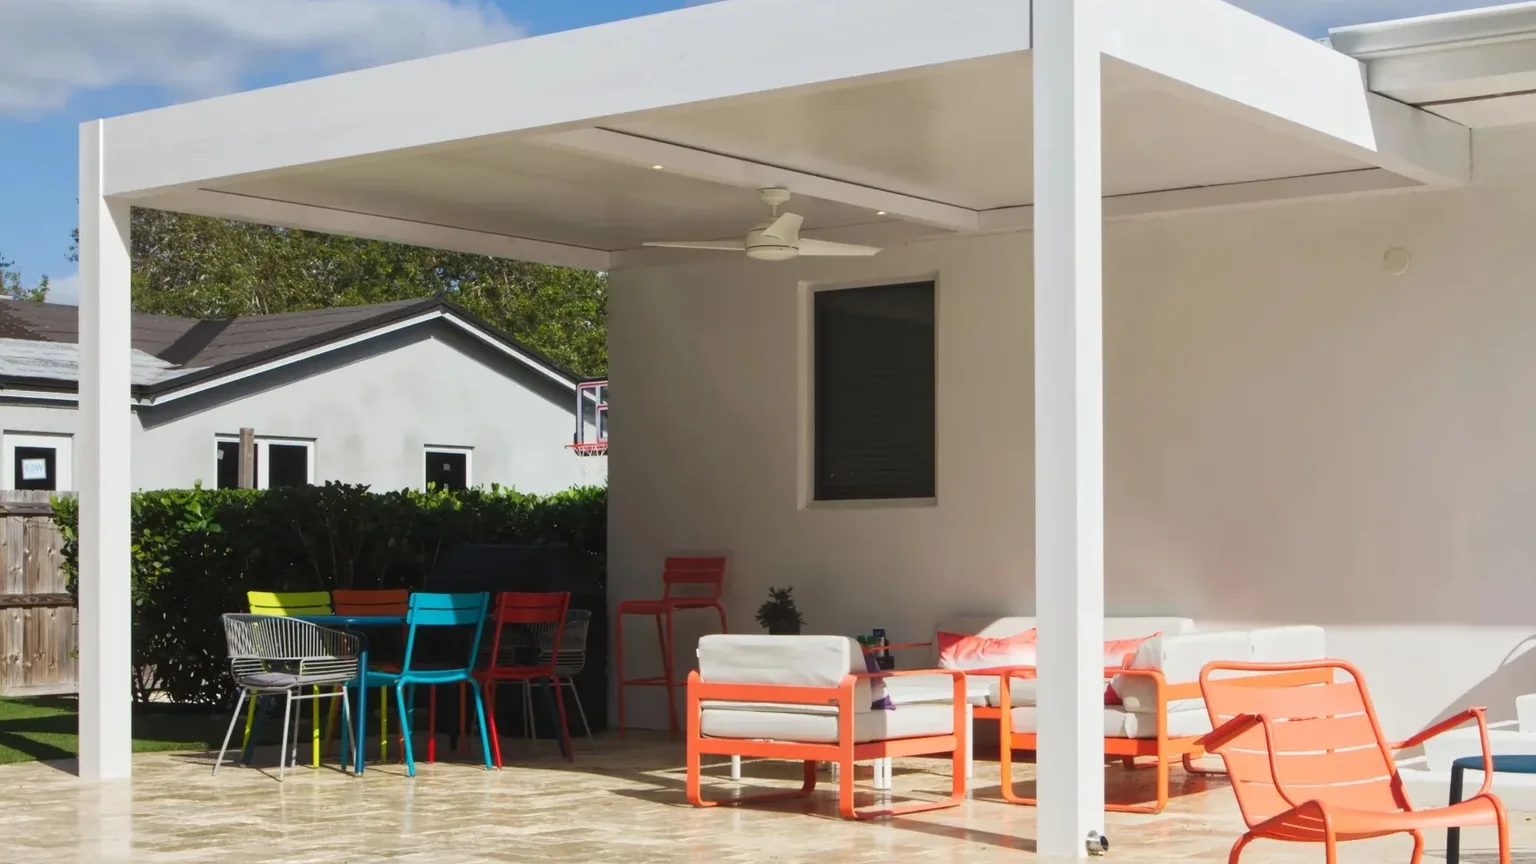
Why a patio cover needs a complete drainage path
An insulated patio cover does more than block sunlight. Its solid roof intercepts rain that previously landed across the patio or yard and concentrates that water at the roof edge. Without a controlled collection and discharge path, runoff can pour beside seating, splash onto doors and walls, erode landscaping, or collect around posts and foundations.
The roof pitch starts the process, but pitch alone is not a drainage plan. Water still needs to enter the gutter or concealed channel, reach enough outlets, travel through downspouts, and discharge where the site can receive it. Every transition should be shown in the project design. A clean fascia can hide the system visually, but it cannot eliminate maintenance or outlet requirements.
Current manufacturer systems handle this in different ways. Azenco describes the R-SHADE as a fixed insulated-roof patio cover, and its product literature shows integrated drainage within the structure. TEMO's Santa Fe patio cover likewise lists an integrated gutter system. Those examples show why the gutter should be treated as part of the selected engineered system rather than an improvised accessory added after installation.
Visible gutter or concealed drainage: what changes?
A conventional exposed gutter makes the collection edge easy to see. Its slope, seams, outlets, and debris are accessible, and a damaged section can be obvious from the ground. The tradeoff is a more visible roof edge and downspout. The gutter profile, supports, and finish should be compatible with the patio-cover system instead of attached through insulated panels or fascia without an approved detail.
An integrated system can preserve a cleaner architectural line. Water may travel through a perimeter channel and down through a support post or a downspout concealed beside it. That appearance does not make the path maintenance-free. The design still needs accessible entry points or service procedures, enough outlet capacity, and a discharge connection that can be inspected without dismantling the structure.
Ask the installer to identify the high and low points, outlet locations, downspout path, access points, and overflow behavior for the exact model. If the cover attaches to the house, also clarify how the new roof edge coordinates with the home's existing gutter. One system should not dump water onto the other roof or block access to a house gutter that still needs cleaning.
- Identify where water enters the collection channel and where it leaves.
- Confirm that every outlet remains reachable for inspection or service.
- Keep post drainage paths separate from electrical wiring unless the approved system details specifically coordinate them.
- Do not drill, notch, or modify an insulated panel or structural beam to add a field-made outlet.
Put downspouts where the water can safely go
The shortest downspout route is not always the best one. A front post may be closest to the roof's low point but sit beside a door, pool coping, stair landing, outdoor kitchen, heat pump, or narrow side yard. Concentrated discharge in any of those locations can create splash, slippery surfaces, erosion, or difficult maintenance. Select the outlet by considering both the roof geometry and the receiving area below.
A downspout can release to a suitable vegetated area, a designed infiltration feature, a compatible underground line, or another approved drainage destination. The right choice depends on grade, soil, roof area, existing drainage, easements, and local requirements. Do not assume a small decorative gravel strip can absorb every storm, and do not connect to a public or private drainage system without confirming that the connection is allowed.
Charlotte's Unified Development Ordinance requires adequate drainage controls for development and says surface drainage must not be discharged in a way that creates flooding. It also prohibits blocking natural drainage or causing flooding on neighboring property. Nearby municipalities and South Carolina communities have their own rules, so a Greater Charlotte project should be checked for its actual address rather than relying on one universal downspout detail.
- Keep discharge away from the house connection, post bases, slab edges, and vulnerable foundations.
- Avoid outlets that send water across a main walking route or pool deck.
- Preserve drainage easements, swales, and access to existing stormwater features.
- Show any underground pipe, cleanout, pop-up outlet, or daylight point on the site plan.
- Confirm that landscaping will not cover the outlet or redirect water back toward the patio.
Plan for capacity, debris, and overflow
Gutter and outlet capacity depends on more than the visible length of the patio cover. Roof area, pitch, outlet count, channel shape, local rainfall assumptions, and the manufacturer's tested details all matter. A larger roof may need more than one outlet, and a long narrow channel can behave differently from a conventional house gutter. Use the current engineering and installation requirements for the selected system rather than a generic residential gutter rule.
Trees add another variable. Leaves, seed pods, pine needles, and roof grit can collect at screens and outlets even when the channel is concealed. A patio cover near a mature canopy needs a realistic inspection plan. Ground-level observation after a heavy rain can reveal overflow, drips at seams, slow discharge, or erosion around an outlet without requiring a homeowner to climb on the roof.
Overflow should have a predictable, visible path that does not send water into the house connection or enclosed patio. Ask what happens if an outlet is partially blocked or rainfall temporarily exceeds normal flow. If water appears where it should not, stop treating the symptom with surface sealant and have the roof pitch, channel, outlet, joint, and discharge path evaluated as one system.
- Use the exact manufacturer's roof-area and outlet requirements.
- Inspect from the ground after major storms and when nearby trees shed debris.
- Keep strainers, cleanouts, and outlet openings accessible.
- Do not walk on insulated roof panels unless the manufacturer and installer specifically authorize a safe access method.
- Address recurring overflow promptly instead of allowing water to stain finishes or erode the post area.
A Greater Charlotte patio-cover drainage checklist
Begin with a measured site plan that shows the house wall, patio or deck, doors, windows, roof edges, pool, equipment, post locations, grade, landscaping, easements, swales, and existing downspouts. Mark where water currently moves during a heavy rain. The new cover should improve the usable patio without creating a concentrated flow problem elsewhere on the lot.
Compare proposals on the whole rainwater path, not simply whether a gutter is included. The scope should identify the roof pitch, collection system, outlet count, downspout locations, discharge method, access for cleaning, and coordination with the house roof. If future retractable screens or an enclosure are planned, keep drainage components serviceable after those additions.
Unique Patio Concepts can help plan the insulated roof, post layout, integrated drainage, and patio use together for a Greater Charlotte home. A site-specific design is especially important near pools, walkout basements, retaining walls, tight side yards, mature trees, or low areas where a convenient outlet location may not be a safe discharge point.
- Where does rainwater travel from the highest roof point to final discharge?
- Can each gutter, outlet, and cleanout be inspected after the project is finished?
- Does the downspout avoid doors, steps, pool edges, equipment, and foundations?
- Will screens, landscaping, furniture, or an outdoor kitchen block service access?
- Does the receiving area remain stable during a heavy storm?
- Have current product, permit, easement, HOA, and jurisdiction requirements been confirmed?
Plan the roof and rainwater path together
Request a Greater Charlotte patio-cover consultation with Unique Patio Concepts to coordinate the insulated roof, posts, gutters, downspouts, and final drainage route.
Request a free estimateFrequently asked questions
Do all insulated patio covers use visible gutters?
No. Some systems use an exposed gutter, while others conceal the collection channel and may route water through or beside a support post. The exact path, outlets, maintenance access, and discharge method should be documented for the selected product.
Can a patio-cover downspout connect to the house gutter system?
Sometimes, but only when the combined roof areas, gutter capacity, connection, and discharge route are designed to work together. Do not simply empty one roof onto another gutter or tie into an existing line without checking capacity and approval.
Can the downspout drain onto the patio?
Usually that is a poor location because concentrated water can splash, create a slippery route, stain surfaces, or move toward the house. Use a site-appropriate discharge point that carries runoff safely away from the covered living area.
How do you clean a concealed patio-cover gutter?
Follow the installed system's manual and dealer guidance. Use safe, accessible inspection and cleanout points; do not climb onto insulated panels or dismantle structural posts. A professional should address blocked internal paths or recurring overflow.
Does an insulated patio cover need a permit in Charlotte?
Permit, zoning, drainage, easement, and HOA requirements depend on the address and project scope. Confirm the current process with the applicable jurisdiction before ordering or installing the structure.