
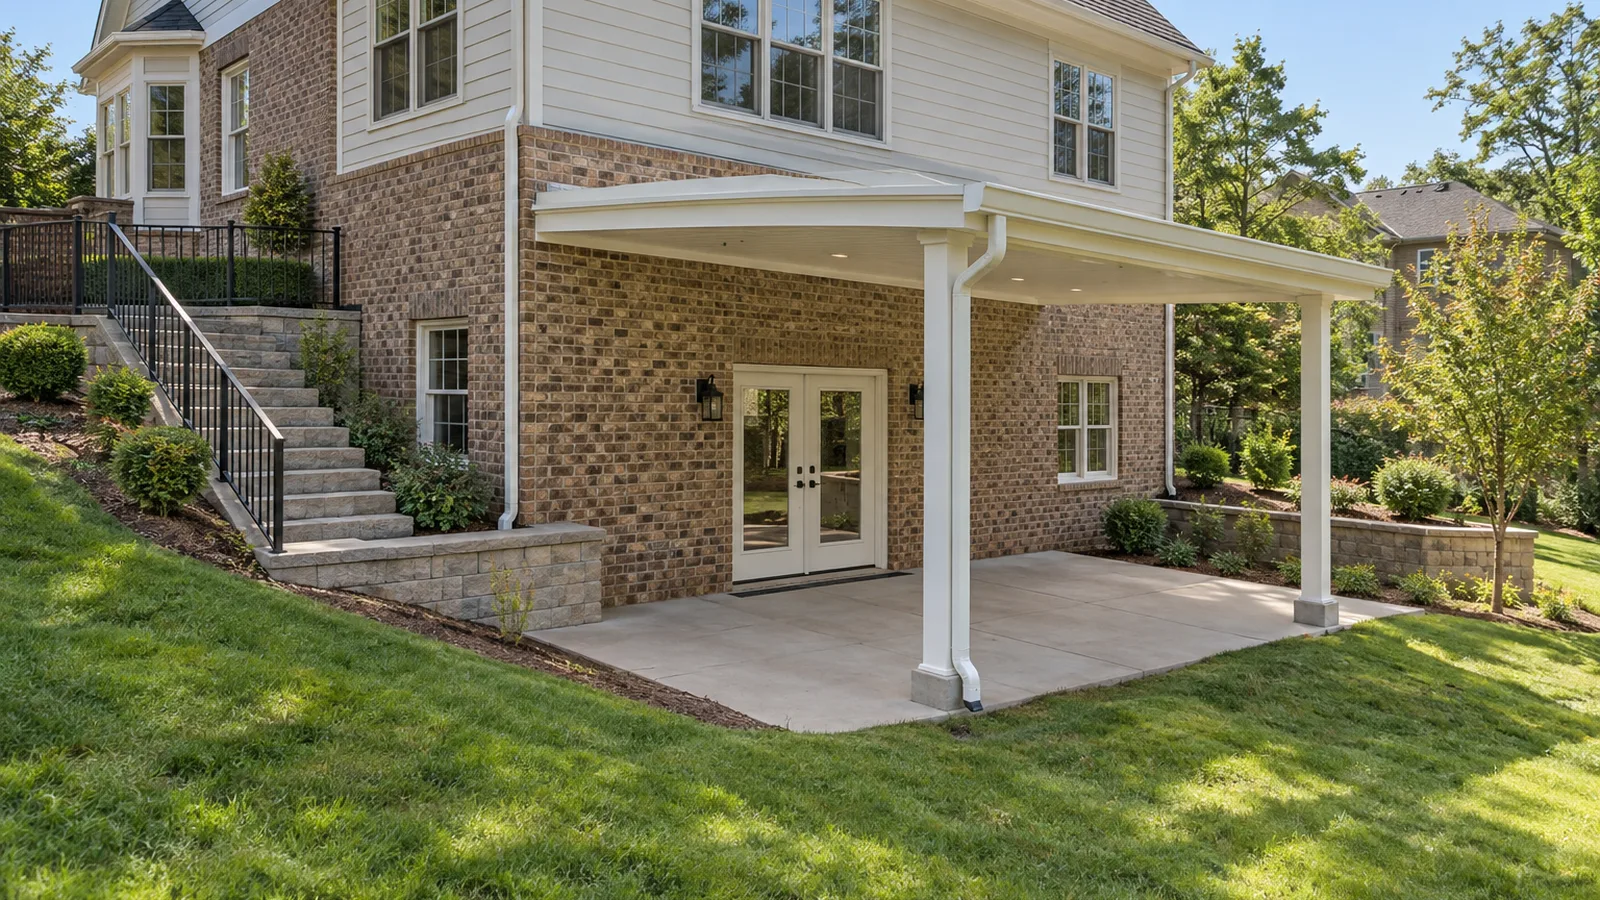
Yes, many walkout basements can have a patio cover, but the roof cannot be planned as an isolated rectangle. The design must preserve safe door and stair use, provide suitable headroom, connect to the house or foundations correctly, and direct water away from the basement threshold, retaining walls, and lower patio. Start by mapping every existing water source and low point during rain. Then place the cover, gutters, posts, footings, and downspout outlets so the project improves the outdoor space without creating a new path for water toward the house.
Start at the Walkout Door, Not the Roof Edge
A walkout basement patio is an outdoor room and an exit point from the house. Measure the full door swing, threshold, landing, nearby windows, exterior lights, hose bibs, vents, electrical equipment, stairs, railings, and the route people use to reach the yard. The covered furniture plan comes after that circulation path is protected.
The cover should not make the lower level feel pinched. A beam that looks high enough from the lawn may sit uncomfortably close to the door once roof slope, gutter depth, flashing, and finished patio elevation are included. Draw a side view as well as a plan view so the wall attachment, beam, posts, stairs, and people moving through the space can be checked together.
Keep the door usable when the patio is furnished. A dining table, grill, screen track, post, or downspout should not narrow the only practical route outside. If the walkout is part of the home's required emergency escape plan, the project team and local reviewer should confirm that the completed layout preserves the applicable opening and path requirements.
Trace Every Water Path Before Adding More Roof
Walkout patios often sit at the bottom of a slope or between retaining walls. That makes drainage the first design question. Observe the site during steady rain if possible. Mark water from the main roof, existing downspouts, upper patios, steps, planting beds, retaining-wall outlets, sump discharge, and the yard above. Also note where leaves and mulch collect, because those places often reveal slow flow or a low spot.
A patio cover collects rain that previously landed across a larger area and sends it toward defined outlets. Azenco explains that its covered-roof systems use roof pitch, integrated gutters, and concealed drainage paths to move water through the structure. That manages water on the cover; it does not decide where the property can safely receive the discharge. The outlet still needs a lawful, stable route away from the basement, patio, stairs, retaining walls, and neighboring property.
Do not aim a new outlet at the basement corner because it is visually convenient. Do not let it empty onto the top stair, across the walking path, or into soil directly behind a retaining wall. The finished plan should show roof pitch, gutter direction, every downspout or post outlet, underground piping when used, cleanouts, discharge points, and how the surface grade carries overflow during a heavy storm.
- Photograph water movement during rain instead of relying only on dry-weather impressions.
- Show existing house downspouts and the new cover drainage on the same drawing.
- Keep outlets and overflow away from the basement threshold and foundation wall.
- Preserve access to any existing trench drain, catch basin, cleanout, or sump equipment.
- Confirm that runoff remains on an approved path and does not create erosion or a neighbor conflict.
Protect the Threshold and Lower Patio
The basement door is the vulnerable point. Check the height difference between the interior floor, threshold, patio surface, and nearby soil. Look for cracks, settlement, stains, efflorescence, previous patching, or a drain that holds debris. A new roof may keep direct rain off part of the patio, but it does not correct a patio that slopes toward the door or a drain with no dependable outlet.
The slab also needs to work with the posts. A normal patio slab should not automatically be treated as a structural footing. The selected cover, span, wind exposure, attachment, post loads, soil, and local requirements determine the foundation approach. If new footings must pass through the slab, coordinate the cuts, reinforcement, joints, drainage, and finished surface before the structure is ordered.
Keep drainage components serviceable. A narrow channel drain can be useful at some walkouts, but only when its capacity, slope, outlet, and maintenance access suit the site. Covering a problem drain with furniture or trapping it behind a screen system makes the patio harder to manage. The cover layout should make routine debris removal easier, not hide the parts that protect the door.
Coordinate Stairs, Railings, and Retaining Walls
Exterior stairs turn a simple four-post sketch into a circulation problem. Keep the stair landing clear, preserve usable handrails and guards, and avoid placing a post where someone naturally steps off the last tread. Check the route in both directions while carrying food, moving furniture, or using the space after dark. Lighting should cover the stairs and landing without glare from fixtures mounted too low under the new roof.
A nearby retaining wall is not automatically a footing or an attachment surface. Its construction, foundation, drainage zone, condition, and the soil pressure behind it may be unknown. Excavating a cover footing beside the wall or directing roof water behind it can affect a system that was never designed for the new load or concentrated runoff. Have the wall and proposed foundation relationship reviewed for the actual site.
The wall may also conceal drainage stone, pipe, geogrid, utilities, or prior repairs. Before digging, use the required utility-locating process and identify private lines separately. If the preferred post location conflicts with the wall, stairs, or drainage, adjust the cover span or configuration rather than forcing a foundation into the only open-looking corner.
- Measure every stair tread, landing, guard, and handrail relative to the proposed posts.
- Do not assume a retaining wall can carry a cover or tolerate nearby excavation.
- Keep wall drains and weep outlets open and visible after construction.
- Show lighting, screens, furniture, and walking paths on the structural layout.
- Recheck the plan if grading or wall work changes the finished elevations.
Is an Attached or Freestanding Patio Cover Better?
An attached cover can create a clean transition at the basement door, but the house must offer a suitable structural connection and a properly layered water-management detail. Brick veneer, siding, band framing, windows above, deck ledgers, vents, and low rooflines all affect the available attachment. Sealant alone is not a flashing system.
A freestanding cover may avoid a difficult wall connection, but it adds posts and footings near the door, stairs, retaining walls, and underground drainage. It may also leave a narrow gap at the house where rain still reaches the threshold. Freestanding does not mean independent of the site; its foundations, roof discharge, clearances, and circulation still need a coordinated plan.
Compare complete sections rather than deciding from appearance. For each option, draw the roof height and pitch, beam depth, wall or post support, gutter path, outlet, door clearance, stair landing, patio slope, and foundations. The better layout is the one that resolves those conditions with fewer compromises, not simply the one with fewer visible posts.
What Should Charlotte-Area Homeowners Verify?
Mecklenburg County says residential permits apply to new construction, reconstruction, alterations, and load-bearing work, with separate trade permits where electrical, plumbing, or mechanical systems are involved. The exact review depends on the address and full scope. Charlotte's stormwater rules also vary with floodplain, drainage, built-upon area, stream-buffer, watershed, and parcel conditions.
That means a permit answer from another backyard is not approval for yours. Verify building and zoning review, setbacks, easements, utilities, floodplain or water-quality restrictions, drainage obligations, impervious-area limits, HOA requirements, and any work affecting retaining walls or the basement opening. Nearby North Carolina towns, unincorporated Mecklenburg County, Union County, and South Carolina communities use different review paths.
A practical sequence is to document the wet-weather site, measure the door and circulation, evaluate the patio and nearby walls, compare attached and freestanding sections, choose the cover and drainage concept, then complete project-specific engineering and approvals. Unique Patio Concepts can help organize those outdoor-living decisions so the cover, walkout, stairs, and water path are planned as one system.
- Record the property address, survey, easements, floodplain information, and HOA documents.
- Measure the house wall, door, windows, patio, stairs, walls, grade, utilities, and drains.
- Document existing leaks or water entry before adding the cover.
- Put structure, drainage, lighting, and any future screens on one coordinated plan.
- Confirm the current approval path before ordering materials or excavating.
Plan the cover around the walkout and the water
Request a Greater Charlotte patio-cover consultation to compare layouts for your basement door, stairs, retaining walls, patio, and drainage.
Request a free estimateFrequently asked questions
Will a patio cover stop water from reaching a walkout basement door?
It can reduce direct rainfall on the covered patio, but it will not fix water arriving from the yard, upper roof, stairs, retaining walls, poor slab slope, or a blocked drain. The complete site drainage path still needs to move water away from the threshold.
Can patio-cover posts sit on an existing basement patio slab?
Do not assume they can. The slab may not have the thickness, reinforcement, edge support, or foundation needed for the cover's concentrated loads. The support design should be based on the actual structure, soil, cover, and local requirements.
Can a patio-cover downspout empty into a walkout drain?
Only when the drain, piping, outlet, capacity, overflow path, and local requirements are verified for that added roof water. Sending more water into an unknown or undersized drain beside a basement door can increase the risk instead of reducing it.
Can a patio cover attach to brick above basement doors?
Sometimes, but brick veneer alone should not be assumed to provide the required structural connection. The design must identify suitable house framing or another approved support and include compatible flashing and drainage details.
Can patio-cover footings be installed next to a retaining wall?
Possibly, but the wall foundation, retained soil, drainage zone, reinforcement, surcharge, and proposed excavation all matter. Have the relationship reviewed for the actual wall and cover rather than choosing a generic separation.
Does a walkout-basement patio cover need a permit in Charlotte?
It often requires a permit and may involve zoning, structural, electrical, stormwater, floodplain, or other review. Requirements depend on the property and scope, so confirm the current process with the authorities responsible for the address before construction.