
Yes, a louvered pergola can often be installed over an existing deck, but only after the deck and foundations are evaluated for the new structure. Pergola posts create concentrated loads that deck boards were not designed to carry by themselves. A workable plan may use reinforced framing, new footings that pass through the deck, or a coordinated deck rebuild. Post locations, railings, stairs, house attachment, drainage, electrical work, and project-specific approvals should all be resolved before the pergola is ordered.
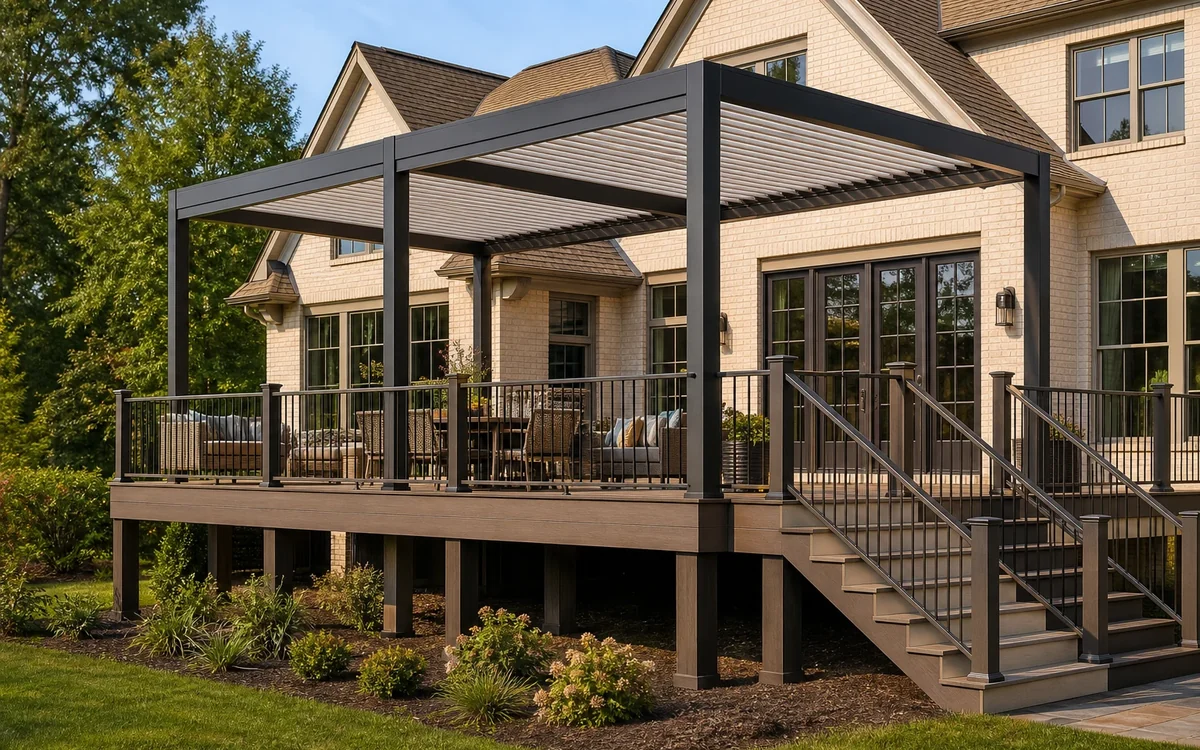
When Is an Existing Deck a Good Candidate for a Louvered Pergola?
A promising deck is structurally sound, has a clear framing layout, and provides practical locations for pergola posts without blocking stairs, doors, or main walking paths. Access beneath the deck also matters because the final support plan may require new footings, post extensions, or reinforcement below the visible surface.
Azenco shows louvered pergolas used over decks and identifies both wall-mounted and freestanding configurations. That confirms the deck setting is practical, but it does not mean every existing deck is ready as built. The pergola still needs a project-specific load path, anchorage, drainage route, and electrical plan.
Age alone does not decide the answer. A newer deck can have framing that conflicts with the desired posts, while an older deck may be usable after documented repairs and reinforcement. Field measurements and inspection should come before choosing the exact pergola footprint.
What Should Be Inspected Before a Pergola Goes on the Deck?
Start below the decking. The review should identify joist direction and spacing, beams, posts, ledgers, connections, footings, lateral bracing, and any signs of movement or moisture damage. Surface boards and railings can look excellent while concealed framing or connections need attention.
Next, compare the proposed pergola layout with the deck's structure. Each pergola post transfers force into a small area, so its location must align with an approved support detail rather than whichever deck board creates the most symmetrical appearance.
The house connection deserves its own review when the pergola will be wall-mounted. Siding or veneer is not the structural attachment. The design must identify suitable house framing while preserving flashing and the weather barrier, just as it would for an attached ground-level patio.
- Deck boards, joists, beams, posts, ledger, fasteners, and visible connections
- Existing footing locations, condition, dimensions, and accessible soil below
- Movement, rot, corrosion, settlement, prior repairs, and trapped-water areas
- Pergola post locations relative to beams, railings, stairs, doors, and furniture
- House framing, siding, masonry veneer, flashing, gutters, and roof runoff
- Electrical access for the motor, controls, lighting, screens, or other approved accessories
Does the Deck Need Reinforcement or New Footings?
It might. One common approach is to create dedicated supports that pass through carefully planned openings in the deck and continue to new foundations below. This lets the pergola use its own load path while the deck remains a separate structure around it.
Another project may use reinforced deck framing or coordinated shared supports when the design professional and applicable review approve that arrangement. The existing joists, beams, posts, and footings cannot be assumed to accept new roof loads simply because they already hold people and furniture.
If the deck has deterioration, undocumented alterations, awkward framing, or a layout that puts pergola posts in bad locations, selective rebuilding may produce a cleaner and more durable result than stacking repairs. Unique Patio Concepts can compare preserving, modifying, or rebuilding the affected deck area as part of the estimate.
How Do Railings, Drainage, and Electrical Work Affect the Layout?
Pergola posts should feel integrated with the railing rhythm without narrowing stairs or creating pinch points at doors. Screens need clear vertical paths, and furniture should remain usable when screens are lowered. These details can move a post or change the roof dimensions before structural design begins.
When the louvers close, the R-BLADE roof collects rain and routes it through planned drainage paths. On an elevated deck, outlet locations need special attention so water does not discharge onto stairs, lower patios, foundations, walkways, or areas already receiving house-gutter runoff.
Motorized louvers and accessories also require coordinated electrical work. Wire routes, controls, lighting, and any screens should be planned around the framing and weather exposure before finished decking is cut. Follow the selected equipment requirements and the project-specific electrical review rather than improvising surface wiring afterward.
Do You Need a Permit for a Deck-Top Pergola in Charlotte?
Permit and plan-review requirements depend on the property, the existing deck, the pergola configuration, attachment, electrical scope, and authority having jurisdiction. Adding a motorized roof structure and altering a deck may involve structural and electrical review. The local authority makes the final determination for the actual address.
Do not assume the same process applies throughout Greater Charlotte. A property in Charlotte or unincorporated Mecklenburg County may follow a different path from one in Concord, Matthews, Cornelius, Mooresville, Indian Trail, or Fort Mill. Setbacks, easements, utilities, inspections, and required documents can also vary.
HOA or architectural-review approval is separate from government permitting. Confirm both paths before ordering a custom pergola or opening the deck, especially when the review could affect size, color, height, visibility, or placement.
What Is the Best Way to Plan a Pergola Over an Existing Deck?
Begin with the way you want to use the covered area: dining, lounging, cooking, television, screens, or a mix. Mark doors, stairs, grill clearances, traffic routes, and the furniture footprint so the structure supports daily use rather than simply covering the largest rectangle.
Then document the deck and site. Measure above and below, locate accessible framing and utilities, study drainage during rain, and compare freestanding with wall-mounted layouts. Azenco's R-BLADE is designed for adjustable sunlight, shade, airflow, and rain management, but those benefits depend on a sound installation plan beneath it.
Finally, request a site-specific design and estimate. Unique Patio Concepts can evaluate the existing deck, identify where additional structural input may be needed, and coordinate the deck, pergola, drainage, electrical, and approval questions into one practical project scope.
- Define the covered seating, dining, cooking, and circulation zones.
- Inspect and document the deck framing, connections, supports, and condition.
- Compare dedicated pergola footings, reinforcement, and selective deck rebuilding.
- Coordinate posts with railings, stairs, screens, doors, and furniture.
- Map pergola drainage, house downspouts, grade, and lower-level spaces.
- Confirm project-specific permit, electrical, utility, easement, and HOA requirements.
Find out whether your deck is ready for a louvered pergola
Request a Charlotte-area deck evaluation, R-BLADE layout, and project-specific estimate.
Request a free estimateFrequently asked questions
Can pergola posts sit directly on composite deck boards?
Deck boards alone should not be treated as the structural support. The posts need an approved load path into suitable framing and foundations, which may require reinforced framing, dedicated footings below the deck, or another project-specific detail.
Can an R-BLADE pergola be installed on a raised deck?
Yes, raised-deck installations can be practical when the pergola support, anchorage, access, railing, drainage, and electrical plan are resolved for the site. The existing deck must be inspected before its framing or footings are included in that load path.
Do I have to replace my deck before adding a louvered pergola?
Not always. A sound, well-configured deck may be preserved or reinforced. Replacement becomes more likely when framing is deteriorated, undocumented, difficult to access, poorly aligned with pergola posts, or already due for major repairs.
Is an attached or freestanding pergola better over a deck?
An attached layout can create a direct transition from the house but needs a suitable structural and weatherproof wall connection. A freestanding layout avoids relying on the wall, though its posts and foundations still require careful coordination with the deck.
Can retractable screens be added to a deck pergola?
Often, yes. Screens should be planned with the pergola because posts, rails, deck level, stairs, wind exposure, and furniture affect their clear travel paths. Lowered screens must not create unsafe or impractical circulation.
How much does a louvered pergola over a deck cost in Charlotte?
There is no responsible fixed price without inspecting the deck and designing the structure. Pergola size, attachment, footings, reinforcement or rebuilding, access, drainage, electrical work, screens, lighting, and permitting can all change the scope. A site-specific estimate is the reliable comparison.