
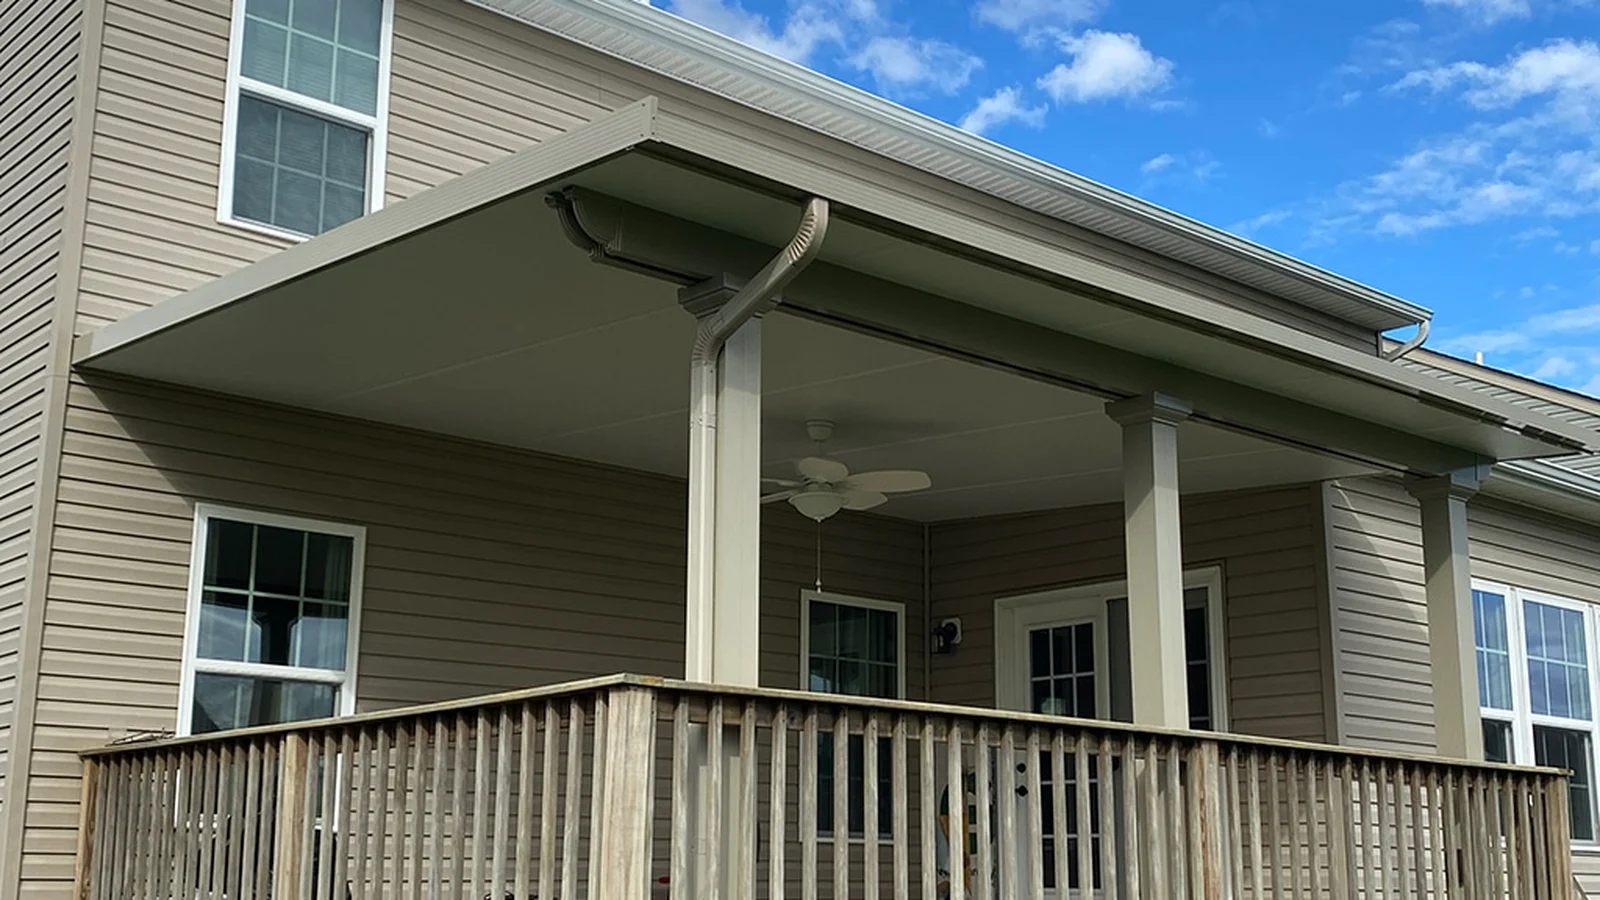
Often, yes. An insulated patio cover can be installed over an existing deck when the deck, house connection, posts, beams, footings, and guard layout can support the complete roof system. The important question is not whether roof panels can sit above deck boards. It is whether every roof load—including wind uplift and the concentrated reaction at each post—has a continuous path to suitable foundations and the house or independent supports. The plan also needs enough attachment height, safe stairs and guards, controlled roof drainage, and room for lights, fans, or future screen walls. TEMO states that its patio covers can be used over decks and may be enclosed later, but those product capabilities do not confirm that a particular existing deck is ready without a site-specific review.
How Do You Know Whether the Existing Deck Is Ready?
Start below the deck. A clean surface and solid-feeling boards do not show whether the joists, beams, ledger, posts, connections, and footings can carry a roof. Record the deck's dimensions, height, framing sizes and spacing, beam locations, post locations, hardware, and visible foundation arrangement. Also look for decay, corrosion, loose connections, settlement, standing water, and past alterations.
A patio cover changes the way the structure is loaded. The roof adds permanent weight and collects wind. Its support posts create concentrated reactions instead of spreading weight evenly across the deck. If the cover attaches to the house, that connection also has to transfer loads without relying on siding, trim, or an unsupported fascia detail.
An older deck may still be usable, but reinforcement or new independent support may be needed. In some layouts, dedicated patio-cover posts can pass beside or through the deck to new footings below. In others, the existing deck framing and foundations may be upgraded. The correct approach depends on the actual load path, access, grade, and roof configuration.
- Document joists, beams, ledger or freestanding connections, posts, footings, and hardware.
- Check for soft wood, splits, corrosion, movement, water staining, and drainage problems.
- Locate utilities before proposing new footings or post penetrations.
- Find prior permits or drawings when available, but verify that the built deck matches them.
- Treat new decking or fresh stain as a finish improvement, not structural proof.
Where Should the Patio Cover Posts and Footings Go?
The most convenient post location is not automatically the soundest one. A roof post placed between deck joists, on a cantilevered edge, or over a stair opening can require substantial framing changes. Each post needs a clear route through beams, blocking, posts, and foundations—or its own independent support—to carry downward force and resist uplift and lateral movement.
Post placement also affects how the deck works. Keep the main path from the house to the stairs open, preserve guard continuity, and avoid creating narrow pinch points around dining or lounge furniture. A post near the deck edge may change the railing layout; a post near the house may conflict with a door swing, window, hose bib, outlet, or siding transition.
Do not assume that an existing deck footing was sized for a roof simply because it has supported the deck without visible movement. The combined deck and roof loads, soil conditions, footing geometry, frost and depth requirements, and wind design all matter. A project-specific structural plan should settle these questions before the cover is ordered.
- Align posts with verified beams and foundations whenever the design allows it.
- Use engineered transfer framing or dedicated footings where direct alignment is not possible.
- Preserve stair width, landings, guards, handrails, door operation, and comfortable circulation.
- Keep posts and footings clear of buried utilities, drainage lines, septic components, and easements.
- Coordinate post trim and flashing so water cannot collect where the post meets the deck.
Can the House Provide the Right Attachment Height?
An attached insulated cover needs enough height at the house to create a useful ceiling and the roof slope or drainage arrangement required by the selected system. Low eaves, second-story windows, shallow wall space above a door, roof overhangs, and existing gutters can limit the available attachment zone. The final connection must reach suitable structure and include compatible flashing and seal details.
Attaching only to siding, decorative trim, or a weak fascia is not a substitute for a designed connection. The roof-to-house detail must manage both structure and water. Rain from the house roof cannot be allowed to dump behind the new cover, overwhelm a narrow gutter, or run toward the door threshold.
A freestanding cover can sometimes avoid a difficult house connection, but it still needs foundations and adequate clearance from the house. It may also leave a small gap that changes rain protection at the doorway. Compare attached and freestanding layouts using the actual wall, roofline, deck framing, and drainage conditions rather than choosing by appearance alone.
- Measure from the deck surface to doors, windows, soffits, fascia, gutters, and upper-story openings.
- Confirm the minimum usable headroom and the selected roof system's required geometry.
- Design the structural attachment and water transition together.
- Map existing house-roof and deck runoff before adding a new roof plane.
- Compare an independent freestanding layout when the house cannot provide a sound attachment zone.
What Should Be Planned Now if You May Add Screens Later?
TEMO's current patio-cover guidance says its covers can be upgraded to a screen room or full sunroom later. That makes future planning possible, but it does not mean every open cover can accept any wall system without changes. Tell the designer about a possible enclosure before foundations, beams, posts, doors, guards, electrical work, and drainage are finalized.
A future screen room adds wall locations, door openings, wind exposure, thresholds, and a need for straight mounting surfaces. A future glass or four-season room can add greater structural, foundation, moisture, energy, and comfort requirements. Designing only for today's open roof can leave posts in the wrong place, a railing trapped inside the enclosure line, or a deck surface that cannot become a practical room floor.
Drainage deserves the same early attention. The cover's gutter and downspout should discharge away from the house, deck footings, stairs, and any lower-level patio. Water should not pour through deck-board gaps onto an entrance or finished space below. If screens may be added, keep downspouts, outlets, and splash paths out of future wall and door openings.
- Choose likely future wall and door locations before fixing roof-post positions.
- Reserve mounting surfaces for screens instead of relying on decorative trim.
- Plan electrical circuits, switches, fan boxes, and lighting before roof panels conceal routing.
- Keep gutter outlets and downspouts outside future door and screen-track locations.
- Ask whether the deck floor, guards, stairs, and foundations fit the intended future enclosure class.
A Greater Charlotte Planning Checklist
Begin with a measured site plan and an honest deck assessment. Photograph the framing from below, record the house wall and roofline, and mark stairs, doors, windows, utilities, grade, drainage paths, and furniture zones. Decide whether the priority is dependable shade, rain protection, outdoor dining, a fan, retractable screens, or a possible enclosed room. Those choices shape the roof, posts, power, and foundations.
Mecklenburg County Code Enforcement handles permitting, plan review, and inspections for building, electrical, mechanical, and plumbing work in the county and notes that permits may be required for installation, extension, alteration, or repair work. Requirements can differ in nearby municipalities and South Carolina communities. Confirm the current process for the exact address, project scope, and trades rather than applying one county's answer across the region.
Unique Patio Concepts can help Greater Charlotte homeowners evaluate the deck, roof style, support layout, house connection, drainage, electrical options, and future enclosure goals as one project. The useful answer is not simply that a patio cover can go over a deck. It is a plan that keeps the deck safe to use and avoids rebuilding today's decisions when tomorrow's screens or enclosure are added.
- Measure the deck, framing, stairs, guards, doors, windows, eaves, and grade.
- Define today's use and any realistic future screen-room or sunroom goal.
- Select the roof system before finalizing posts, attachment, and electrical work.
- Document the complete load path from roof to verified foundations.
- Design gutters and downspouts around the deck, house, and lower-level spaces.
- Confirm address-specific permits, engineering, HOA review, setbacks, and inspections before construction.
Plan the deck and patio cover as one structure
Request a Greater Charlotte deck and patio-cover consultation from Unique Patio Concepts.
Request a free estimateFrequently asked questions
Can a patio cover sit directly on deck boards?
The visible post base may meet the deck surface, but the roof load cannot rely on deck boards alone. Each post needs a designed load path through suitable framing to verified foundations, or an independent post and footing arrangement.
Does an existing deck need reinforcement for an insulated patio cover?
It may. Reinforcement depends on the roof loads, post locations, wind design, deck framing and condition, connections, footings, soil, and house attachment. A solid-feeling deck is not enough evidence by itself.
Can a patio cover attach to the house above a deck?
Often, yes, when there is adequate height and a suitable structural attachment zone. The connection also needs a compatible flashing and drainage detail; siding, trim, or an unsupported fascia should not be treated as structural support.
Can you add screens to the patio cover later?
Some systems, including TEMO patio covers, are designed with future enclosure options. Plan wall lines, door locations, beam and post capacity, electrical work, drainage, guards, thresholds, and foundations before the open cover is built.
Where does rainwater go from a patio cover over a deck?
A planned gutter and downspout system should move roof water away from the house, deck footings, stairs, lower patios, and future enclosure openings. Do not let the new roof concentrate runoff at a door, foundation, or deck support.
Does a patio cover over a deck need a permit in Charlotte?
It may require building review and permits, with separate trade permits for electrical or other work. The answer depends on the address, jurisdiction, attachment, size, engineering, and complete scope, so confirm current requirements before ordering or construction.