
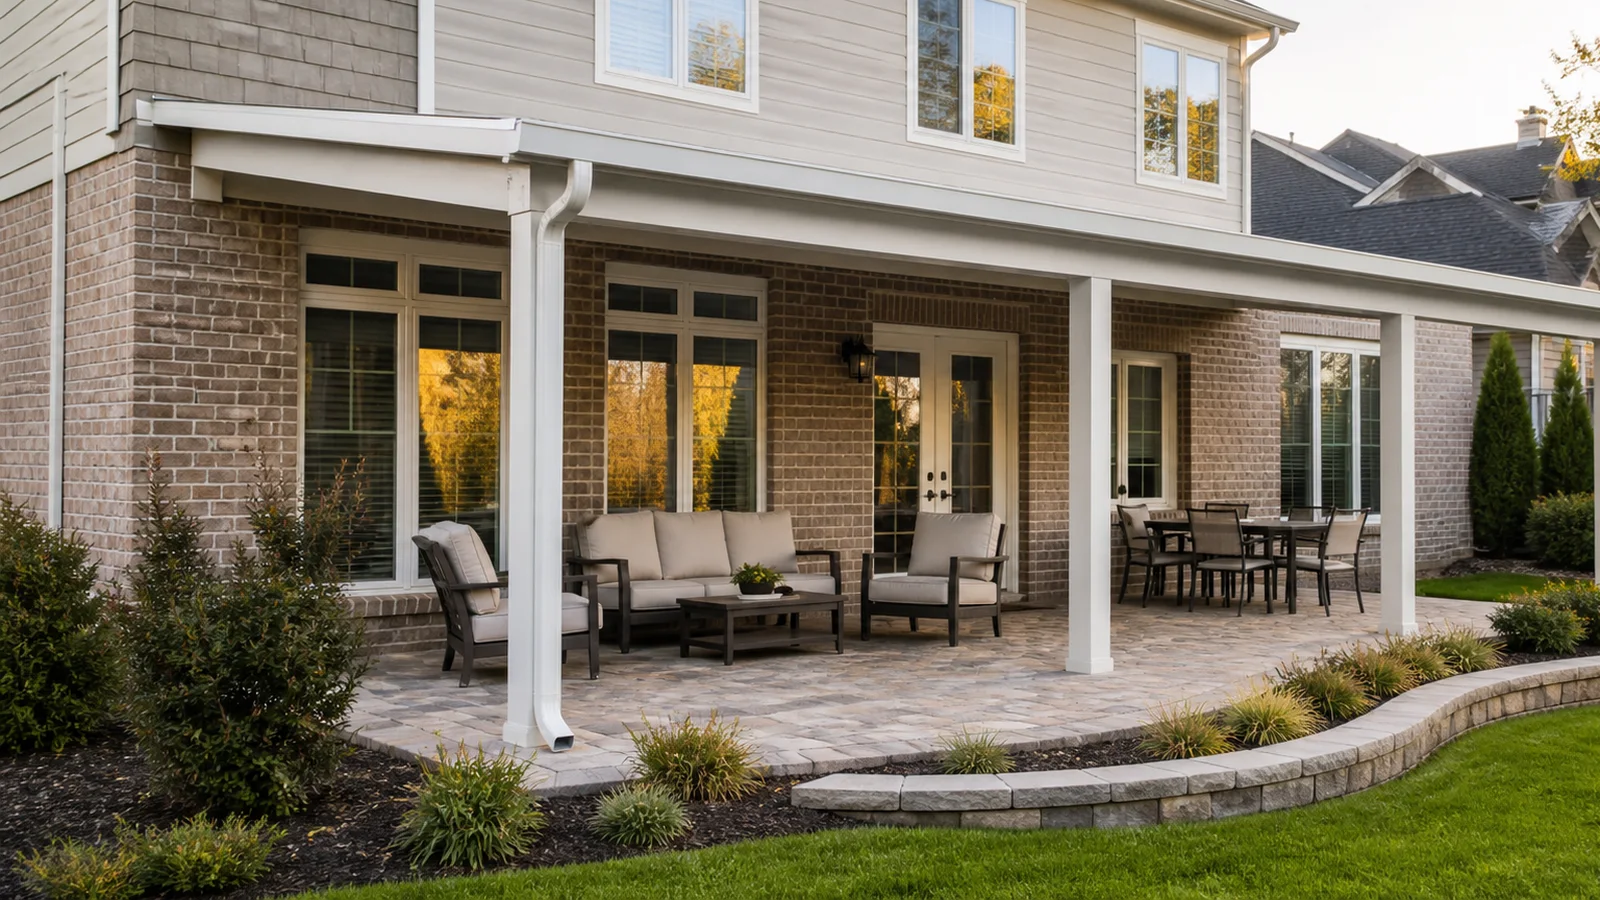
Yes. An insulated patio cover can often be attached to a Charlotte-area home when the house has a suitable structural connection point and the complete cover is designed for the site. The attachment cannot rely on siding, brick veneer, fascia, or trim alone. It needs a verified load path into the house framing, plus correctly detailed flashing, roof slope, gutters, downspouts, posts, and footings. Door and window clearance, the existing patio, utilities, setbacks, and approval requirements matter too. If a safe wall connection is impractical, a freestanding cover placed close to the house may deliver similar shade without forcing the wrong attachment detail.
When Does an Attached Insulated Patio Cover Make Sense?
An attached cover works best when the patio sits directly beside the house, the wall offers a practical structural connection, and the roof can slope away without crowding doors or windows. It creates a natural transition from the back door to a protected outdoor room. You also avoid the awkward strip of open sky that can appear between a freestanding roof and the house.
The word attached can be misleading, though. This is not a lightweight awning hung from decorative trim. A solid roof collects wind and rain and sends loads through its panels, beams, posts, footings, and wall connection. Each part has to agree with the next. The house connection may handle one direction of load while the outer beam and posts carry another, but all of it needs a continuous, project-specific plan.
Azenco currently lists R-SHADE as an insulated aluminum patio cover available in wall-mounted and freestanding configurations. Its published product information describes foam-core roof panels and a built-in gutter system. Those features establish useful design options; they do not replace the measurements and structural review needed for a particular Charlotte home.
What Part of the House Actually Supports the Cover?
The visible wall surface is only the starting point. Vinyl or fiber-cement siding, brick veneer, stone veneer, soffit, and fascia are weather or finish materials—not automatically structural anchors. The connection has to reach framing or another approved structural element that can accept the required loads. On some homes that means a properly detailed wall-mounted beam. On others, the roofline or wall assembly makes a freestanding structure more sensible.
Brick deserves special attention because a brick exterior can look massive while functioning only as veneer. Fastening a patio cover to the face of that veneer without a designed path to the structure behind it is not the same as attaching to a structural masonry wall. Existing drawings help, but field verification may still be necessary to understand framing direction, rim boards, headers, sheathing, and concealed utilities.
Look above and below the proposed connection. A second-story floor, cantilever, bay window, low soffit, shallow eave, or tall transom can change the available height. Inside the wall there may be plumbing, wiring, or vents. Below it, the existing patio may not have footings where the outer posts need them. Good planning traces the whole assembly instead of solving the ledger first and everything else later.
- Identify the wall construction and the structural framing behind the finish.
- Measure every door, window, light, outlet, vent, hose bib, and roof projection.
- Confirm fastener type, spacing, corrosion resistance, and edge distances through the project design.
- Include the outer beam, post locations, footings, and any unusual cantilever in the same review.
- Do not assume an existing patio slab was built to carry concentrated roof-post loads.
How Do Flashing, Roof Slope, and Gutters Keep Water Out?
Charlotte thunderstorms will find a weak water detail quickly. Where the cover meets the house, flashing must direct water over the roof surface and away from the wall assembly. Sealant can support a compatible flashing detail, but a bead of caulk by itself is not a durable water-management plan. The goal is layered drainage: water should have a path out even as materials move and age.
The patio-cover roof also needs the slope required by its designed system. That pitch affects the height at the house, the clearance at the outer beam, and where runoff collects. A cover can look level from the yard and still carry a subtle working slope. Trying to flatten the roof simply to squeeze it above a tall door can undermine drainage or put the front beam uncomfortably low.
Then follow the water all the way to the ground. Built-in gutters are only useful when downspouts discharge somewhere sensible. Avoid sending a concentrated stream onto a low patio corner, against the foundation, across a walkway, or beside a post footing. Existing house gutters, valley runoff, and upper-roof downspouts must be considered too; the new cover should not sit beneath an uncontrolled waterfall from the roof above.
- Detail wall flashing before finishes and sealants are selected.
- Keep the manufacturer's designed roof slope and panel orientation in the plan.
- Size and place gutters and downspouts for the actual roof area and discharge route.
- Move water away from doors, foundations, footings, planting beds, and busy walkways.
- Coordinate the patio surface slope so splashback and ponding do not undermine the dry space below.
Will the Cover Fit Above Doors and Below Second-Story Windows?
This is often the make-or-break measurement. The wall side must be high enough to preserve safe door operation and a comfortable ceiling, yet low enough to stay below windows, trim, soffits, and other obstacles. Once roof thickness and drainage slope are added, a gap that looked generous can disappear fast.
Start with a measured elevation rather than a rough tape reading at one corner. Patios settle and slope. Brick courses, window sills, door heads, and soffits may not be perfectly level with one another. Plot the high and low points, then test the proposed roof plane from the house to the outer beam. That simple exercise reveals whether the plan leaves enough headroom across the whole patio.
Furniture and circulation matter as much as inches. Posts should not pinch the path from the door, interrupt the grill zone, or land where a dining chair needs to slide back. The downspout should not empty beside the most-used step. When the structure fits the house but fights the way the family uses the patio, it still needs another draft.
When Is a Freestanding Patio Cover the Better Choice?
Freestanding does not necessarily mean far from the house. A cover can sit close to the exterior wall while supporting itself on its own columns and footings. That approach can help when the home has brick veneer, a cantilever, a crowded roofline, uncertain framing, or a connection height that would produce poor drainage.
There are tradeoffs. A small separation at the house may allow wind-driven rain through, and the extra posts need space and foundations. The cover must also remain stable as an independent structure. Still, those constraints can be easier to solve than forcing an attachment where the house offers no clean structural or waterproofing detail.
Compare both layouts on paper. Show post locations, drainage, the gap at the wall, door access, furniture, lighting, and the view from inside. An attached plan may win for weather protection and a seamless transition. A freestanding plan may win for structural clarity and flexibility. The right answer comes from the property, not from a blanket rule.
What Should Charlotte Homeowners Verify Before Ordering a Cover?
Bring the project into focus before selecting colors or accessories. Measure the patio and house elevations, decide how the space will be used, and identify any future plans for screens, lighting, fans, heaters, an outdoor kitchen, or solar equipment. Those choices affect power, clearances, mounting zones, and sometimes structural loads. Accessories are easier to coordinate before the roof panels arrive.
Approval requirements vary across Charlotte, Mecklenburg County, surrounding North Carolina towns, and nearby South Carolina communities. The route may depend on the address, attachment, dimensions, structure, electrical scope, setbacks, easements, utilities, HOA rules, and other site conditions. Confirm the current requirements for the complete design before ordering materials or cutting into the house.
Unique Patio Concepts can compare a wall-mounted insulated cover with a nearby freestanding layout for the actual patio. The goal is not merely to make the roof touch the house. It is to create shade that feels intentional, drains correctly, and belongs there years after the installation is complete.
- Photograph and measure the wall, patio, roof edge, doors, windows, utilities, and grade.
- Ask how the cover connects to structure behind the exterior finish.
- Review roof slope, flashing, gutter, downspout, and ground-discharge details together.
- Confirm footing locations instead of assuming the existing slab can support the posts.
- Plan electrical work and compatible accessories before panels and beams are finalized.
- Verify address-specific permits, zoning, easements, HOA review, and inspections before work begins.
Plan the patio cover and the house connection together
Request a Greater Charlotte patio-cover consultation and project estimate from Unique Patio Concepts.
Request a free estimateFrequently asked questions
Can an insulated patio cover attach to brick?
Possibly, but brick veneer should not be treated as a structural anchor by default. The connection may need to reach approved framing or structural masonry behind the finish. The wall assembly, flashing, fasteners, loads, and water path all need a project-specific detail.
Does an attached patio cover need footings if it connects to the house?
Usually, the outer posts still need approved support. Attaching one side to the house does not make the roof hang without foundations. Footing size, depth, location, reinforcement, and connections depend on the design and site conditions.
Can patio-cover posts sit on an existing concrete slab?
Not automatically. A typical patio slab may be too thin or poorly reinforced for concentrated roof loads. The slab and soil support should be evaluated, and dedicated footings may need to pass through or sit outside the existing concrete.
Will an attached patio cover keep the area completely dry?
A solid roof and planned gutters can provide strong rain protection, but wind-driven rain can still enter from open sides. Drainage, roof-to-wall flashing, downspout placement, and patio slope determine how well the space handles storms.
Can a patio cover go above a sliding glass door?
Often, yes, if the wall provides enough height for the structural connection, roof thickness, designed slope, flashing, and comfortable clearance. Tall doors, transoms, second-story windows, and low soffits can limit the available roof plane.
Do attached patio covers require a permit in Charlotte?
They may. Requirements vary by address, jurisdiction, size, attachment, structural and electrical scope, setbacks, easements, and other site conditions. Confirm the current process for the complete project before materials are ordered or construction starts.