
There is no universal number for how close a pergola can sit to a pool in Greater Charlotte. The workable distance depends on the pool and deck layout, required safety barrier, gate operation, utilities, footings, drainage, electrical scope, property setbacks, and the authority reviewing the address. Start with the clear walking and rescue space the pool needs, then place the pergola where its posts, roof, and accessories will not create a climbing aid, pinch point, drainage problem, or conflict with pool equipment. A site-specific plan should settle the final dimensions before the structure is ordered.
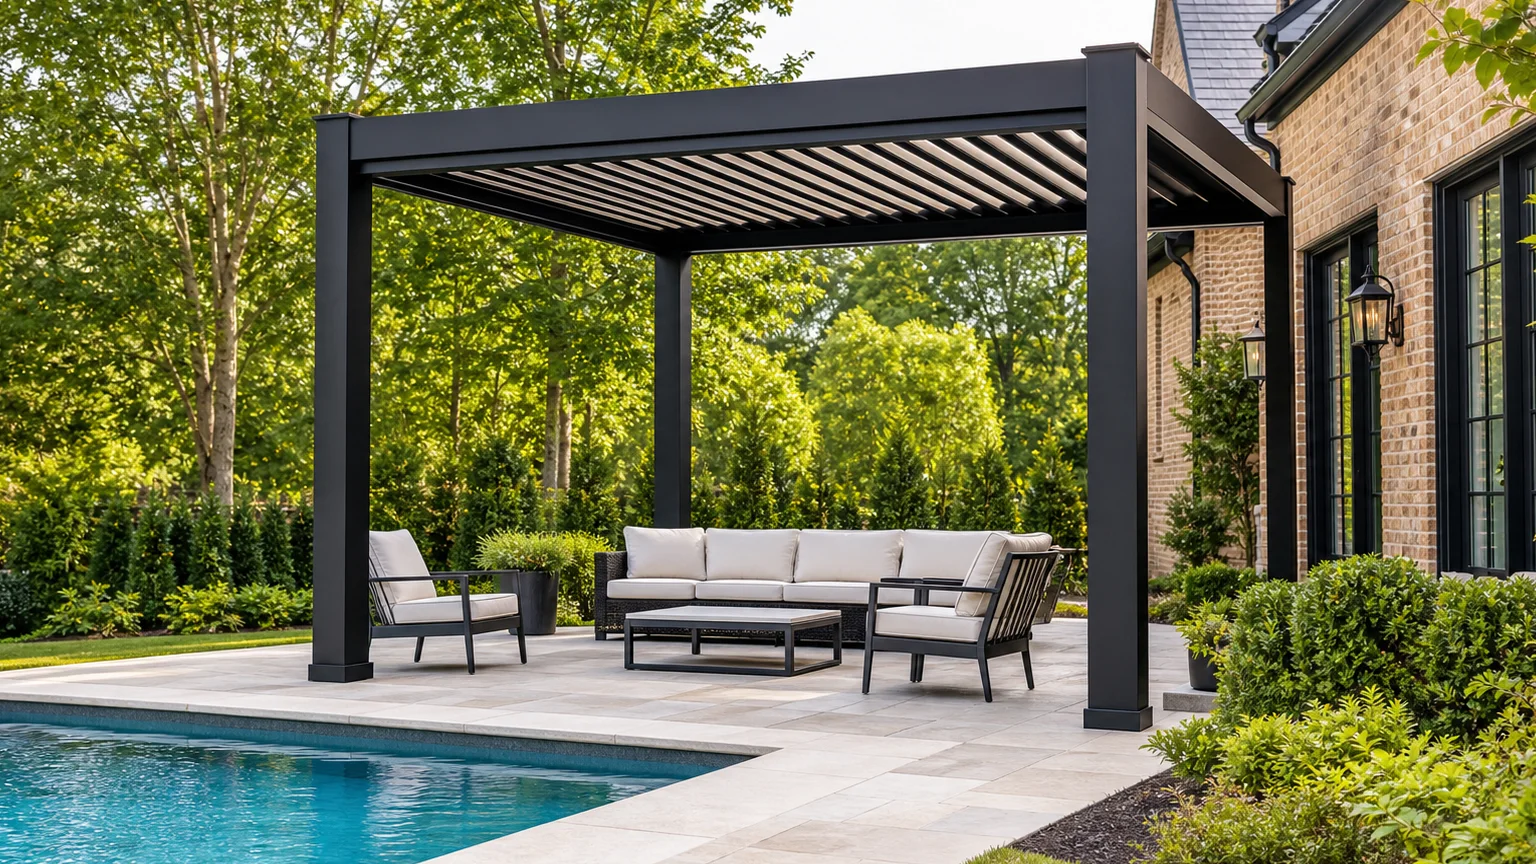
Why Is There No Single Pergola-to-Pool Distance?
A poolside layout has several boundaries at once. The water has an edge, the deck needs usable circulation, the safety barrier has to work as intended, and the pergola needs foundations that do not interfere with buried equipment. Property lines, easements, the house, and local zoning can add more limits. That is why a distance copied from another backyard is not a reliable starting point.
The pool shape matters too. A straight run beside a rectangular pool may offer an easy furniture and post layout, while a freeform pool, raised spa, tanning ledge, retaining wall, or narrow side yard can make the same nominal gap feel cramped. Measure the entire use zone—not just the shortest line from a post to the water.
A good plan leaves room for swimmers, dry seating, cleaning, maintenance, and an unobstructed route back to the house. It should feel comfortable on a busy summer afternoon, not merely fit on a permit drawing.
How Do Pool Barriers and Walking Space Affect Pergola Placement?
The pool barrier comes first. Gates need to open, close, and latch correctly, and the surrounding layout should not make the barrier easier to climb. A post, bench, cabinet, planter, or low horizontal feature placed beside a fence can change how that safety system performs even when the pergola itself is outside the enclosure.
Inside the pool area, protect the main circulation route. Leave enough clear deck for people to pass without squeezing behind chairs or stepping close to the water. Think through the route from the house to the shallow end, steps, spa, equipment, outdoor shower, and emergency access. Furniture shown on the plan should be drawn at real size with the chairs pulled out.
Retractable screens add another boundary. If they are part of the pergola, their tracks and lowered fabric should not block the only practical exit or create an unexpected obstruction beside wet decking. Plan screen locations while the posts and seating layout are still flexible.
What Should Be Checked Below the Pool Deck?
A clean slab does not mean the space below it is empty. Pool plumbing, electrical conduits, bonding conductors, drains, gas lines, irrigation, and other utilities may cross the area where a pergola footing looks most convenient. Cutting first and investigating later can turn a simple post location into an expensive repair.
Document the pool equipment, visible cleanouts, drains, lights, skimmers, returns, and known line routes. Then use the appropriate locating and design process before excavation. The final footing plan should account for the pergola loads and the actual deck or soil conditions; pool coping or thin deck surfacing should not be assumed to provide structural support.
Keep service access in the picture. Pumps, filters, heaters, automation panels, shutoffs, and drainage components still need room for inspection and replacement. A pergola post or outdoor cabinet should not turn routine pool service into a demolition job.
Where Should the Pergola Go for Useful Poolside Shade?
Start with when you want shade. A pergola placed for noon may do little for late-afternoon sun, especially on a west-facing pool. Note the sun direction during the hours your family actually swims, eats, or relaxes, then compare that path with the seating zone and house shadow.
An Azenco R-BLADE uses adjustable louvers to manage overhead sun, shade, airflow, and rain. That flexibility is useful beside a pool, but it does not erase geometry. Roof height, louver direction, open sides, and the sun angle all affect where the shadow lands. Screens can help with selected low-angle exposures when their tracks and wind guidance suit the project.
Avoid chasing the water with the roof edge. The better goal is usually to cover the dry lounge or dining zone while keeping the pool perimeter open and easy to navigate. That creates a natural break between active swimming and shaded relaxation.
How Should Drainage and Electrical Work Be Planned Near the Pool?
When louvered roofs close, they collect water and route it toward planned outlets. Those outlets should not discharge onto slick walking areas, into the pool, beside the equipment pad, or toward the house foundation. The pool deck slope, yard drainage, house downspouts, and pergola runoff need one coordinated path.
Motorized louvers, lighting, screens, heaters, fans, receptacles, and controls also bring electrical planning into a wet environment. Location and installation requirements depend on the selected equipment and project conditions. Have the work designed and completed by qualified professionals under the applicable review rather than adding cords or surface wiring after the patio is finished.
Poolside accessories deserve restraint. A fan, heater, television, or screen may sound useful, but each one affects clearances, power, wind exposure, and the way people move through the space. Keep only the features that fit the approved structure and the real daily layout.
What Should Charlotte Homeowners Confirm Before Ordering?
Permit and zoning requirements vary with the structure, electrical scope, pool layout, property, and jurisdiction. Charlotte, unincorporated Mecklenburg County, Huntersville, Matthews, Concord, Mooresville, and Fort Mill may not use the same process. The authority having jurisdiction should confirm the current path for the actual address, and HOA review remains a separate step when it applies.
Bring a measured pool and deck plan to the first design conversation. Mark the waterline, coping, fence, gates, house doors, equipment, utilities, drains, steps, furniture, property constraints, and the hours when shade matters most. Unique Patio Concepts can use that information during a site consultation to compare pergola locations and prepare a project-specific estimate.
- Measure the waterline, coping, deck edges, fence, gates, doors, steps, and retaining walls.
- Draw full-size seating and keep the primary circulation route open.
- Map known pool plumbing, electrical, drains, gas, irrigation, and other utilities.
- Coordinate posts and footings with the pool shell, deck structure, and equipment access.
- Plan roof drainage, house runoff, deck slope, and safe discharge points together.
- Confirm current permit, setback, inspection, utility, and HOA requirements for the address.
Plan poolside shade without crowding the water
Request a Greater Charlotte site consultation and project-specific pergola estimate from Unique Patio Concepts.
Request a free estimateFrequently asked questions
Can a pergola be inside the pool fence?
It may be possible, but the complete layout must preserve the required barrier, gate function, circulation, and safety conditions for the property. Pergola posts, furniture, cabinets, and other features should not undermine the barrier or create impractical access around the pool.
Can pergola posts be installed through an existing pool deck?
Sometimes. The deck and area below it must be investigated first. Pool plumbing, electrical and bonding components, drains, utilities, slab conditions, and the required pergola foundations all affect whether a post can use that location.
Will a louvered pergola keep the pool deck dry?
It can provide overhead rain protection beneath the closed roof, but wind-driven rain can enter through open sides. The drainage outlets and deck slope also determine where water travels after it leaves the structure.
Is an attached or freestanding pergola better beside a pool?
An attached pergola can create a direct covered path from the house when the wall connection and roofline are suitable. A freestanding design offers more placement flexibility. The better option is the one that resolves structure, drainage, utilities, shade, and pool circulation with fewer compromises.
Do I need a permit for a poolside pergola near Charlotte?
Requirements depend on the address, pergola configuration, attachment, electrical scope, site conditions, and local jurisdiction. Confirm the current permit and zoning path with the authority having jurisdiction before ordering the structure or excavating footings.
How much does a poolside louvered pergola cost in Charlotte?
A useful estimate needs the pergola size and configuration, footing conditions, deck modifications, electrical work, drainage, access, screens or lighting, and permit scope. A site-specific design and quote is more reliable than a generic price per square foot.