
Often, yes. A pergola can be built beside a retaining wall when the pergola has a verified load path and the wall, slope, drainage, and foundations are evaluated together. Do not assume the wall cap, backfill, patio surface, or a narrow strip of soil can support pergola posts. The design may use separate footings located outside the wall's critical soil zone, a revised post layout, or engineered coordination with the retaining wall. Before excavation, document the wall and its drainage, locate utilities and easements, confirm access for footing work, and check address-specific building and zoning requirements.
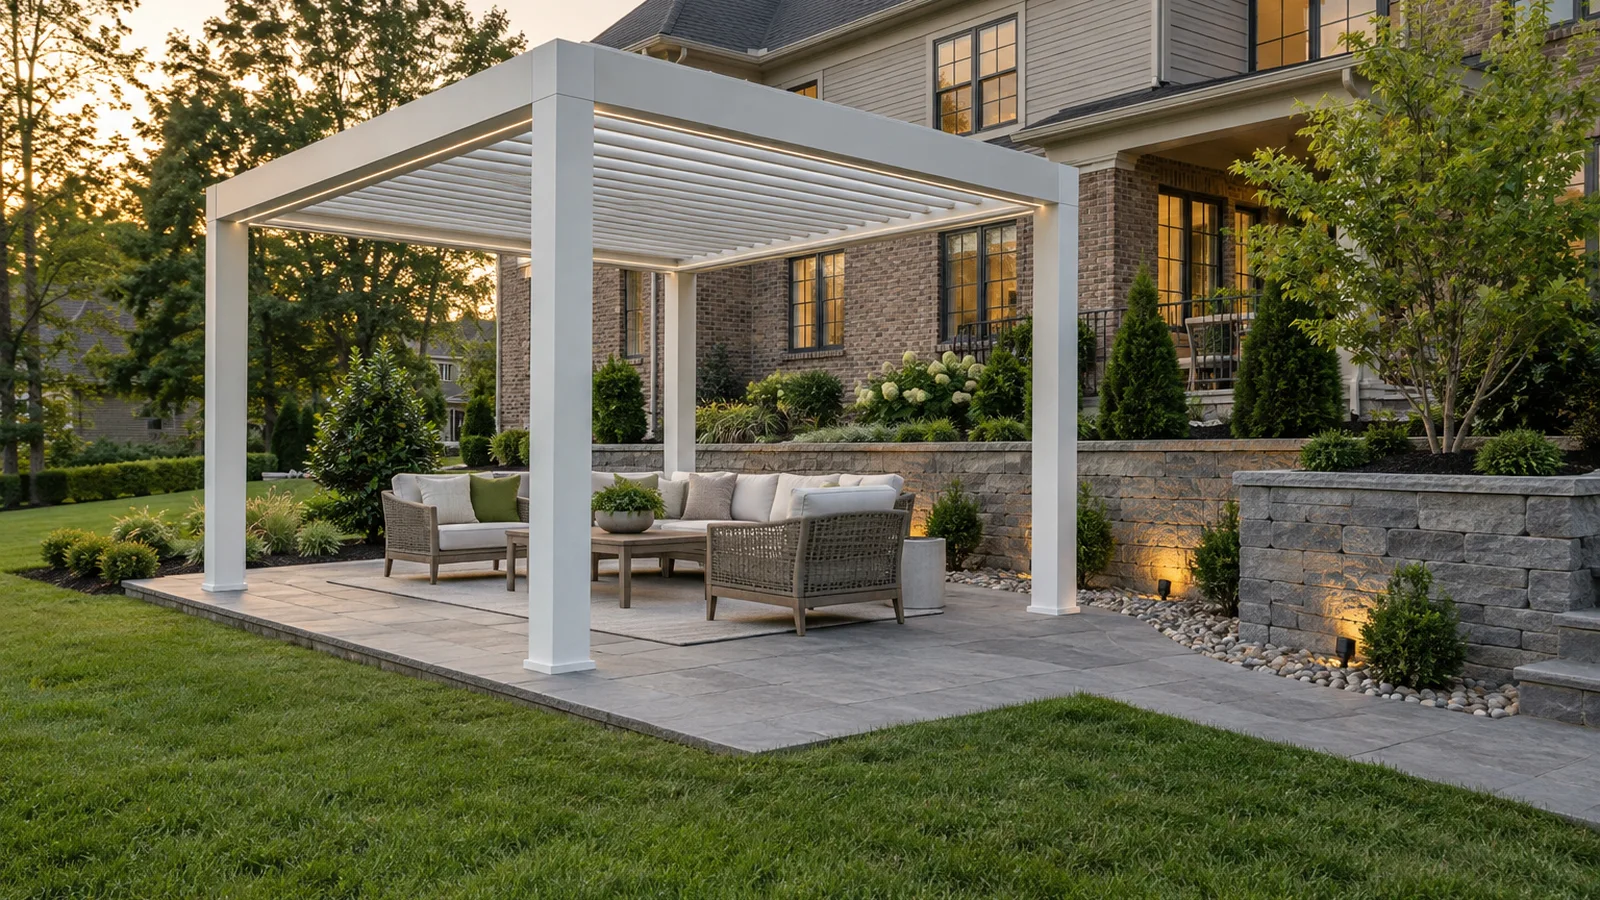
Why Does a Nearby Retaining Wall Change the Pergola Plan?
A retaining wall does more than divide two landscape elevations. It resists pressure from the soil behind it and depends on its base, reinforcement, backfill, drainage, and the ground in front of the wall. A pergola adds its own concentrated loads at a small number of posts. Placing a post close to the wall can add weight to the retained soil, interfere with reinforcement, or require excavation where the wall depends on undisturbed ground.
That interaction is not visible from the finished capstones. Two walls that look alike may have different foundations, reinforcement, drainage, and backfill. A low landscape wall may be unrelated to the structural patio, while a taller engineered wall may have geogrid or other reinforcement extending well behind it. The correct post offset cannot be chosen from wall height alone.
Azenco's current anchoring guidance emphasizes that pergola anchoring depends on the ground surface, structural loads, and site conditions. That is the useful starting principle here: the pergola needs a complete load path of its own, and any proposed connection to a retaining wall must be specifically designed rather than assumed.
- Do not set a post on decorative capstones or masonry veneer.
- Do not treat pavers or a typical patio slab as a verified pergola foundation without reviewing what is below them.
- Do not excavate beside the wall until buried reinforcement, drains, utilities, and the wall foundation are understood.
- Do not assume that increasing post-base hardware solves an inadequate footing or unstable soil condition.
Where Can the Pergola Footings Go?
The simplest concept is often to keep pergola footings structurally independent from the retaining wall. That may mean moving the pergola farther from the wall, shifting the post grid, reducing the covered footprint, or extending the patio in a direction with better foundation access. Separate does not mean arbitrary—the footing size, depth, reinforcement, bearing conditions, wind exposure, and connections still need to match the selected pergola and site.
On the high side of a wall, a post may sit within the retained soil mass that loads the wall. On the low side, excavation can remove soil that supports the wall or expose its base. Where a post must be close, the project may need site-specific structural and geotechnical direction. A designer may coordinate deeper foundations, different post locations, or a combined engineered solution, but those decisions require verified wall and soil information.
Leave enough physical room to build the foundation correctly. A footing detail that works on paper may be impractical if a wall, house, fence, mature tree, pool, buried line, or narrow side yard prevents excavation and inspection. Access should be considered before the pergola size and furniture arrangement are finalized.
- Measure the wall, patio, grade change, house, property lines, steps, fences, trees, and proposed post grid.
- Find wall drawings, permits, surveys, and contractor records when they exist.
- Locate utilities and private lines before excavation; public locate markings may not cover every private service.
- Show the footing excavation area and equipment access, not only the finished post location.
- Confirm that the final patio and landscaping will not hide required connections or inspection points.
How Should Drainage Work Between the Pergola and Wall?
A retaining wall normally needs a way to relieve water behind it and a surface-grading plan that keeps runoff from concentrating where it can erode soil or saturate the wall. A louvered pergola or solid patio cover adds another water source. Even when the roof collects water in integrated gutters, that water still needs a safe discharge point.
Do not send a pergola downspout into the narrow space behind the wall, onto the wall face, or beside a new footing without a reviewed drainage route. Concentrated roof runoff can wash mulch and soil, stain masonry, undermine paving, or add water where the retaining system is already managing hillside drainage. Keep existing wall outlets and visible drainage paths open rather than covering them with cabinets, planters, skirting, or furniture.
Plan maintenance access too. Leaves and sediment can collect near drains, wall joints, and downspout outlets. The layout should allow the wall, post bases, fasteners, lighting, gutters, and drainage discharge to be inspected without dismantling the outdoor room. A narrow leftover gap that cannot be cleaned or reached is not a useful buffer.
- Trace water from the house roof, pergola roof, patio, slope, and wall to its final discharge point.
- Keep overflow away from doors, stairs, seating, electrical equipment, wall foundations, and neighboring property.
- Preserve positive drainage at the pergola posts and avoid burying post bases in mulch or standing water.
- Coordinate landscape irrigation so it does not continually wet the wall, footing area, or electrical components.
What About Guards, Steps, and the Usable Patio Layout?
A retaining wall can create an elevated edge inside or beside the covered area. The finished plan should address the actual drop, walking route, furniture, children, pets, lighting, and access to the yard. A sofa pushed against a wall is not a substitute for a guard where one is required, and a pergola post should not narrow a step or landing.
Draw the room at furniture scale. Keep dining chairs from backing into an edge, provide a clear route from the house to the yard, and place grills or heaters according to the equipment and pergola manufacturers' instructions. If the wall cap is used as casual seating, its width and appearance do not prove it is designed for that use.
Integrated lighting can improve visibility near steps and grade changes, but it introduces wiring, controls, and weather-exposed connections. A motorized louvered pergola also needs coordinated electrical service. Plan those routes before the patio or wall is opened so conduit does not conflict with drains, reinforcement, or foundations.
What Should Charlotte-Area Homeowners Confirm Before Building?
Start with a current survey and a measured site plan. Mark property lines, recorded easements, utilities, the retaining wall, wall drainage, slope direction, the patio, house openings, trees, and the proposed pergola footprint. Add a section view showing the high and low grades, wall, patio elevation, pergola posts, and proposed footings. That side view often reveals conflicts that a simple overhead sketch misses.
The City of Charlotte's current individual residential lot review process identifies retaining walls, decks, and larger detached accessory structures among projects routed through residential review, with possible zoning, stormwater, and urban forestry checks depending on scope and location. Mecklenburg County Code Enforcement separately explains that residential construction and work affecting load-bearing structures may require permits. A pergola beside a retaining wall does not have one universal approval path; the address, dimensions, attachment, electrical scope, zoning, drainage, easements, and wall work all matter.
Nearby towns, unincorporated Mecklenburg County, Union County, and South Carolina jurisdictions use their own processes. Confirm the current requirements for the actual property before ordering the structure or excavating. Unique Patio Concepts can help develop a coordinated pergola layout for the patio, wall, drainage, circulation, and product system, while project-specific structural and permitting decisions should be completed through the appropriate qualified professionals and authorities.
- Gather the survey, wall plans, permits, HOA documents, utility information, and any drainage or easement records.
- Photograph cracks, leaning, settlement, bulging, blocked outlets, erosion, and recurring wet areas before design begins.
- Choose the pergola system, size, attachment type, post grid, roof drainage, lighting, and screen options before final engineering.
- Resolve wall repairs and drainage problems before the pergola makes access more difficult.
- Submit the complete coordinated scope instead of treating the wall, patio, pergola, and electrical work as unrelated pieces.
Plan the pergola, retaining wall, and drainage together
Request a Greater Charlotte outdoor-living consultation from Unique Patio Concepts.
Request a free estimateFrequently asked questions
Can pergola posts be anchored directly to a retaining wall?
Only when the wall and connection are specifically designed for the pergola loads. Decorative caps, veneer, and an existing wall of unknown construction should not be treated as a ready-made foundation. An independent footing layout is often easier to verify.
How far should a pergola be from a retaining wall?
There is no reliable universal distance. The answer depends on wall height and design, buried reinforcement, soil, slope, drainage, pergola loads, footing excavation, property constraints, and local requirements. Use the verified wall and site details to establish the post locations.
Can pergola footings go behind the retaining wall?
Sometimes, but posts on the retained side can add concentrated loads and may conflict with wall reinforcement or drainage. The wall, soil, footing depth, post load, and excavation method need project-specific review before work begins.
Can a pergola downspout drain behind a retaining wall?
Do not assume that is safe. Concentrated roof runoff can increase water pressure, erosion, or saturation around the wall and footings. Route water through a site-specific drainage plan that preserves wall drainage and avoids buildings, walking areas, and neighboring property.
Does a pergola beside a retaining wall need a permit in Charlotte?
It may. The pergola's size, attachment, foundations, electrical work, zoning, easements, drainage, and any changes to the retaining wall can affect the review path. Confirm current requirements for the specific address and complete scope before construction.
Should a leaning or cracked retaining wall be repaired before the pergola is installed?
Yes, resolve signs of movement, bulging, settlement, erosion, blocked drainage, or recurring wet soil before adding nearby construction. A pergola should not hide a wall problem or make inspection and repair more difficult.