
Yes. A louvered pergola can be installed on many sloped yards in Greater Charlotte, but the posts should not simply follow the hill. The usable patio and overhead structure need a level, stable layout supported by site-specific footings or another engineered foundation. Depending on the grade, that may mean a stepped patio, a low retaining wall, taller foundation elements, or a raised deck designed for the added loads. Drainage, soil conditions, access, stairs, guardrails, utilities, setbacks, and local approvals all need to be checked before the pergola is ordered.
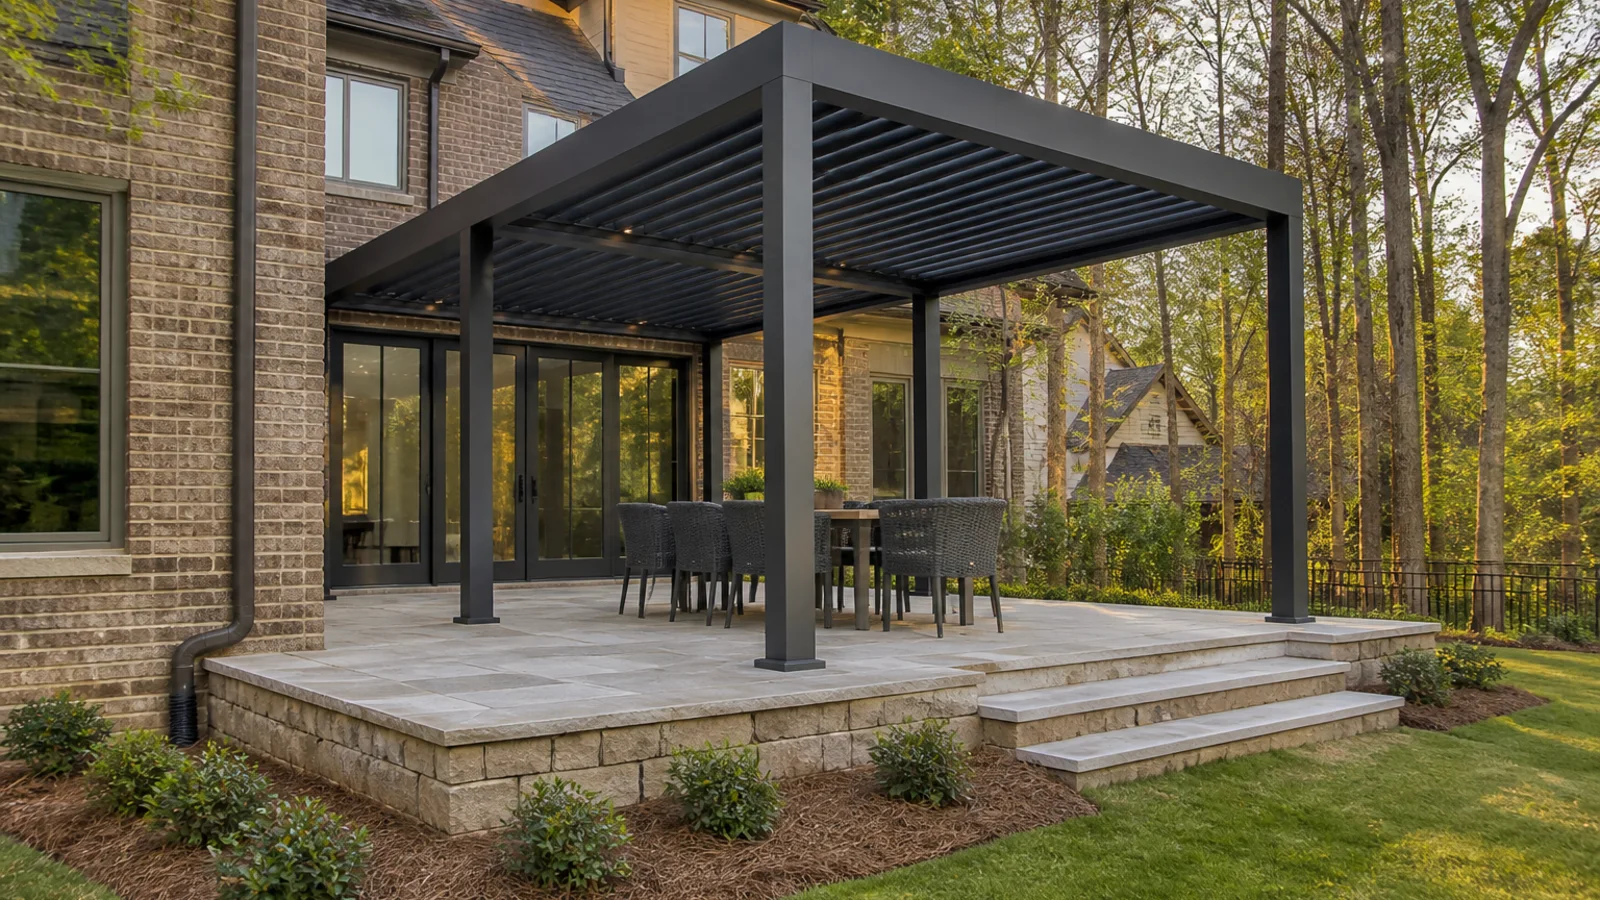
How Does a Pergola Installation Work on a Slope?
Think of the project as creating one level outdoor room inside a yard that happens to fall away. The pergola beams and operable louvers need to stay square and level so the roof, motors, gutters, and drainage work as designed. The surrounding lawn can keep its natural grade, but the posts cannot be set at random heights without a coordinated structural plan.
On a mild slope, the answer may be a level patio with a slightly raised edge and carefully graded planting beds. A stronger drop may call for a low retaining wall, steps, or a split-level patio. On a steep site, a properly engineered deck or a more substantial retaining system may make more sense than trying to build a large filled terrace.
There is no universal cutoff where a slope becomes too steep. Soil, erosion, tree roots, groundwater, access, proposed roof size, house connection, and local requirements all change the answer. A measured site plan is far more useful than estimating the grade from a few backyard photos.
What Kind of Foundation Does a Sloped-Site Pergola Need?
Every pergola post needs a load path into soil or another structure that can carry it. The roof may look light, but it still transfers its own weight plus wind, rain, and other design loads through the beams and columns. On a slope, footing elevations and soil conditions can vary from one corner to the next, so identical shallow holes are not a safe assumption.
A structural patio slab may be part of the solution when it was designed for the pergola loads and post locations. Ordinary pavers, compacted base, or a thin decorative slab should not be treated as proof of support. Often, dedicated concrete footings pass through or sit below the finished patio while the visible paving is detailed neatly around the posts.
Retaining walls need their own review. A pergola post should not be attached to the top of an existing landscape wall merely because the locations line up. The wall, footing, reinforcement, drainage, and connection all have to be capable of handling the new forces. If that capacity is unknown, the pergola foundation may need to remain structurally independent.
How Should Drainage Be Handled on a Sloped Yard?
Water already has a preferred route downhill. Adding a patio, footings, retaining edges, and a roof changes that route, so drainage cannot be an afterthought. The finished grade should keep runoff away from the house and prevent water from collecting around posts, steps, walls, or the low side of the terrace.
A louvered pergola also collects roof water when the blades are closed. On systems with integrated gutters and downspouts, the discharge points need somewhere appropriate to drain. Dumping concentrated roof water behind a retaining wall or onto the downhill footing can create erosion, staining, settlement, or pressure the wall was never designed to manage.
The right solution may include positive surface slope, wall drainage, buried piping, approved outlet locations, swales, or another site-specific approach. It must also respect neighboring property and local stormwater rules. During planning, look at the yard after a hard rain—not only on a dry afternoon—and note puddles, washed mulch, wet foundation areas, and water crossing the proposed patio.
- Where does uphill runoff enter the project area today?
- Where will water from the pergola's downspouts discharge?
- Can the patio drain without sending water toward the house or trapping it behind a wall?
- Are there soft spots, erosion channels, springs, or chronically wet soil near proposed footings?
- Will the project alter runoff at a property line or onto a neighboring lot?
When Do Steps, Guardrails, or Better Access Become Part of the Project?
A level terrace on a falling yard creates an elevation change somewhere. Sometimes it is only one comfortable step. In other cases, the downhill edge becomes high enough to need multiple steps, a landing, or a guard. Those features affect the patio footprint, furniture layout, post positions, lighting, and the route between the house and yard.
Plan circulation before settling on the pergola size. Chairs should not back into a drop, a post should not narrow a stair landing, and a downspout should not discharge across a walking path. If the outdoor kitchen, grill, hot tub, or pool is nearby, clear movement and the applicable safety requirements matter even more.
Construction access deserves the same early attention. Excavation and concrete work are harder when machinery cannot reach the backyard or materials must travel down narrow, uneven side paths. That does not automatically rule out the project, but it can change the foundation method, staging area, schedule, and amount of landscape restoration.
Will a Sloped-Yard Pergola Need Permits or Engineering?
Permit and engineering requirements depend on the property, jurisdiction, structure, attachment, electrical work, retaining features, and project scope. Charlotte, Mecklenburg County, and nearby municipalities do not all review every project in exactly the same way. HOA approval, easements, setbacks, septic areas, and utility locations can add separate constraints.
A slope often introduces work beyond the pergola itself. Retaining walls, tall terrace edges, guards, stairs, decks, electrical circuits, and significant grading may trigger their own design or review needs. The safest sequence is to confirm the address-specific requirements before finalizing fabrication dimensions and footing locations.
Engineering is not just paperwork. A site-specific design can connect the pergola reactions to the actual footing, deck, wall, or house attachment and account for the geometry of the slope. That is especially important when an existing structure is being reused and its original drawings or reinforcement details are unavailable.
What Should You Bring to a Sloped-Yard Pergola Consultation?
Start with a few useful photos: the proposed patio area, the slope from both directions, the connection to the house, and the access route from the street. Add pictures taken after heavy rain if water is part of the story. A survey, plot plan, deck drawings, retaining-wall plans, or prior drainage work can save guesswork when they are available.
Then describe how you want to use the space. A dining table, outdoor kitchen, lounge, spa, and open play area each need different clearances. Mention future screens, lighting, heaters, fans, or landscape work now, because posts, beams, power, drainage, and steps are easier to coordinate before fabrication.
Unique Patio Concepts can help Greater Charlotte homeowners compare site layouts for a louvered pergola and identify the questions that need answers before construction. The goal is not to flatten the whole backyard. It is to build a level, comfortable outdoor room that belongs on the site and manages the grade safely.
Turn a challenging grade into a comfortable outdoor room
Request a Greater Charlotte site consultation and project-specific louvered pergola estimate from Unique Patio Concepts.
Request a free estimateFrequently asked questions
Does the ground under a louvered pergola have to be level?
The finished outdoor room and pergola structure generally need a level, coordinated layout, but the entire yard does not. A terrace, stepped patio, engineered deck, or other site-specific foundation can create a level use area within a sloped property.
Can pergola posts be different lengths on a slope?
Post and foundation elevations can vary as part of an engineered design, while the beams and roof remain level. The dimensions, connections, footing depths, and exposed column heights should be designed together rather than adjusted informally during installation.
Can a pergola post sit on a retaining wall?
Only when the wall and connection are verified to carry the pergola loads. Many landscape walls were not designed for that purpose. An independent footing or a redesigned wall may be required when reinforcement and foundation details are unknown.
Will a louvered pergola make drainage worse on a hill?
It should not when the patio grading, roof gutters, downspouts, retaining drainage, and outlet locations are planned as one system. Poorly placed discharge or blocked surface flow can create erosion and ponding, which is why existing runoff should be documented before design.
Can you put a louvered pergola on a raised deck over a slope?
Potentially, but the deck and its foundations must be evaluated for the pergola's added loads and connection forces. An existing deck should not be assumed suitable based on appearance alone; drawings, field verification, and site-specific engineering may be needed.
How do I know if my Charlotte yard is too steep for a pergola?
There is no reliable visual rule. A site review should consider measured grade, soil, drainage, erosion, access, trees, utilities, the desired patio elevation, and the amount of retaining or structural work required. Steeper sites may still work with a different footprint or foundation approach.