
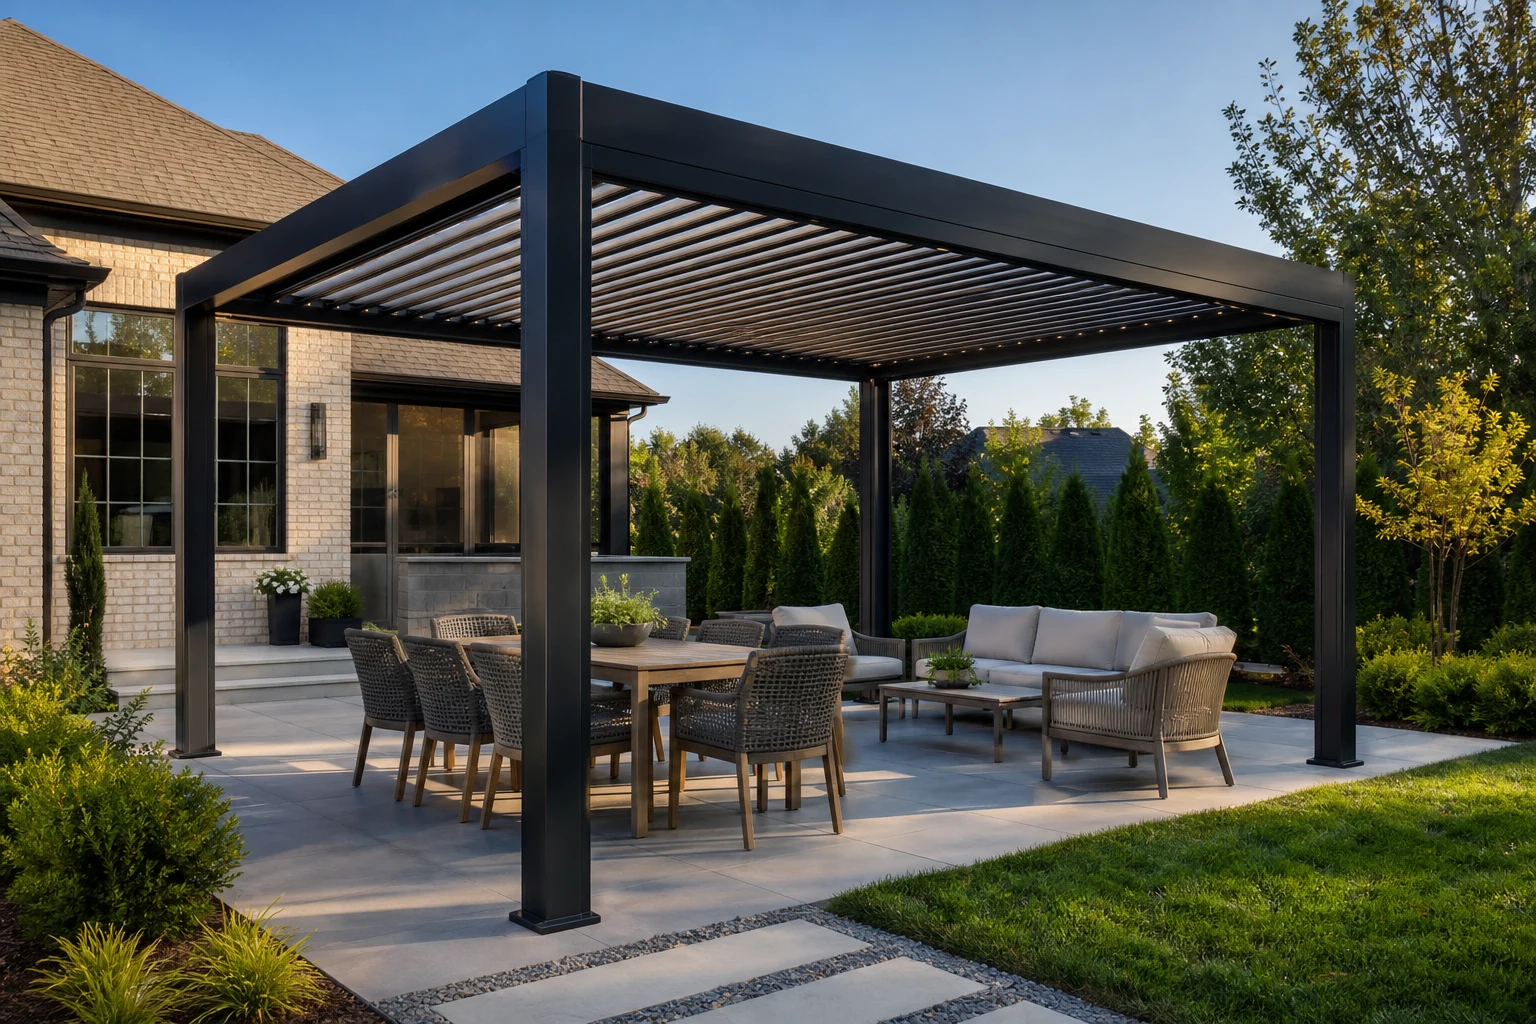
A pergola should be large enough to cover the activity zone you will actually use, with the table, chairs, lounge furniture, grill, doors, steps, and walking paths drawn at real size. For one dining table, that may mean one focused roof zone. For dining and lounging, a larger or multi-zone structure usually works better. The final dimensions should come from a measured site plan, sun and rain goals, post and footing locations, drainage, product engineering, property constraints, and local review—not from copying a standard size from another backyard.
What Should the Pergola Cover?
Start with a plain question: what are you doing under it? A dining area needs space for the table, every chair, and the person walking behind a seated guest. A lounge needs room for the sofa, chairs, tables, and the route to the yard. Put both activities together and the roof may need two clear furniture zones rather than one oversized rectangle with no plan inside it.
Measure the furniture you own or the pieces you are likely to buy. Then mark them on the patio with painter's tape, cardboard, or a scaled sketch. Pull the chairs out. Open the back door. Lift the grill lid. That ten-minute exercise catches problems that an empty-patio measurement misses.
Keep the purpose focused. Bigger is not automatically better. A roof that covers unused paving can add structure and shade where you do not need it, while a pergola that stops at the table edge can feel cramped the first time several guests sit down.
How Much Room Do Furniture and Walking Paths Need?
There is no magic clearance that fits every chair and family. Test the real movement instead. Can someone leave the table while another person stays seated? Can you carry a tray from the kitchen without turning sideways around a post? Is there a clear path to the pool, steps, grill, and yard when the lounge is occupied? Those are better sizing tests than a generic chart.
Posts take up visual and physical space too. On paper, a post is a small square. In daily use, it can interrupt a view, land beside a chair, narrow a step, or sit exactly where a screen track or outdoor cabinet needs to go. Lay out the roof and post positions together rather than choosing the outside dimensions first and squeezing the supports in later.
On a compact Charlotte patio, a well-placed single zone can feel more generous than a larger structure with awkward posts. On a broad backyard terrace, separate dining and lounge zones may keep traffic out of the seating. The useful interior layout should drive the footprint.
- Draw furniture at its actual width and depth.
- Show dining chairs in both tucked-in and occupied positions.
- Mark door swings, steps, grill lids, cabinet doors, and screen travel.
- Protect the main path between the house and yard or pool.
- Place posts where they support the structure without becoming daily obstacles.
Should the Roof Be the Same Size as the Patio?
Not necessarily. The patio may include open space for a grill, planters, pool circulation, or uncovered seating. The pergola should cover the area that benefits from its roof while leaving the rest of the yard working properly. Matching every slab edge can create a neat drawing but a poor outdoor room.
Sun angle matters as much as square footage. A roof directly above the table may shade it near midday, yet low western sun can reach beneath the beam later in the afternoon. Roof height, depth, orientation, louver direction, nearby trees, and the house shadow all change where the shade lands. Take photos at the times you want to use the patio and compare them with the proposed footprint.
A motorized louvered pergola such as R-BLADE adds control over overhead light, airflow, and rain, but the structure still obeys geometry. Open sides do not block low-angle sun or wind-driven rain. If a selected opening may need a retractable screen, plan its cassette, tracks, floor edge, and clear travel space while choosing the pergola dimensions.
How Should the Pergola Fit the House and Yard?
Look up before you look out. Roof overhangs, gutters, windows, doors, lights, vents, masonry details, and second-story views can limit the practical height and position of a pergola. An attached design also needs a suitable structural connection and careful water management. A freestanding design avoids that wall connection, but its posts and footings need room of their own.
Then study the ground. Existing concrete, pavers, decks, retaining walls, pool shells, septic areas, drains, irrigation, electrical routes, and other utilities can affect where foundations belong. A patio surface should not be assumed to provide the footing a permanent aluminum structure requires. The project team needs to evaluate the actual support conditions.
The roof also changes the space around it. Plan where collected water will discharge, how the structure affects light inside nearby rooms, and whether the finished scale feels balanced with the home. A very tall roof over a small seating area can feel exposed; a low or shallow roof over a broad terrace may feel compressed. Proportion is something to review from the yard and from inside the house.
Do You Need One Pergola Zone or More Than One?
One roof zone is often the cleanest answer for a dining table, a conversation group, or a compact poolside lounge. Controls stay simple, the furniture has a clear center, and the structure reads as one outdoor room. It is a good place to start when the patio has one main job.
Two activity zones make sense when the family wants dining and lounging to work at the same time. The layout may use one larger roof with carefully planned furniture areas or a compatible multi-zone pergola configuration. Separate louver zones can offer more control when supported by the selected system, but every divider, beam, post, light, screen, and control needs to be coordinated.
Avoid adding a zone just to fill the slab. If the secondary area has no clear furniture plan or purpose, it may be better left open. A future outdoor kitchen, spa, or screen package should be discussed now, though, because those features can change structure, ventilation, power, drainage, and circulation.
What Should You Measure Before Requesting an Estimate?
You do not need to design the pergola alone. A useful first set of measurements and photos simply helps the site conversation move faster. Measure the patio, the wall beside it, nearby doors and windows, and the distances to steps, pools, decks, fences, retaining walls, and major landscaping. Photograph the area from the house and from several points in the yard.
Also note when you want shade, where rainwater currently travels, and which views you want to protect. Bring your furniture dimensions and a short list of priorities. Unique Patio Concepts can use that information to compare a focused dining pergola, a larger dining-and-lounge layout, or another patio-cover option and prepare a site-specific estimate.
Permit, zoning, setback, HOA, and engineering requirements depend on the address and project. Charlotte, unincorporated Mecklenburg County, Monroe, Matthews, Waxhaw, Concord, and nearby South Carolina communities may follow different review paths. Confirm the current requirements for the actual property before ordering or starting foundation work.
- Patio width, depth, elevation changes, and finished surface
- House wall, roof edge, gutters, windows, doors, lights, and vents
- Furniture, appliances, steps, pool edges, railings, and walking routes
- Property constraints, utilities, drainage, easements, and landscaping
- Hours of desired shade and the direction of low morning or afternoon sun
- Future screens, lighting, heaters, kitchen features, or other approved accessories
Size the outdoor room around the way you live
Request a Greater Charlotte site consultation and project-specific pergola estimate from Unique Patio Concepts.
Request a free estimateFrequently asked questions
What is the most popular pergola size?
A popular size is not automatically the right size for your patio. Furniture, roof system, clearances, posts, sun, house proportions, drainage, and property constraints all matter. Start with the furnished use zone and let the site plan determine the dimensions.
How far should a pergola extend past a dining table?
It should extend far enough to keep chairs and normal circulation within the intended covered zone, but the exact distance depends on the table, chair depth, traffic pattern, roof height, and sun angle. Lay out the actual furniture with chairs pulled out before choosing the roof edge.
Can a pergola be larger than the existing patio?
Potentially, but the added footprint needs a suitable finished surface, foundations, drainage, grading, and site approval. Do not assume posts can sit beyond a slab or that the existing patio can support the complete structure without evaluation.
Is a larger louvered pergola harder to drain?
A larger roof collects more water, so channels, gutters, outlets, posts, and discharge locations must be engineered and coordinated for that configuration. The goal is not to avoid a useful size; it is to include rain management in the design from the beginning.
Should a pergola cover the grill?
Only when the appliance, pergola, ventilation, clearances, and local requirements are compatible. Do not place a grill under a roof or near screens simply because the footprint fits. Follow the appliance instructions and the project-specific design.
Do I need a permit for a large pergola in Charlotte?
Permanent pergolas commonly deserve building, zoning, and trade-permit review, especially when they include foundations, attachment, roofing, motors, lighting, or other electrical work. Requirements vary by scope and jurisdiction, so confirm them for the exact address and design.