
To shade a west-facing patio in Greater Charlotte, plan for the low sun that arrives from mid-afternoon through sunset—not just the sun directly overhead. A solid insulated patio cover provides consistent roof shade. A motorized louvered pergola offers adjustable overhead light and airflow. Retractable side screens can help with low-angle glare on selected openings. The right answer may use one system or a combination, but the roof depth, height, orientation, screen locations, drainage, and furniture layout should be worked out together before construction.
Why Is a West-Facing Patio Harder to Shade?
West-facing patios usually feel fine earlier in the day. Then the sun drops, clears the house or tree line, and shines under the outer edge of the roof. That low angle is the catch. A cover can block overhead sun beautifully and still leave the dining table bright at 5:30 in the afternoon.
Before choosing a product, spend a few clear afternoons watching where the light lands. Note the first hour glare reaches the patio, which seats become uncomfortable, and whether the house throws useful shade near sunset. Do this in more than one season if the project schedule allows. The sun path changes, and deciduous trees do not offer the same screen all year.
Take a few photos from the house looking out and from the yard looking back. Those simple records are far more useful than guessing from a compass direction alone.
When Does a Solid Patio Cover Make Sense?
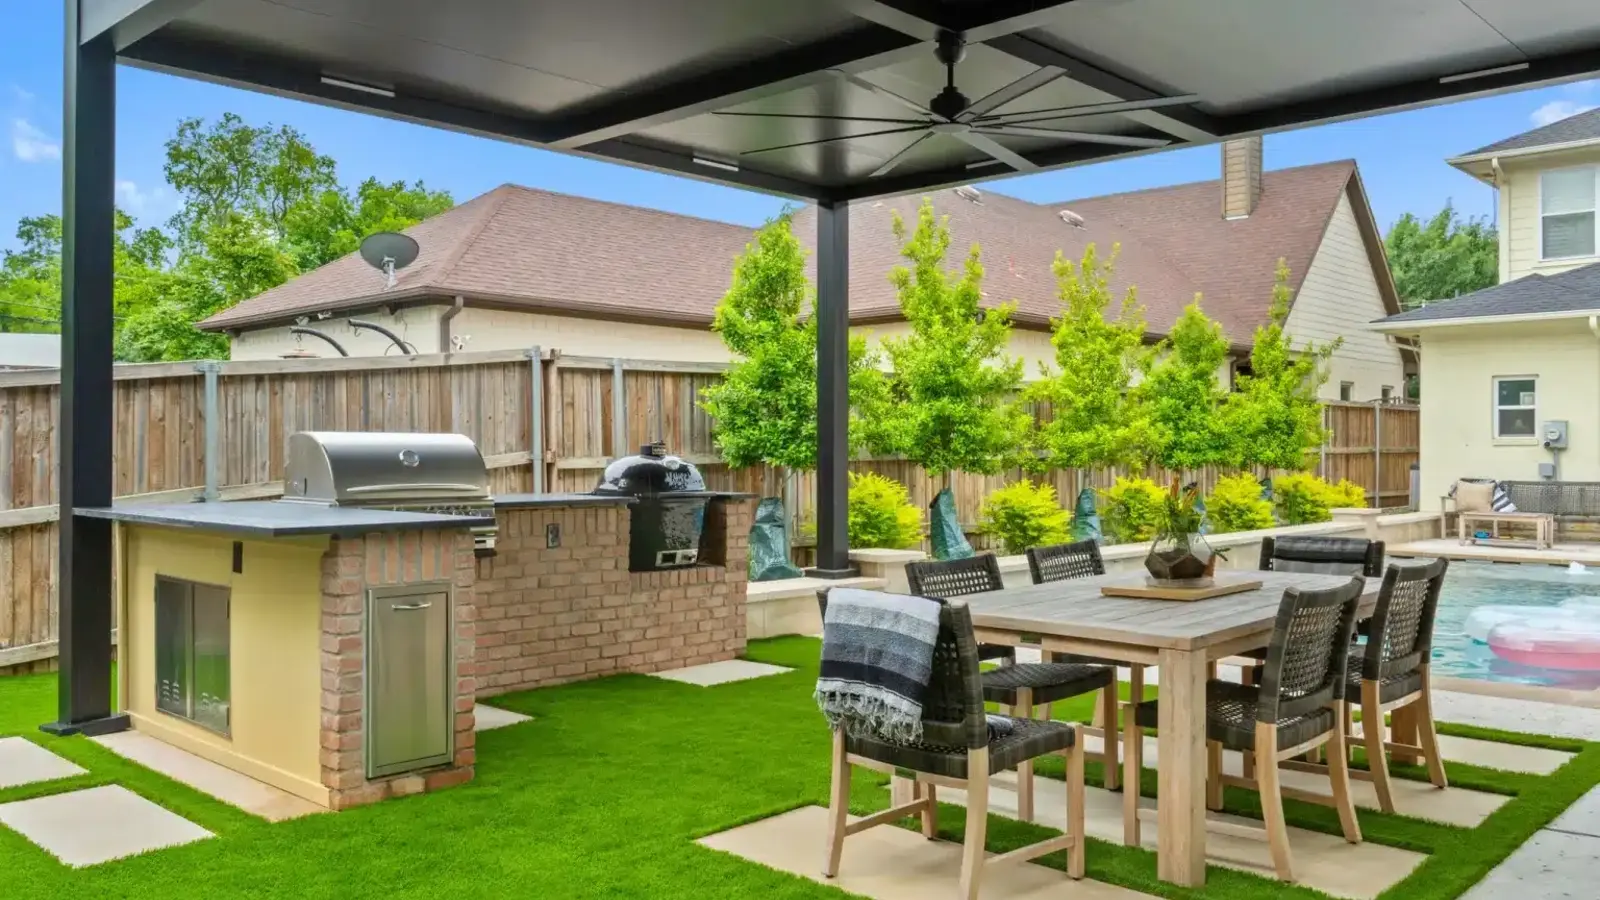
A solid roof is the straightforward choice when you want dependable overhead shade every day. Azenco describes R-SHADE as a fixed roof made with insulated panels. Because those panels do not open, the covered footprint stays shaded even when no one is adjusting a control.
That consistency works well for outdoor dining, kitchens, televisions, and seating zones where direct overhead sun is rarely wanted. It also gives rain a defined roof surface, although wind-driven rain can still enter through open sides. Roof drainage needs a planned discharge point away from doors, foundations, busy walking routes, and low spots in the yard.
But a roof cannot block every sunset angle by itself. Making it deeper may help, yet an oversized projection can darken nearby interior rooms or crowd the yard. Sometimes the cleaner solution is a correctly sized roof plus targeted side shade where glare is strongest.
Would a Louvered Pergola Work Better?
A motorized louvered pergola gives you more control over overhead conditions. The blades can open for sky and airflow, angle for shade, or close for overhead rain protection. On a mixed-use patio, that flexibility can be the deciding factor.
Still, louvers are not magic blinds for the horizon. Their direction, the roof height, the structure's depth, and the location of the sun all affect the shadow below. A blade angle that shades one seat may allow a bright stripe across another. Model the real afternoon sun against the proposed structure instead of assuming a closed-roof photo tells the whole story.
If you enjoy morning light but want stronger control later, adjustable louvers can be a smart fit. If your priority is steady shade with fewer daily decisions, a fixed insulated cover may suit the way you live better.
How Do You Block Low Afternoon Glare?
This is where west-facing plans often succeed or fail. A retractable screen on the sun-facing opening can cut glare while preserving an open patio when the screen is raised. The screen needs compatible tracks, a clear path to the floor, appropriate controls, and a layout that does not trap furniture or block the main exit.
A partial privacy wall or architectural panel can also work when the bright angle is predictable. Unlike a screen, it is always present, so check the view from inside the house before committing. Landscape can soften western light too, but plants need time, room, and ongoing care. Avoid placing roots where they could interfere with footings, drainage, pools, or utilities.
Often the best answer is selective: protect the dining or lounge zone without sealing every side. You keep a breeze and a view while taking the sharp edge off the late-day sun.
What Else Should Be Planned With the Shade?
Draw the furniture at real size. Pull dining chairs out on the plan, mark the grill lid when it is open, and trace the walking route from the house to the yard. A post that looks harmless on an empty patio can become a daily obstacle once the table, cooking zone, and screen tracks are added.
Think about airflow before adding walls or screens on several sides. Ceiling fans and lighting may be available for an approved system, but their locations must be coordinated with the selected roof structure and electrical design. Never assume an accessory shown on one product can be mounted to another in the same way.
And do not forget the rooms inside. A new cover changes the light entering nearby windows and doors. Stand in the kitchen or living room while reviewing the proposed roof height and depth, not just outside on the patio.
What Should Charlotte Homeowners Confirm Before Building?
Permit, zoning, setback, and inspection requirements depend on the property, structure, attachment, electrical scope, and local jurisdiction. Charlotte, unincorporated Mecklenburg County, Matthews, Huntersville, Concord, Mooresville, and Fort Mill may not follow an identical process. The authority responsible for the address should confirm the current path, and HOA approval is separate when it applies.
Bring your afternoon photos, rough measurements, preferred furniture layout, and a list of must-keep views to a site consultation. Unique Patio Concepts can compare fixed and adjustable shade options for the space and prepare a project-specific estimate.
- Record the patio at several times between mid-afternoon and sunset.
- Mark doors, windows, steps, property constraints, utilities, drains, and roof runoff.
- Draw the table, chairs, grill, lounge furniture, and walking paths at full size.
- Decide where you want permanent shade and where you still want open sky.
- Identify the exact side that needs low-angle glare control.
- Confirm permits, setbacks, electrical review, drainage, and HOA requirements before ordering.
Make your west-facing patio comfortable after lunch
Request a Greater Charlotte site consultation and compare fixed-roof, louvered, and screen options for your backyard.
Request a free estimateFrequently asked questions
Is a pergola enough for a west-facing patio?
It can be, especially when the roof size, height, louver direction, and patio use are planned around the actual afternoon sun. Low-angle glare may still call for a retractable screen, partial wall, or landscape layer on the western opening.
Is a solid patio cover cooler than an open pergola?
A solid cover creates continuous overhead shade, while an open or adjustable pergola can provide more sky exposure and controllable airflow. How the patio feels also depends on roof height, side exposure, paving, nearby walls, breeze, and the sun angle at the time you use it.
Will a retractable screen block the view?
A lowered screen will change the view to some degree. Openness, color, light, and viewing distance all matter. Review a physical screen sample and the most important sightlines before choosing the material and location.
Can I add screens after the pergola is installed?
Sometimes, but planning them with the original structure is better. The posts, beam cavities, tracks, power, controls, floor conditions, furniture, and drainage all affect whether a clean retrofit is practical.
Do I need a permit for a patio cover in Greater Charlotte?
Requirements vary by address, jurisdiction, size, attachment, electrical work, and project scope. Confirm the current permit and zoning requirements with the authority having jurisdiction before ordering the structure or starting foundation work.
How much does west-facing patio shade cost?
A useful estimate needs the structure type, size, attachment, foundations, access, drainage, electrical work, screens, lighting, and permit scope. A measured site plan and project-specific quote are more reliable than a generic square-foot price.