
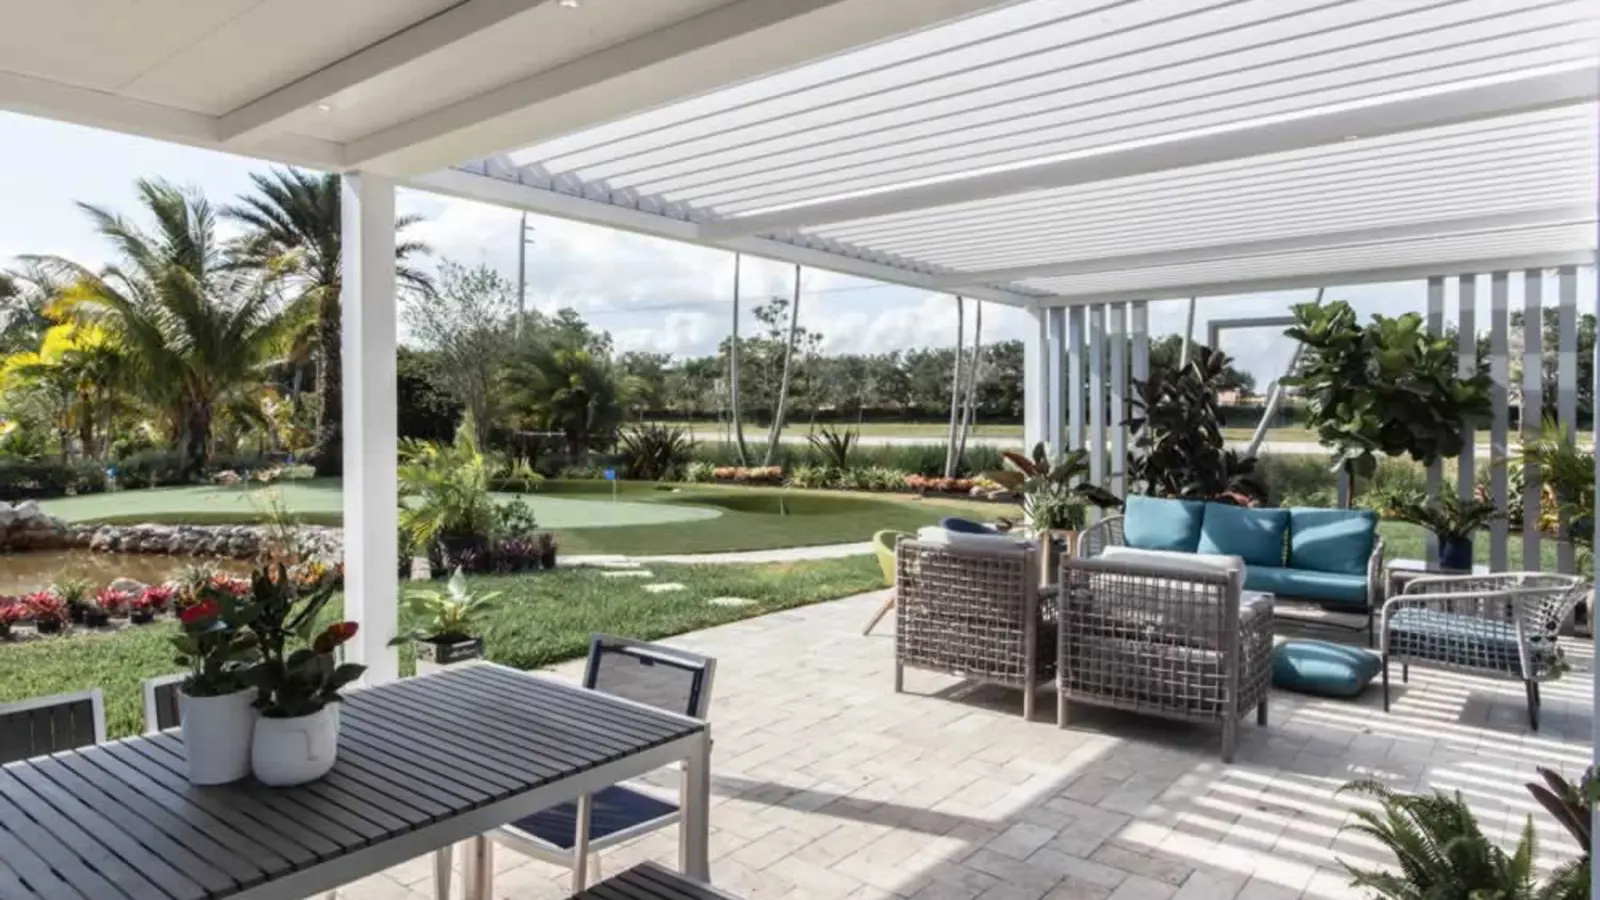
Yes. A patio structure can combine a fixed solid-roof section with a louvered section when the manufacturer, engineering, drainage, supports, and controls are designed as one system. The solid zone can protect a dining table, outdoor kitchen, television, or fan location with dependable overhead coverage. The louvered zone can preserve more sky, daylight, and airflow and, when it is a motorized system, change position as conditions and the installed product allow. The useful question is not simply whether both roof types fit. It is which activities need constant cover, which areas benefit from adjustable light, and how water, loads, wiring, posts, and the house connection move through the complete structure.
What Does a Hybrid Patio Roof Actually Combine?
A hybrid patio roof divides one outdoor-living footprint into purposeful overhead zones. One section uses fixed solid panels for continuous shade and rain coverage. The neighboring section uses louvers that may be fixed at a selected angle or motorized to rotate, depending on the specified product. That distinction should be settled in writing because a decorative fixed-slat roof cannot be operated like a motorized louvered system.
Azenco describes custom dual-roof concepts that combine fixed coverage with a louvered area, including split zones and louvered-skylight arrangements. Its R-SHADE is the fixed insulated-roof family, while R-BLADE uses motorized adjustable louvers. Those product descriptions show that a mixed approach is possible; they do not mean every size, attachment, span, accessory, or combination works at every home.
The strongest reason to use two roof types is functional. If the design cannot name a different job for each zone, a single roof system may be simpler. A hybrid roof earns its added coordination when one part of the patio needs reliable shelter and another genuinely benefits from changing daylight or openness.
- Fixed solid zone: consistent shade, a stable ceiling plane, and predictable overhead coverage.
- Fixed-louver zone: permanent filtered light and an open architectural character without moving controls.
- Motorized-louver zone: adjustable sun, shade, ventilation, and rain response within the product's operating instructions.
- Shared structure: coordinated beams, posts, foundations, attachment details, wiring, and drainage.
Where Should the Solid and Louvered Zones Go?
Place the solid roof over the activity that is least tolerant of direct sun or surprise rain. That may be a dining table, built-in kitchen, television wall, upholstered lounge, or a fan and lighting zone. The fixed ceiling also creates a straightforward visual anchor, especially when the patio is large enough to feel undefined beneath one open roof plane.
Place the louvered section where the option for more daylight and sky adds value. It may sit over casual seating, a poolside edge, a transition to the yard, or the area closest to interior windows when preserving daylight is important. For motorized louvers, blade direction and roof orientation influence how light enters and where shadows fall, so evaluate actual morning and afternoon sun rather than choosing the roof split from a catalog image.
Furniture decides more than symmetry. Draw the table with chairs pulled out, the grill with its lid and doors open, the walking path from the house, and the route to the yard. Then place the roof transition where it supports those uses. A perfectly centered seam can be the wrong choice if it cuts through the dining table or sends a drainage line over the busiest path.
- Keep cooking equipment and clearances tied to the exact appliance instructions.
- Protect the main door-to-seating route instead of covering only furniture footprints.
- Check how the solid section changes daylight at nearby windows and doors.
- Keep roof transitions, posts, screens, and downspouts out of primary views and circulation where possible.
How Does Rainwater Move Through Two Roof Types?
A mixed roof still needs one understandable water-management plan. The fixed section sheds water according to its designed slope and panel system. A motorized louvered section is intended to collect and route water when the blades are in the rain position, while a fixed open-louver section does not provide the same rain protection. The transition between roof types, perimeter channels, beams, gutters, posts, downspouts, and discharge points must agree with the exact configuration.
Do not treat the seam between roof zones as a decorative line. It may receive water from more than one surface and can become the most demanding drainage detail in the structure. The design should show which way every roof plane drains, where water crosses or enters a channel, how debris can be removed, and where concentrated runoff reaches the ground.
At the house, include existing gutters and upper-roof runoff. A new patio cover should not sit beneath an uncontrolled downspout or roof valley. At grade, keep discharge away from door thresholds, foundations, low patio corners, stairs, post footings, and walking routes. Wind-driven rain can still enter an open-sided space even when both roof zones are in their most protective positions.
What Structural and Electrical Planning Does a Hybrid Roof Need?
Combining roof systems does not mean fastening two independent kits together in the field. Loads need a continuous route through panels or louvers, beams, connections, posts, footings, and any approved house attachment. The roof transition can affect beam depth, column locations, spans, slope, headroom, and the overall visual proportion. An existing slab or deck surface should not be assumed to support concentrated roof loads without review.
Motorized louvers introduce power, controls, and product-specific weather sensors. Lighting, fans, heaters, speakers, receptacles, and retractable screens can add more circuits and mounting requirements. Put the accessory schedule on the design before fabrication so wiring routes, approved attachment points, clearances, and service access are not improvised after the roof arrives.
A solid roof may be the more practical place for a ceiling fan or embedded lighting, but compatibility still depends on the selected system and approved mounting detail. Do not fasten a fan or heater to a decorative ceiling skin or place a downrod through moving louvers. Follow the installed product manuals and manufacturer or dealer instructions for operation, storm position, cleaning, and service.
- List every powered accessory and control before final engineering.
- Confirm which ceiling locations are structural mounting points.
- Preserve access to motors, sensors, drains, wiring, and fasteners that require service.
- Coordinate screen tracks and side-shade cassettes with beams, posts, furniture, and drainage.
When Is a Hybrid Roof Better Than One Roof Type?
A hybrid design is useful when the patio has two clearly different comfort goals. A cooking and dining zone may need dependable fixed shade, while an adjacent lounge benefits from open sky on mild days. A deep patio beside large windows may need fixed coverage farther from the house and adjustable light nearer the glass. A large entertaining area may also feel more intentional when the roof helps define separate rooms without walls.
Choose one solid roof instead when constant shade and simple operation matter throughout the entire footprint. Choose one motorized louvered roof when adjustable light and airflow are priorities across the whole space and the accessories can be integrated correctly. A mixed roof adds a transition, more detailing, and potentially more controls; it should solve a real layout problem rather than exist only because it looks unusual.
Budget cannot be estimated honestly from roof type alone. Size, spans, foundations, attachment, finishes, drainage, electrical work, screens, lighting, fans, heaters, access, engineering, approvals, and site conditions all affect the project. Compare written scopes for the exact design instead of assuming half of one roof plus half of another produces a simple blended price.
What Should Greater Charlotte Homeowners Confirm First?
Start with a scaled patio and furniture plan, then mark the hours and areas where direct sun is a problem. Photograph the complete rear wall, roof edges, doors, windows, gutters, downspouts, grade changes, existing slab or deck, utilities, and access route. Decide which zone must stay covered and which zone should open to more light before discussing roof dimensions.
Next, verify the exact product families and whether the louvered portion is fixed or motorized. Ask for a drawing that identifies roof transitions, blade direction, slope, posts, footings, gutters, downspouts, power, controls, screens, fans, lights, and service access. Confirm how the mixed roof is engineered and supplied rather than assuming any two patio products can be combined.
Permit, zoning, setback, easement, HOA, structural, and electrical requirements vary across Charlotte, Mecklenburg County, nearby North Carolina towns, and South Carolina communities. Confirm the current process for the actual address and complete scope before ordering. Unique Patio Concepts can help evaluate whether a fixed roof, louvered roof, or coordinated hybrid layout best fits the way you plan to use the space.
- Name the activity beneath each roof zone.
- Map sun, views, doors, windows, furniture, and walking paths.
- Identify the exact fixed and louvered product systems in writing.
- Trace roof water all the way to a safe discharge location.
- Show foundations, attachments, utilities, and accessories on the same plan.
- Verify address-specific approvals before fabrication or construction.
Plan each patio zone around how you will use it
Request a Greater Charlotte patio-cover consultation from Unique Patio Concepts to compare fixed, louvered, and hybrid roof layouts for your home.
Request a free estimateFrequently asked questions
Can one pergola have both a solid roof and motorized louvers?
Yes, when the manufacturer offers a compatible custom configuration and the solid and motorized zones are engineered, drained, powered, and supported as one structure. Do not assume separate roof kits can simply be joined on site.
Is a fixed-louver roof the same as a motorized louvered roof?
No. Fixed louvers stay at one angle and provide a consistent pattern of sun and shade. Motorized louvers rotate to change light, ventilation, and weather coverage within the product's operating limits. Confirm which system appears in the proposal.
Where should the solid roof section go?
Usually over the activity that needs the most dependable shade and overhead protection, such as dining, an outdoor kitchen, a television wall, or upholstered seating. The best location also depends on house windows, walking paths, drainage, and the sun pattern.
Can a hybrid patio roof include lights and a ceiling fan?
Often, but every accessory needs an approved mounting location, suitable outdoor electrical work, clearances, controls, and service access. A fixed solid section may simplify fan and lighting placement, but the exact roof system must support the proposed detail.
Will a hybrid roof keep the whole patio dry?
It can provide strong overhead rain management when the specified roof zones are designed for it and motorized louvers are in the proper rain position. Open sides still allow wind-driven rain, and fixed open louvers do not perform like a closed motorized roof.
Does a hybrid patio cover need a permit in Charlotte?
It may. Size, attachment, foundations, structural design, electrical work, setbacks, easements, and the property's jurisdiction can affect the review path. Confirm current requirements for the exact address and complete scope before ordering.