
Yes, a sunroom can be comfortable year-round in Charlotte, but the room has to be planned for that job. A four-season design typically needs an insulated enclosure, suitable glass and doors, careful air and water sealing, a compatible foundation, and a project-specific heating and cooling strategy. A screen room or lightly enclosed three-season porch can extend outdoor time, but it should not be expected to perform like conditioned living space during a humid July afternoon or a cold January morning.
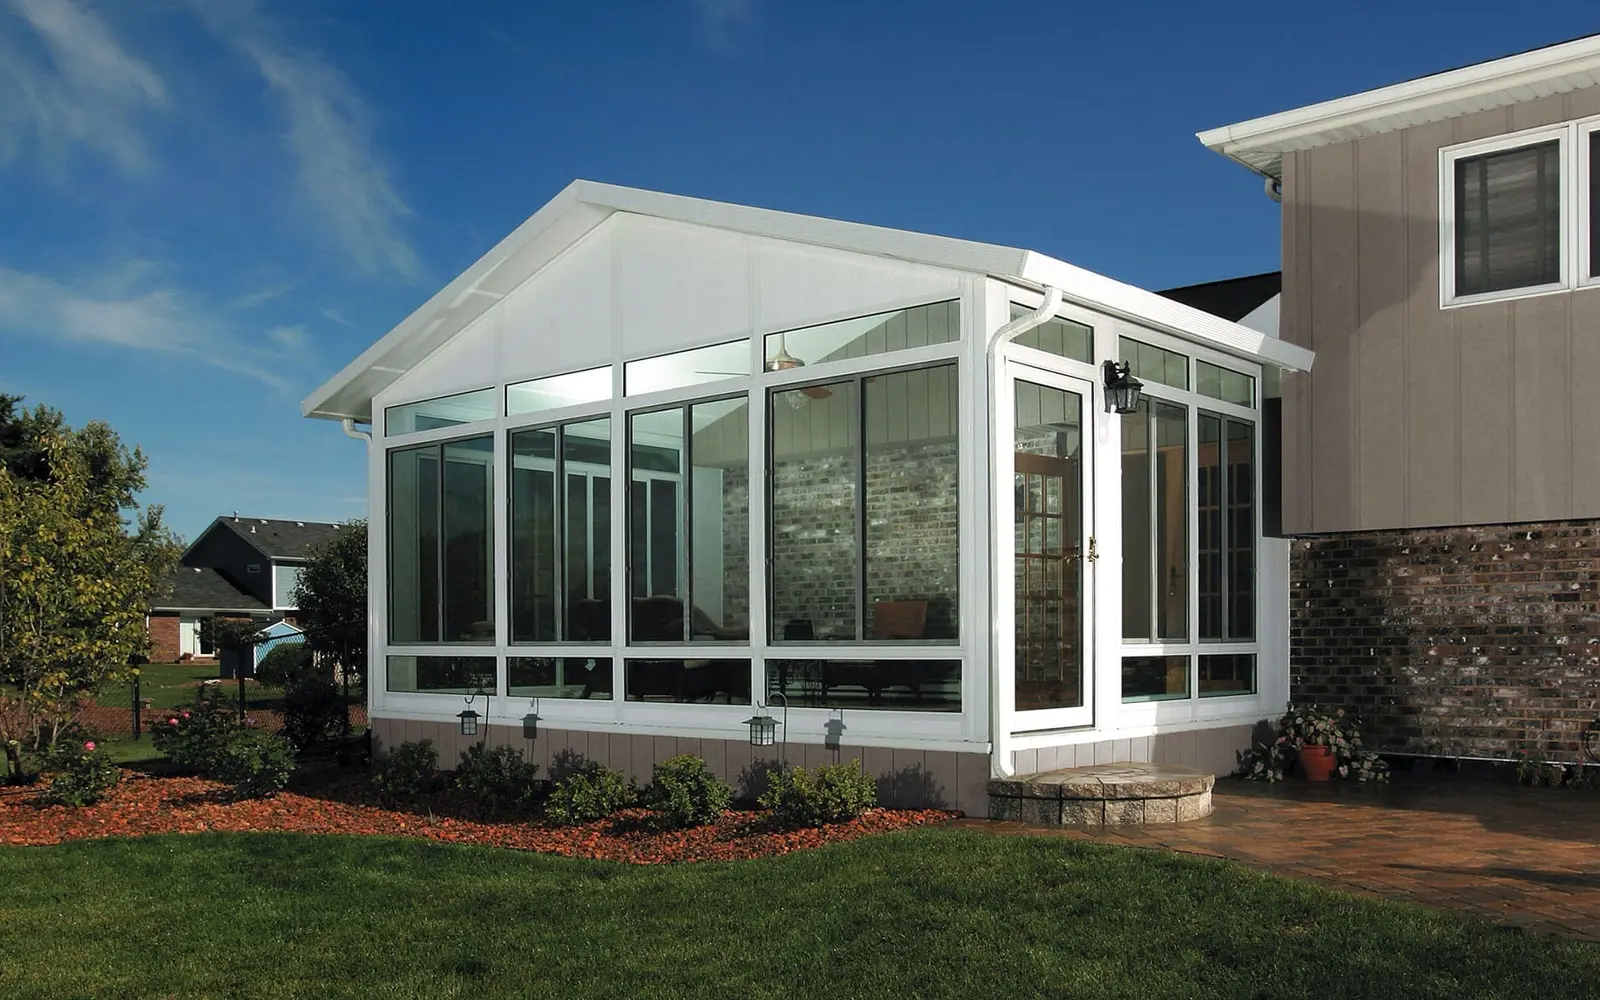
What Makes a Sunroom a Four-Season Room?
A four-season sunroom is more than a patio with glass around it. The roof, wall system, windows, doors, floor or foundation, transitions to the house, and heating and cooling plan need to work as one enclosure. Weakness in any one of those areas can make the room noticeably hotter, colder, or more humid than the adjacent home.
TEMO describes its sunrooms as seasonally adaptable and offers multiple room styles, including Studio and Cathedral configurations. Product selection is only the starting point. The actual performance of a Charlotte project also depends on room orientation, glass area, shade, roof choice, installation details, and how the room will be conditioned.
This is why homeowners should define the use case before choosing a package. A breakfast room used every morning, a home office used all day, and a gathering space used mostly on mild weekends can justify different enclosure and comfort decisions.
How Does Charlotte Weather Affect Sunroom Comfort?
Greater Charlotte brings strong summer sun, warm humid periods, sudden storms, heavy pollen, and winter temperature swings. Large areas of glass can make those conditions more noticeable, especially on an exposed west-facing wall in the afternoon or a room with limited shade and air movement.
Orientation and surrounding conditions matter as much as the city name. A shaded room in Huntersville may behave differently from an open south- or west-facing addition in Matthews. Nearby trees, the home's roofline, adjoining walls, elevation, and the amount of morning versus afternoon sun should all be documented during site planning.
The goal is not to eliminate natural light. It is to manage it with the right roof, glass package, ventilation, shading, and comfort strategy so the room remains inviting instead of becoming a space the family avoids during peak heat or cold.
Which Design Details Matter Most for Year-Round Use?
Start with the enclosure. Ask how the selected roof, wall panels, glass, doors, and connection to the house manage heat, air, and water. Look at thresholds, corners, roof-to-wall transitions, and the floor edge—not just the view through the windows. A well-planned room should also route roof runoff away from foundations, doors, and walking surfaces.
Next, plan comfort equipment with the room rather than after it. The right approach might involve a dedicated system or another project-specific solution, but sizing and compatibility should be evaluated by qualified professionals. Simply leaving the door to the house open does not prove that the existing equipment can serve the added glass-heavy space effectively.
Finally, think about daily control. Operable windows, approved shades, ceiling treatments, lighting, outlets, and furniture placement can make the room easier to use. Choices should remain compatible with the selected structure and should not obstruct doors, vents, drainage, or service access.
- Room orientation and the hours when direct sun reaches each glass wall
- Insulated roof and wall-system options appropriate to the intended use
- Glass, window, and door package selected for the complete enclosure
- Air sealing and weatherproof transitions where the room meets the house
- Foundation or floor conditions, drainage, and moisture management
- A professionally evaluated heating, cooling, ventilation, and electrical plan
Should You Choose a Sunroom, Three-Season Room, or Screen Room?
Choose a four-season sunroom when indoor-style comfort across the calendar is a core requirement and you are prepared to plan the full enclosure and mechanical scope accordingly. This is often the better fit for a frequently used dining area, office, play space, or sitting room where wide temperature swings would defeat the purpose.
A three-season room can be a smart middle ground when you want more weather protection and a longer useful season but do not need the room to feel identical to the main house every day. A screen room prioritizes breeze, shade, and insect protection; it remains an outdoor room and is not a substitute for a conditioned addition.
If you already have a covered porch, an enclosure may preserve more of the existing structure. That possibility depends on the roof, posts, foundation, floor, drainage, openings, and applicable approvals. Our guide to converting an existing covered porch explains the early feasibility questions in more detail.
What Should Be Checked Before You Order a Charlotte Sunroom?
A site visit should confirm dimensions, property constraints, utilities, drainage, access, house construction, roof geometry, and the condition of any porch or slab being reused. It should also identify how the new room affects doors, windows, exterior finishes, gutters, and the path between indoor and outdoor spaces.
Permits and reviews depend on the project scope and jurisdiction. Structural, electrical, mechanical, zoning, and other requirements can differ between Charlotte, unincorporated Mecklenburg County, Concord, Fort Mill, and nearby towns. Confirm the current requirements with the authority having jurisdiction and the professionals responsible for the project rather than relying on a general online checklist.
Bring a simple list of priorities to the estimate: intended daily use, preferred view, furniture plan, desired indoor comfort, seasonal concerns, and any features you may add later. Unique Patio Concepts can then compare room types and prepare a site-specific scope without forcing every homeowner into the same package.
- Define whether you expect true conditioned comfort or extended seasonal use.
- Record the room's likely morning and afternoon sun exposure.
- Evaluate the existing slab, deck, porch roof, and house connection before reuse.
- Coordinate glass, roof, doors, drainage, electrical, and comfort equipment early.
- Confirm current project requirements with the appropriate local jurisdiction.
- Request a written, site-specific estimate rather than relying on a generic price range.
Plan a sunroom you can enjoy in every Charlotte season
Request a free site consultation and project-specific estimate from Unique Patio Concepts.
Request a free estimateFrequently asked questions
Does every sunroom count as a four-season room?
No. The label depends on the complete design and intended use, not simply the presence of windows. A screen room, vinyl-window porch enclosure, three-season room, and insulated conditioned sunroom solve different problems. Ask what enclosure, glass, roof, foundation, air-sealing, and comfort provisions are included.
Will a sunroom get too hot in a Charlotte summer?
It can if the glass area, orientation, shade, ventilation, enclosure, and cooling plan are not coordinated. A site-specific design should account for peak afternoon sun and humidity rather than assuming that all glass rooms behave the same way.
Can the home's existing HVAC system heat and cool a new sunroom?
Do not assume it can. The added room changes the home's heating and cooling load, and a glass-heavy enclosure has different exposures from an interior room. A qualified professional should evaluate capacity, distribution, controls, ventilation, and the selected room system before equipment decisions are made.
Can an existing covered porch become a year-round sunroom?
Sometimes. The existing roof, support posts, foundation or floor, drainage, house connection, and openings all need evaluation. Some porches can be enclosed, while others need structural, floor, roof, or mechanical work before they can support a true four-season plan.
Do I need a permit for a sunroom near Charlotte?
Many sunroom projects involve approvals, but the exact permits and reviews depend on the scope, property, utilities, and jurisdiction. Confirm current requirements with Charlotte-Mecklenburg Code Enforcement or the applicable authority in your municipality or county before construction.
How much does a four-season sunroom cost in Charlotte?
A truthful estimate requires the room dimensions, site conditions, foundation or porch scope, roof and glass choices, electrical and comfort plan, access, and finish details. Request a site-specific estimate rather than relying on a generic number that may omit essential work.