
Yes, some screen rooms can accept windows or removable vinyl panels later, but an upgrade is not automatic. The existing frame has to match the new panel system, and the roof, foundation, anchors, drainage, doors, electrical work, and connection to the house must be suitable for a heavier, tighter room. If the long-term goal is a conditioned four-season sunroom, say that before the screen room is designed. Building the first phase around a documented upgrade path is usually cleaner than trying to make unrelated windows fit an enclosure that was designed only for mesh.
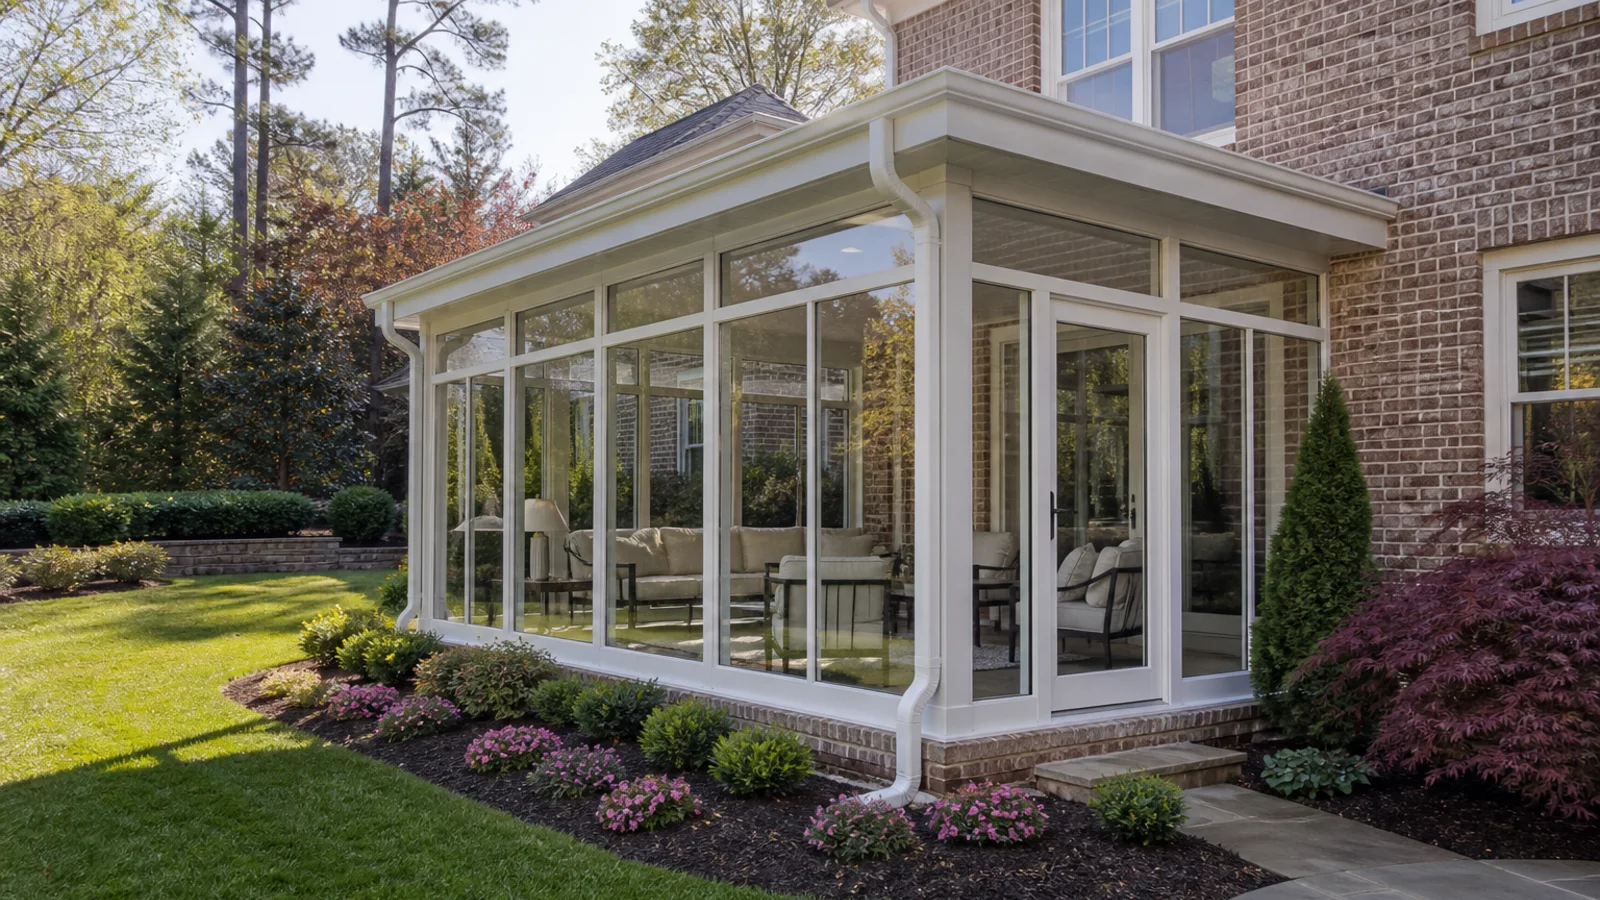
What Kind of Window Upgrade Is Actually Possible?
Homeowners often use the word window for three different upgrades. One is a removable or sliding vinyl panel that blocks much of the wind and rain while keeping the room closer to a three-season enclosure. Another is a purpose-built glass panel within a compatible aluminum wall system. The third is a deeper conversion into a conditioned sunroom with insulated glass, a more complete thermal envelope, permanent heating and cooling, and interior finishes.
Those are not interchangeable projects. A flexible vinyl panel can extend comfortable use during pollen season, cool mornings, and breezy weather, but it does not perform like an insulated residential window. Glass is heavier and needs the correct frame, seals, tracks, sill drainage, door details, and structural support. A four-season room goes farther still because the roof, floor, walls, glass, air sealing, power, and comfort system have to work as one enclosure.
The easiest upgrade is the one anticipated by the original manufacturer and room design. If the framing accepts a named panel package, the opening sizes, tracks, fasteners, and drainage details can be coordinated from day one. If the screen room was assembled from a different system—or built around custom openings with no approved conversion components—the practical answer may be selective rebuilding rather than a simple panel swap.
Can the Existing Structure Carry a Tighter, Heavier Room?
Start below the windows. Mesh is light and lets air pressure pass through; glass and solid panels add weight and change how wind acts on the enclosure. The wall posts, beams, anchors, roof connections, and foundation need a continuous load path for the proposed final room. A patio slab that works under a light screen enclosure is not automatically a suitable sunroom foundation, and a deck may need different framing or support once walls become heavier.
The roof deserves the same attention. Check its span, pitch, attachment to the house, flashing, insulation strategy, gutter capacity, and downspout routes. Closing the walls does not fix a roof connection that leaks or sends runoff toward the threshold. In fact, a small water problem becomes more noticeable once rugs, finished flooring, and upholstered furniture stay in the room year-round.
Then inspect the geometry. Openings that look rectangular can be slightly out of square, posts may have moved, and the floor may slope for drainage. Those conditions are manageable in a screen room because mesh has some tolerance. Window and door systems need tighter, more predictable openings so panels slide, latch, seal, and drain as intended.
- Document the existing room manufacturer, model, drawings, permits, and component labels when available.
- Verify the slab, footings, deck framing, anchors, posts, beams, and roof for the final enclosure loads.
- Measure every opening for level, plumb, square, and consistent sill height.
- Trace roof runoff, sill drainage, downspouts, grade, and door-threshold water paths.
- Keep weep openings, drainage slots, electrical boxes, and service access clear.
Will Windows Turn a Screen Room Into a Four-Season Sunroom?
Not by themselves. Windows reduce wind and rain, but comfort depends on every surface around them. An uninsulated roof can radiate heat on a July afternoon. An exposed slab can feel cold in January and may carry ground moisture into the room. Gaps at the house wall, doors, wall bases, and roof edge can leak air even when the new glass is efficient.
A tighter room also behaves differently around humidity. Charlotte summers bring warm, moisture-heavy air, while cold glass and aluminum can create condensation when interior and exterior conditions meet at the wrong surface temperature. Good design manages that through compatible glazing, thermal details, air sealing, ventilation, drainage, and a right-sized comfort plan—not by asking a portable heater or window air conditioner to solve the whole envelope.
Be honest about the goal. If you want a breezy room that can close during pollen or a passing shower, a convertible screen-and-panel system may fit beautifully. If you want the space to feel like the rest of the house every week of the year, evaluate it as a four-season room. That may require different windows, roof and floor assemblies, electrical capacity, heating and cooling, and code review.
What Else Changes When the Walls Close?
Doors become part of the weather boundary. Their thresholds, swings, hardware, landings, and relationship to the house door need to work when the room is closed. A screen door selected for summer airflow may not provide the seal, glass, or sill detail expected in a conditioned room. Replacing it later can affect adjacent panels and framing, so include the final door plan in the first layout.
Electrical choices need another look, too. Receptacles, lighting, switches, fan boxes, cable paths, and outdoor-rated components may have been placed for an open-air room. Once the space is enclosed or conditioned, the layout and applicable requirements can change. Plan hidden wiring routes early. It is much cleaner than running surface conduit around newly installed windows and finished walls.
Finally, leave room for real life. Window tracks need cleaning access. Removable panels need a safe storage location. Shades should not interfere with handles. Furniture should sit clear of doors and any floor or wall registers. A good conversion is not simply tight; it remains easy to operate and maintain.
- Choose the future exterior door, thresholds, locks, and landings with the wall system.
- Coordinate window operation with furniture, shades, outlets, switches, and fan controls.
- Plan panel storage and cleaning access before selecting removable products.
- Keep grills and fuel-burning appliances outside unless the appliance listing and complete approved room design allow otherwise.
- Use the installed product manual and dealer instructions for operation, cleaning, storm preparation, and seasonal panel changes.
What Is the Smart Planning Order for a Charlotte Home?
Begin with the end state. Write down whether you want a screen room, a three-season room with closable panels, or a conditioned four-season sunroom. Then decide whether the first phase must be usable on its own and how soon the upgrade might happen. That simple conversation changes which frame, roof, foundation, doors, drainage, and electrical rough-ins belong in the initial project.
Next, document the property. Bring a survey if you have one, photograph the proposed area after rain, locate utilities and downspouts, and note nearby windows, vents, equipment, steps, and grade changes. If an existing screen room is already in place, gather invoices, labels, manuals, drawings, and prior permits. Product identity matters when you are trying to find components that actually fit.
Permitting, zoning, engineering, electrical, mechanical, energy, HOA, and inspection requirements vary across Charlotte, Mecklenburg County, Union County, nearby South Carolina communities, and individual properties. A later enclosure can trigger a different review than the original screened space. Confirm the current address-specific path for the completed upgrade before ordering panels or closing walls.
Unique Patio Concepts can help compare a purpose-built convertible screen room with a dedicated sunroom plan. The goal is not to overbuild the first phase. It is to avoid spending twice on parts that were never meant to become the room you ultimately want.
- Define the final comfort goal: screen, three-season, or four-season.
- Confirm a documented upgrade path before approving the original wall system.
- Design the roof, foundation, frame, doors, drainage, and utilities for the final intended room.
- Keep product records and photograph concealed work before finishes cover it.
- Price the planned phased approach against building the final room once.
- Verify current requirements for the exact property and completed design.
Plan the room you want now—and later
Request a Greater Charlotte screen-room or sunroom consultation and project estimate from Unique Patio Concepts.
Request a free estimateFrequently asked questions
Can I replace screen panels with glass in the same frames?
Only when the frame and manufacturer-approved components were designed for that change. Glass adds weight and needs compatible tracks, seals, fasteners, sill drainage, and structural support. Similar opening dimensions do not prove that an unrelated window will fit or perform safely.
Are vinyl porch panels the same as sunroom windows?
No. Vinyl panels can block wind, rain, and pollen while preserving a lighter three-season feel, but they do not automatically provide the insulation, rigidity, seals, and long-term performance of a complete four-season window and wall system. Compare the actual product specifications and intended use.
Can an existing concrete patio support the upgraded room?
Sometimes, but its visible surface is not enough evidence. Thickness, reinforcement, footings, slope, settlement, elevation, moisture, anchors, and the proposed final loads all matter. The slab may be reusable, modifiable, or better replaced after a project-specific review.
Will I need HVAC after adding windows?
That depends on how you expect to use the room and how the roof, glass, walls, floor, air sealing, and sun exposure perform together. A conditioned four-season room needs a coordinated comfort and energy plan; simply adding windows does not guarantee comfortable temperatures.
Can I keep using the room while the window upgrade is phased?
Often, yes, if the work sequence protects the structure, openings, electrical components, and interior from weather. The exact plan depends on whether panels are being added to a compatible frame or the walls, doors, roof, or foundation need reconstruction.
Does adding windows to a screen room require a permit in Charlotte?
It may. The review depends on the address, jurisdiction, structural changes, glazing, electrical or mechanical work, foundation, energy requirements, and how the room will be used. Confirm the current process for the complete conversion rather than relying on the original screen-room approval.