
A sunroom does not automatically need a dedicated HVAC system, but a room intended for dependable year-round use in Charlotte usually needs a deliberate heating and cooling plan. A three-season room used mainly during mild weather may rely on operable windows, doors, screens, shade, and portable comfort measures. A four-season room is different: its insulated enclosure, glass, air sealing, electrical plan, and conditioned-air source should be designed together. That source might be a properly sized ductless mini-split, an approved extension of the home's existing system, or another project-specific solution. The right answer depends on the room type, square footage, sun exposure, glazing, insulation, connection to the house, and the capacity of the existing equipment.
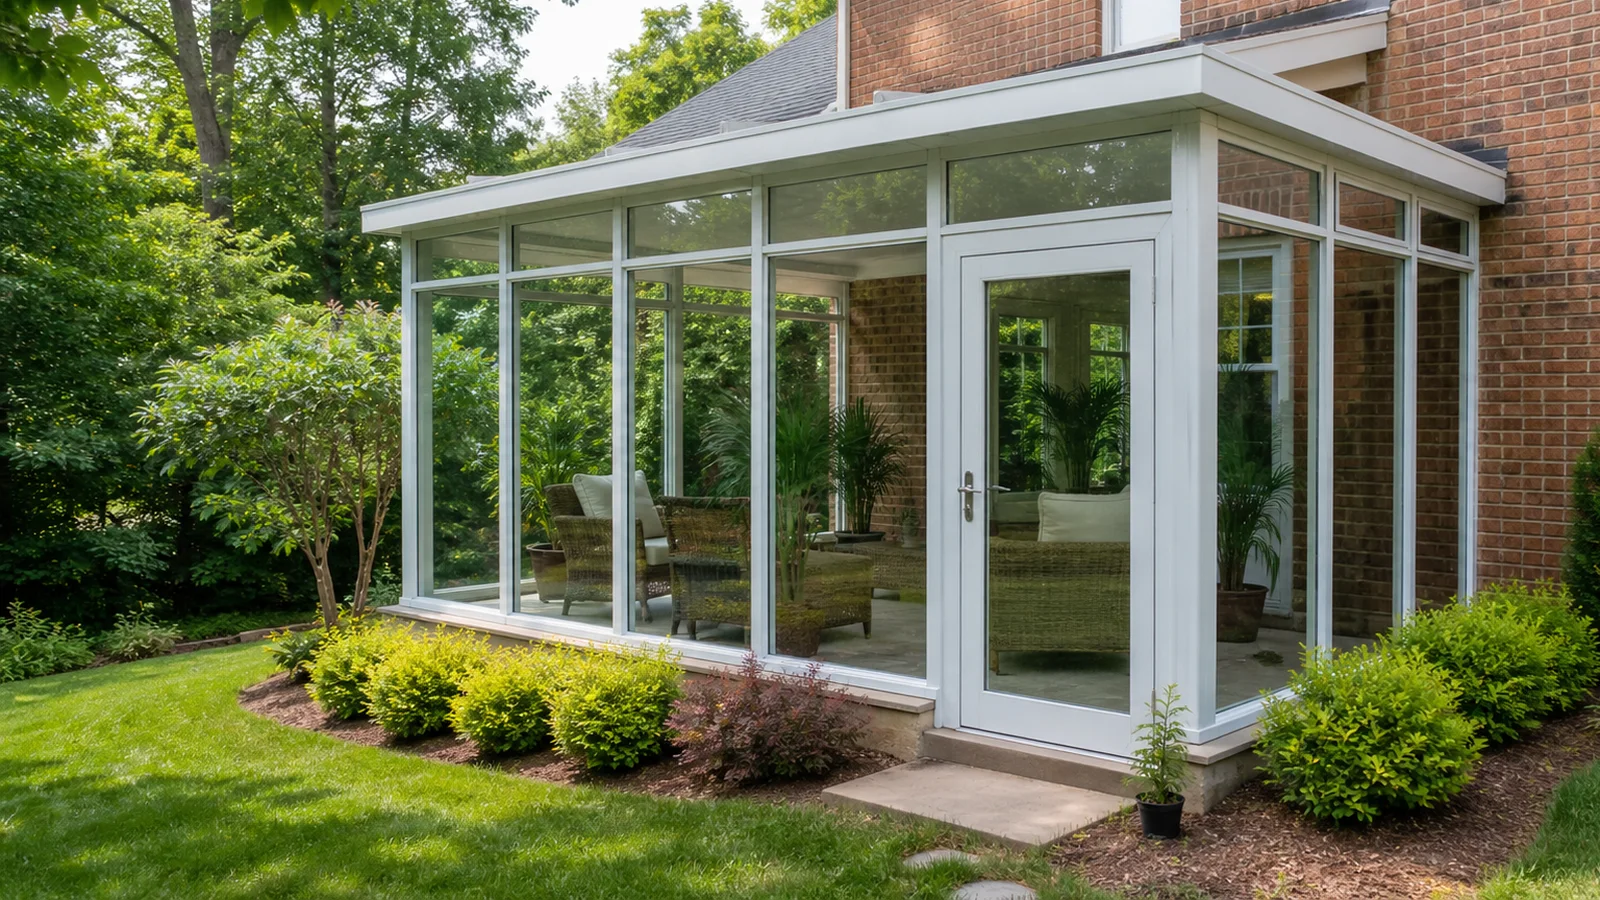
How Does Room Type Change the HVAC Decision?
Start with an honest description of how you want to use the space. A three-season sunroom is often a sheltered outdoor room: it blocks rain and insects, opens wide to fresh air, and feels best during Charlotte's milder weeks. It may become too warm on a bright July afternoon or too cool on a January morning, and that can be acceptable when occasional use is the goal.
A four-season sunroom sets a higher expectation. If it should work as a breakfast room, office, family room, or everyday sitting area in every month, the enclosure and comfort system need to behave more like conditioned living space. That means reviewing insulation, thermal breaks, glazing, air leakage, solar gain, humidity, and the heating and cooling source as parts of the same design—not adding a portable unit after the room is finished.
The label alone is not proof of performance. Two rooms with the same floor area can feel completely different if one faces west with broad unshaded glass and the other sits under a shaded roof. Ask what the proposed wall, roof, window, and door assemblies are designed to do, then match the comfort strategy to the actual room.
Why Can a Glass Room Be Harder to Heat and Cool?
Charlotte sunrooms handle two opposite problems. Summer sun can send heat through the glass and warm floors, furniture, and interior surfaces. In winter, the same glass area can lose heat faster than an insulated wall. Humidity adds another variable: cooling equipment that is oversized may satisfy the thermostat quickly without running long enough to manage moisture comfortably.
Orientation matters. West-facing glass receives strong late-day sun just when many families want to use the room. Roof overhangs, insulated roof panels, exterior shade, window treatments, trees, and high-performance glazing can reduce that load. Operable windows and screens help during pleasant weather, but they do not replace mechanical cooling when the outdoor air is hot and humid.
This is why a room-by-room load calculation is more useful than a rule of thumb based only on square feet. The calculation should reflect the finished design: glass type and area, roof and wall construction, compass direction, shading, ceiling height, air leakage, expected occupancy, lighting, and the opening between the sunroom and the house.
Is a Mini-Split Better Than Extending Existing Ductwork?
A ductless mini-split is a common fit for sunrooms because it can heat and cool one zone without asking the main house thermostat to manage a room with very different solar exposure. It also avoids carving a long duct route through finished parts of the home. Still, a mini-split is not a plug-in appliance. The indoor head, outdoor unit, line set, electrical circuit, condensate path, clearances, service access, and cold-weather operating range all need deliberate placement.
Extending the home's ductwork can produce a quieter visual result when it is feasible, but feasibility should be proven. The existing heating and cooling equipment may already be sized for the original house. Adding supply registers without reviewing return air, duct capacity, pressure, controls, and equipment load can leave both the new room and nearby rooms uncomfortable.
Sometimes a project-specific alternative makes sense, especially for a lightly used three-season room. But portable air conditioners, space heaters, and open doors to the house should not be treated as a substitute for designing a true four-season room. Follow equipment instructions, electrical requirements, and safe-clearance rules, and use qualified HVAC and electrical professionals for permanent work.
- Mini-split: independent zoning and no central duct extension, with visible indoor and outdoor equipment
- Extended central system: integrated controls and registers, but only when capacity and duct design support the added room
- Three-season strategy: ventilation, screens, shade, and limited supplemental comfort for weather-dependent use
- Any permanent system: planned power, condensate management, service clearances, and address-specific approvals
What Should Be Planned Before the Sunroom Is Built?
Choose the comfort goal before approving the room layout. HVAC decisions can affect wall-panel widths, transom locations, electrical service, roof penetrations, equipment screening, furniture placement, and the path around the exterior of the house. A late change may force a line-set cover across the most visible wall or send condensate toward a foundation or walkway.
Ask where the outdoor unit can sit without blocking doors, service paths, drainage, or outdoor-living areas. Indoors, keep conditioned air from blowing directly at a favorite chair while still allowing it to circulate across the glass. If ceiling fans are part of the plan, coordinate their listed mounting requirements and clearances with the roof system rather than assuming any panel can accept one.
The opening to the main house deserves attention too. A sunroom separated by exterior-grade doors behaves differently from one permanently open to an adjoining room. That choice can affect comfort, energy use, structural work, and the applicable review path. Final requirements vary by address and project scope across Charlotte, Mecklenburg County, and nearby jurisdictions, so confirm current permit, trade, energy, HOA, and inspection needs before construction.
- Define three-season or four-season use in plain language.
- Select the roof, wall, glass, window, and door systems before sizing equipment.
- Document shade and sun exposure at the hottest part of the day.
- Complete a room-specific heating and cooling load review.
- Coordinate equipment, electrical service, condensate, controls, and service access.
- Confirm current local approvals before ordering equipment or closing walls.
How Can You Improve Comfort Without Oversizing the Equipment?
Reduce the load before trying to overpower it. An insulated roof, appropriate glazing, careful air sealing, exterior shade where practical, and well-placed operable windows can make a smaller comfort system work more steadily. Window treatments can help with glare and peak sun, but they are easier to choose when the furniture plan and glass orientation are already known.
Controls matter as much as capacity. A separately zoned room can often be set back when it is empty and brought to a comfortable temperature before use. Keep doors and windows closed while mechanical cooling is running, clean filters on the schedule provided by the equipment manufacturer, and keep outdoor coils and drains accessible. If the room develops persistent condensation, musty odors, large temperature swings, or unusually long run times, have the enclosure and equipment checked together rather than assuming the thermostat is the only problem.
The goal is not to make every sunroom identical to the center of the house. Glass rooms naturally respond faster to sun and outdoor temperatures. Good planning narrows those swings enough to match the way your family intends to use the space.
Plan a sunroom that fits the way you will use it
Request a Greater Charlotte site consultation and sunroom estimate from Unique Patio Concepts.
Request a free estimateFrequently asked questions
Can I use a sunroom year-round without HVAC?
You may be comfortable on many mild days with shade, operable windows, and screens, but dependable year-round comfort usually requires planned heating and cooling. The room's insulation, glass, orientation, and connection to the house determine how demanding that system must be.
What size mini-split does a sunroom need?
There is no reliable universal size based only on square footage. A contractor should account for glass area and type, roof and wall insulation, air leakage, orientation, shading, ceiling height, occupancy, and Charlotte's local design conditions before selecting capacity.
Can I extend my home's existing HVAC into a sunroom?
Sometimes, but the existing equipment and duct system should be reviewed first. The design needs adequate capacity, supply and return airflow, suitable controls, and a room enclosure intended for conditioned use.
Will a ceiling fan cool a sunroom?
A fan can improve how the room feels by moving air, but it does not lower the air temperature or remove humidity like air conditioning. Its mounting location and support must also be compatible with the sunroom roof system.
Does a sunroom mini-split need a drain?
Cooling removes moisture from the air, so the indoor unit needs a correctly routed condensate path or approved pump arrangement. Plan the outlet before construction so water does not discharge onto a walkway, foundation area, or another unsuitable location.
Does adding HVAC make a sunroom a four-season room?
Not by itself. Four-season performance also depends on the roof, walls, glass, doors, thermal breaks, air sealing, structure, electrical work, and the room's relationship to the house. Equipment cannot compensate for an enclosure that was not designed for conditioned use.