
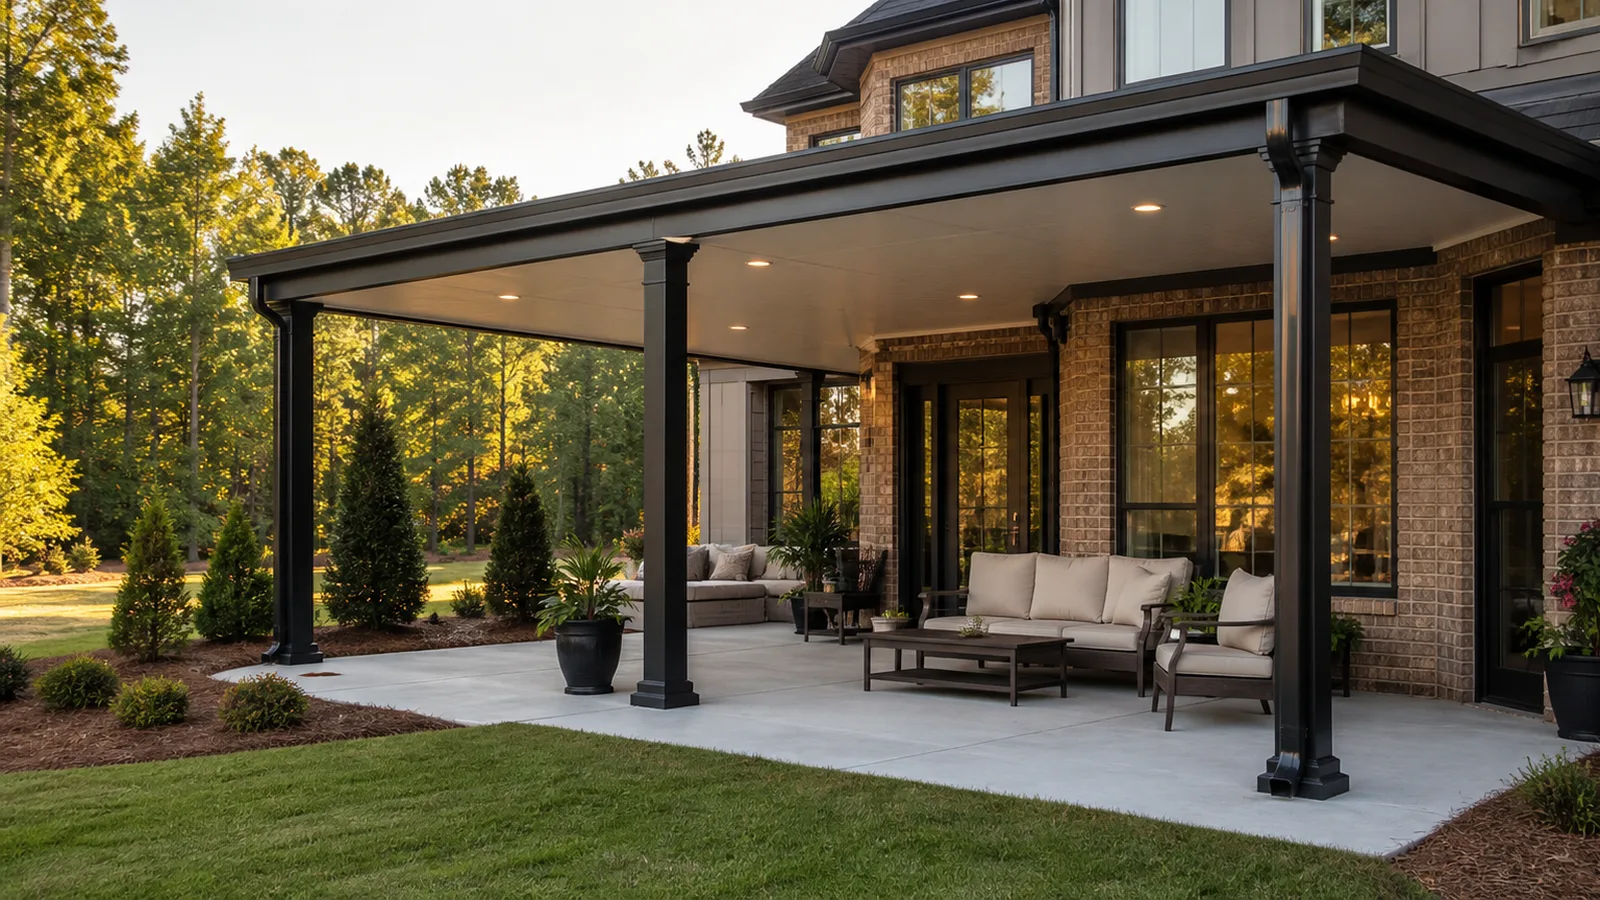
Yes, an insulated solid-roof patio cover can make a Greater Charlotte patio more comfortable. It blocks direct sunlight and uses an insulated roof assembly to slow heat transfer from the sun-warmed top surface to the ceiling below. That does not turn an open patio into an air-conditioned room, though. Temperature and comfort still depend on afternoon orientation, roof color, ceiling height, airflow, nearby walls and glass, concrete or pavers, humidity, and whether the structure traps warm air. The best result comes from designing shade, ventilation, drainage, lighting, and future accessories together.
How Does an Insulated Patio Cover Reduce Heat?
The biggest comfort gain comes from shade. Direct summer sun heats skin, furniture, concrete, pavers, brick, and the house wall. Put an opaque roof between the patio and the sun, and those surfaces receive far less solar energy during the hours they are covered. Even when the outdoor thermometer has not changed, lower radiant heat can make the seating area feel much easier to use.
An insulated roof panel adds a second layer of control. The exterior surface still warms in the sun, but the panel core slows heat moving toward the underside. A bare single-skin metal roof can become hot and radiate more energy downward. An insulated assembly is designed to reduce that transfer and usually creates a more finished ceiling at the same time.
Still, this is an outdoor structure. Warm, humid Charlotte air can move through it, and reflected heat can arrive from a west-facing wall, pool deck, masonry, or uncovered hardscape. Think of the cover as a strong shade and weather tool—not outdoor air conditioning.
What Design Details Make the Covered Patio Feel Better?
Start with the sun path. A roof that comfortably shades breakfast seating may leave the same furniture exposed to low western sun late in the day. Roof projection, height, house orientation, nearby trees, and the location of open sides all shape the real shade footprint. A site visit at the time you most want to use the patio is more useful than judging a plan only at noon.
Air movement matters next. A cover with generous open sides and a sensible ceiling height can let breezes pass through. Deep walls, solid screens, a low roof, or a tight corner can hold warm air. A properly located outdoor-rated ceiling fan may improve air movement, but its mount, clearances, wiring, and compatibility with the roof system should be planned—not added wherever there appears to be space.
Color and surrounding materials play a role too. Lighter exterior roof finishes generally absorb less solar energy than very dark finishes, while concrete, brick, and dark pavers can store heat during the day. Furniture fabric, rugs, shade at the edges, and landscaping can all affect comfort without pretending the patio is a conditioned room.
Solid Insulated Roof or Louvered Pergola: Which Fits Your Patio?
Choose a solid insulated cover when dependable shade and rain protection are the priorities. Its opaque roof does not need to be adjusted as the weather changes, and the underside can provide a clean place to coordinate recessed lighting and other approved accessories. The tradeoff is that you cannot open the roof to see the sky or bring direct sun onto the patio in cooler weather.
A motorized louvered pergola offers a different kind of control. The blades can open for light and ventilation, tilt for shade, and close for rain management according to the product design and operating instructions. That flexibility appeals to homeowners who want both an open-air patio and overhead coverage, but it introduces moving parts, controls, power, and product-specific maintenance.
Neither system is automatically better. A west-facing dining patio may benefit from dependable opaque coverage plus edge shade. A poolside space may benefit from opening the roof on a mild day. Compare the hours you use the space, the view from inside the house, drainage, accessory plans, and how much day-to-day adjustment you actually want.
- Choose solid insulated coverage for consistent shade and an opaque finished ceiling.
- Choose adjustable louvers when opening the roof for sun, sky, and ventilation is important.
- Map late-afternoon sun at the actual seating and cooking locations.
- Confirm fan, heater, screen, light, and speaker compatibility with the selected roof system.
- Review power, controls, drainage, cleaning, and product-specific operating instructions before installation.
What Happens During Charlotte Rain and Storms?
A solid roof can keep the area beneath it drier during ordinary rainfall, but water still needs a planned route off the structure. The roof pitch, panel joints, perimeter fascia, gutters, downspouts, post locations, and discharge point should work as one drainage system. Sending a larger roof area into one splash block beside the house can trade a dry chair for a wet foundation edge.
Wind-driven rain can enter an open-sided patio. Screens, curtains, or walls may reduce some exposure, but they change airflow and do not automatically create a sealed room. If you want protection closer to indoor space, compare a screen room or sunroom rather than expecting accessories to make an open cover perform like an enclosure.
Storm preparation and care should follow the installed product manual and dealer instructions. Keep accessible gutters and discharge areas clear from the ground where practical, look for obvious damage after severe weather, and arrange professional inspection when panels, posts, anchors, wiring, or drainage appear compromised. Do not climb on the roof or improvise access over furniture and landscaping.
What Should You Plan Before Requesting an Estimate?
Walk the patio during the hours that matter most. Note where direct sun lands, where rain blows in, which doors and windows must stay clear, and how people move between the house, grill, yard, and pool. Measure the furniture rather than estimating it from memory. A roof can be large on paper and still feel cramped when a dining chair collides with a post or walkway.
Bring photos, a survey if available, HOA information, and a list of future features. Fans, recessed lights, screens, heaters, speakers, an outdoor kitchen, and solar equipment can affect engineering, electrical planning, clearances, and roof layout. It is usually cleaner to coordinate those needs before fabrication than to drill, surface-mount, or reroute around a finished cover later.
Permits, setbacks, attachment details, electrical work, and engineering depend on the address and project scope. Requirements can differ across Charlotte, Mecklenburg County, and surrounding municipalities. Confirm the current process with the authority responsible for the property and obtain HOA approval when applicable before construction begins.
- Photograph the patio in morning, midday, and late-afternoon sun.
- Measure furniture, door swings, grill clearances, and main walkways.
- Identify the desired roof edge, post locations, gutter route, and downspout discharge area.
- List every planned electrical or mounted accessory before design starts.
- Verify address-specific permit, engineering, setback, utility, and HOA requirements.
- Compare the exact roof system, finish, care instructions, exclusions, and written warranty terms in each proposal.
Plan a cooler, more usable Charlotte patio
Request a Greater Charlotte site consultation and project-specific estimate from Unique Patio Concepts for an insulated patio cover, louvered pergola, or outdoor room.
Request a free estimateFrequently asked questions
Will an insulated patio cover make my patio as cool as indoors?
No. It blocks direct sun and slows heat transfer through the roof, which can improve comfort significantly, but an open patio still shares outdoor temperature and humidity. Airflow, exposure, hardscape, roof height, and edge shade all affect the result.
Is an insulated patio cover better than a regular metal roof?
An insulated roof is generally designed to transfer less heat to the underside than an uninsulated single-skin metal panel. The actual difference depends on the exact assemblies, colors, ventilation, installation, and site exposure, so compare written product specifications rather than category labels alone.
Can you add a ceiling fan under an insulated patio cover?
Often, yes, when the selected roof system includes an approved structural mounting location and the fan is rated for the exposure. Plan the mount, blade clearance, electrical circuit, controls, and water exposure with the cover design instead of fastening a fan to a decorative ceiling skin.
Does a solid patio cover make the room inside the house darker?
It can reduce daylight through nearby doors and windows because the roof blocks sky and sun. Roof height, depth, orientation, window location, interior finishes, and optional skylight solutions all matter. Review the view from inside and the expected shade footprint before choosing the final size.
Can screens be added to a solid patio cover?
Potentially. The posts, openings, tracks, thresholds, wind exposure, drainage, door locations, and electrical needs must be compatible with the screen system. Screens improve insect and sun control but do not turn an open patio into a fully sealed or conditioned room.
Do I need a permit for an insulated patio cover in Charlotte?
Permit and review requirements depend on the property address, structure size, attachment, electrical scope, setbacks, and local jurisdiction. Confirm the current path with the authority responsible for the property before ordering materials or starting work.