
The best side of a Charlotte home for a sunroom is the side that gives you useful daylight without creating more afternoon heat than the room can manage. An east-facing location often gets gentler morning sun. A south-facing room can receive abundant daylight, though roof overhangs, glass selection, shade, and HVAC planning become important. West-facing glass sees stronger late-day sun and usually needs the most deliberate heat and glare control. North-facing rooms tend to have softer, steadier light. Orientation matters, but it is only one part of the decision. The home's interior layout, foundation, roof connection, utilities, drainage, property constraints, trees, privacy, and view can make a different location work better.
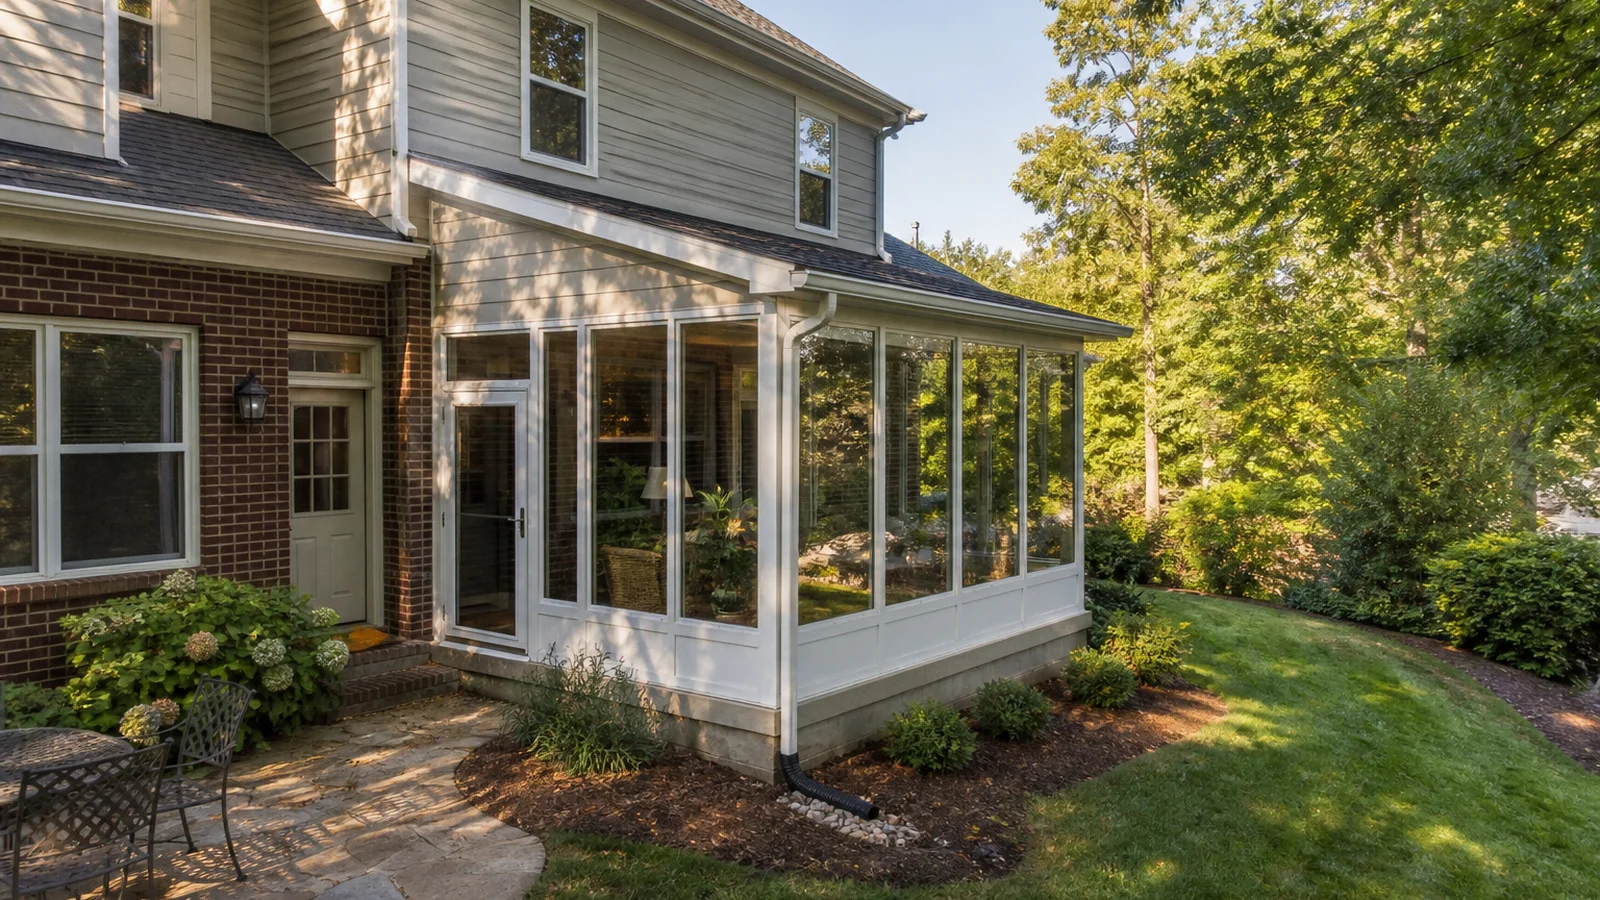
How Does Each Direction Change Sunlight and Heat?
Direction changes when sunlight reaches the glass. East-facing rooms brighten early and often feel calmer later in the day. That can suit breakfast, plants that prefer morning light, or a room you want to use before work. Trees and neighboring homes still matter, though. An east wall in deep shade may behave differently from an open one.
South-facing rooms usually have the longest opportunity for daylight as the sun moves across the sky. In winter, that light can feel welcome. During Charlotte's warm months, large areas of unshaded glass can also add heat and glare. A suitable roof overhang, insulated roof system, thoughtful glass package, exterior shade, ventilation, and correctly planned cooling can make the room much more comfortable.
West-facing rooms receive the strongest late-afternoon exposure, right when many families want to use the space. That does not make west automatically wrong. It means the design needs an honest plan for glare, solar heat, television placement, furniture fading, and cooling. North-facing rooms receive softer light for much of the day and may feel visually even, but they can miss the bright, warm character some homeowners expect from a sunroom.
- East: comfortable morning light with less direct sun late in the day.
- South: generous daylight with a greater need to coordinate seasonal shade and cooling.
- West: dramatic evening light, plus the highest risk of late-day glare and heat.
- North: soft, consistent daylight with fewer hours of direct sun in many settings.
Start With the Doorway, Not the Compass
A beautifully oriented room can still be frustrating if reaching it means crossing a bedroom, squeezing around a kitchen table, or stepping down through a narrow door. Walk the house first. Where do people naturally move between the kitchen, family room, backyard, grill, and patio? The sunroom should make that daily route easier.
An opening from a kitchen or living area often gives the room more everyday use, but changing an exterior wall is not a casual decision. Window locations, structural headers, brick veneer, electrical wiring, plumbing, HVAC registers, and floor height all affect the connection. Sometimes the best answer uses an existing exterior door. In other homes, a new opening creates the flow that makes the project worthwhile.
Look in both directions. From inside the home, the sunroom should preserve useful daylight and a clear view. From inside the sunroom, furniture should not block the only door or turn a main walking path into a slalom course. Mark a table, sofa, door swings, and circulation lanes on the plan before choosing the final room width.
Which Location Fits the House Structure Best?
Roof and foundation conditions can outweigh a small difference in solar orientation. The chosen wall needs a sound attachment strategy, enough height for the intended roof slope, and a way to flash the new roof without trapping water against siding, brick, windows, or an upper-story wall. Valleys, low eaves, roof penetrations, and second-floor windows can make one location far more complicated than another.
The ground below matters just as much. A patio slab that looks solid is not automatically a sunroom foundation. Its thickness, reinforcement, edge support, condition, drainage, and ability to carry the proposed enclosure need to be established for the project. A purpose-designed foundation may be required even when the patio surface is staying in roughly the same place.
Then follow the rain. Note downspouts, low spots, patio slope, soil grade, and where water travels during a real storm. The sunroom roof, gutters, downspouts, slab edge, and surrounding yard should move water away from the house and room supports. Building over the wettest corner of the yard without correcting the water path is asking the enclosure to solve a site problem it did not create.
- Measure eave height, upper windows, roof intersections, vents, and wall materials.
- Verify the foundation approach instead of assuming an existing slab or deck is suitable.
- Keep gutters, downspouts, electrical equipment, hose bibs, and HVAC units accessible.
- Preserve safe floor transitions at the house and exterior sunroom door.
What Will the Sunroom Change in the Yard?
A sunroom is both an interior room and a backyard structure. Stake its corners outside, then stand at the kitchen window, patio, property line, and main yard entrance. Does the footprint cut off the grill area, crowd a pool route, hide a favorite garden view, or leave a narrow strip of lawn that will be difficult to maintain? A few feet of movement can improve the whole yard plan.
Privacy deserves the same test. Glass aimed directly at a neighbor's patio may need landscaping, shades, a different window configuration, or a shifted footprint. Existing trees can provide valuable summer shade, but roots, falling limbs, leaf buildup, and long-term growth should be considered. Do not place the room by trimming a drawing until it fits between obstacles; decide which landscape features are worth designing around.
Evening use changes the view again. Turn on nearby exterior lights and imagine the glass after dark. Interior reflections, landscape lighting, neighboring windows, and the location of a television can affect comfort. Planning those details now is easier than trying to solve glare with furniture after the room is built.
A Practical Sunroom Site Checklist for Charlotte Homeowners
Visit each possible location more than once. Morning, late afternoon, and a rainy day tell different stories. Photograph the sun and shade, check where roof water lands, listen for nearby mechanical equipment, and note which views feel private. Inside, measure the doors, windows, floor levels, furniture, and route from the rooms you use most.
Next, compare complete concepts rather than rectangles on a survey. Each option should show the sunroom type, roof, glass or wall system, foundation, doors, windows, ventilation, electrical work, comfort plan, gutters, downspouts, and connection to the home. A three-season enclosure and a conditioned year-round room may favor different assemblies even in the same location.
Zoning, setbacks, easements, impervious-area limits, tree rules, HOA review, permits, engineering, and inspections vary by address across Charlotte, Mecklenburg County, nearby North Carolina towns, and South Carolina communities. Confirm the current requirements for the property and full project scope. Unique Patio Concepts can help compare the practical tradeoffs so the room fits the house and yard—not just the compass.
- Record sunlight and shade at several times of day.
- Map interior access, door swings, furniture, and the main backyard route.
- Document rooflines, windows, utilities, foundations, grade, and drainage.
- Check the view and privacy from inside and outside the proposed room.
- Coordinate glass, insulation, ventilation, shade, and HVAC with the orientation.
- Verify property-specific approvals before ordering the enclosure.
Find the sunroom location that fits your home
Request a Greater Charlotte sunroom and outdoor-living consultation from Unique Patio Concepts.
Request a free estimateFrequently asked questions
Is a south-facing sunroom too hot in Charlotte?
Not necessarily. A south-facing room can offer excellent daylight, but comfort depends on roof overhangs, glass performance, insulation, ventilation, exterior shade, room size, and the HVAC plan. Model the actual exposure instead of assuming orientation alone decides the result.
Is east or west better for a sunroom?
East is often easier for gentle morning light and lower late-day heat. West can be appealing for sunsets and evening use, but it usually needs stronger glare and heat control. The better choice depends on when you will use the room and what shades the site already has.
Can a sunroom go on the front or side of a house?
It may, provided the design works with the home's architecture and meets applicable zoning, setback, easement, HOA, access, foundation, and drainage requirements. Front and side locations can face tighter property constraints than a rear addition, so verify them early.
Should a sunroom connect to the kitchen or living room?
Either can work. Choose the connection that supports daily movement, furniture, entertaining, and backyard access without sacrificing needed wall space or creating an awkward pass-through. The existing wall structure and floor height also affect the decision.
Do trees help keep a sunroom cooler?
Mature deciduous trees can provide useful seasonal shade, but the design should also account for roots, limbs, leaves, gutters, storm exposure, and future growth. Tree shade should support a complete comfort plan rather than replace suitable glass, insulation, ventilation, or cooling.
Does sunroom placement affect permits in Charlotte?
Yes, the location can affect zoning, setbacks, easements, lot coverage, utilities, drainage, structural design, and HOA review. Requirements depend on the address and project scope, so confirm the current process before finalizing the footprint.