
Yes, many Charlotte-area homes can have a deck built over or beside an existing concrete patio. The important part is how the new deck carries weight and manages water. An old slab should not be treated as an automatic foundation just because it feels solid underfoot. Its thickness, reinforcement, slope, cracks, settlement, elevation, and relationship to the house all matter. A good plan either supports the deck on approved footings or uses a specifically designed low-clearance system after the site conditions are verified. Sometimes the slab can stay. Sometimes small sections need to be cut for footings, and sometimes removal is the cleanest answer.
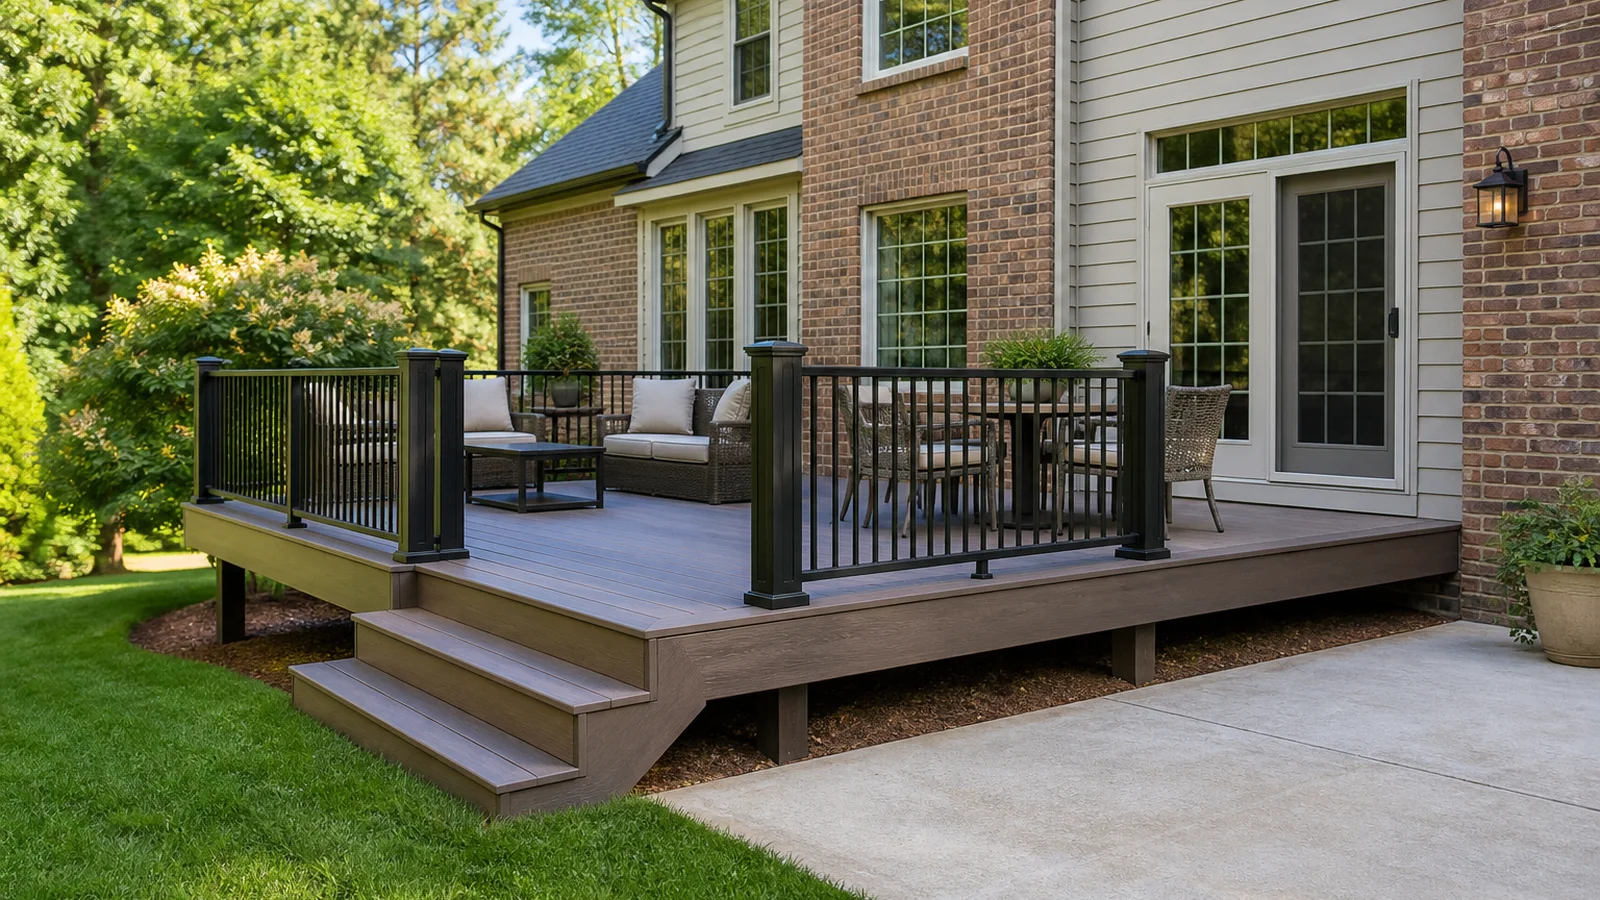
When Can the Existing Concrete Patio Stay?
Keeping the slab can make sense when it is stable, drains away from the house, sits low enough for the planned framing, and does not block the locations where the deck needs support. In that situation, the concrete may remain as a clean surface below part of the deck while posts or other approved supports carry the actual loads to suitable footings.
That distinction matters. Concrete can look excellent at the surface and still be too thin, poorly reinforced, or placed over fill that has settled unevenly. A patio slab was usually built to hold people, furniture, and ordinary outdoor use. A deck introduces concentrated loads through posts and connectors, plus guard, stair, and sometimes roof loads. The support plan has to match the new structure rather than the slab's old job.
Low decks need especially careful planning. When there is only a small gap between boards and concrete, conventional joists may not fit without raising the threshold too high. Moisture also dries more slowly in a tight cavity. Before choosing framing, measure the slab at several points, check its slope, and calculate the full build-up from support to finished decking.
How Should a Deck Be Supported Over Concrete?
For many projects, the clearest approach is to treat the deck as its own structure. Footings are located where the framing requires them, and openings are cut through the patio only where necessary. Posts, beams, joists, ledgers or freestanding framing, hardware, and foundations then form a continuous load path. The remaining concrete can stay between those support points if it is not causing another problem.
A very low platform may use a purpose-designed sleeper or pedestal-style assembly, but this is not a shortcut around site evaluation. The base must be stable, the selected materials need suitable clearance from moisture, and water must have a dependable route out. Random shims, untreated lumber, or framing trapped flat against damp concrete can create movement and premature decay.
Avoid assuming that every deck should attach to the house. A properly planned freestanding deck can be useful when the wall has difficult masonry, veneer, flashing, cantilevers, or other details that make a ledger connection unsuitable. Attached and freestanding layouts each have structural and code considerations, so the choice should come from the house and site—not a one-size-fits-all detail.
- Map footing and post locations before deciding how much concrete must be cut.
- Use connectors and fasteners approved for the framing material and outdoor exposure.
- Keep wood and vulnerable components out of trapped, chronically damp conditions.
- Plan access to drainage paths, utilities, cleanouts, and any equipment near the deck.
- Have guards, stairs, landings, and any future roof or pergola loads included in the structural plan.
Where Will Rainwater Go After the Deck Is Built?
This is the question that gets missed. Deck boards shed water through their gaps, so the slab below will still get wet. If that concrete slopes toward the house, holds puddles, or funnels water against a foundation opening, hiding it under a deck does not fix the problem. It only makes the problem harder to see and clean.
Walk the patio after a heavy rain if possible. Look for ponding, damp brick, washed mulch, downspouts that empty onto the slab, and low spots at doors or crawl-space vents. Correct the water path before it disappears beneath framing. Depending on the site, that might mean concrete repair, selective removal, a drain, downspout changes, grading work, or a different deck footprint.
Air movement matters, too. Leaves, pollen, and small debris will pass between the boards. A practical design leaves room for drying and, where feasible, a way to inspect or clean the space. Skirting can finish the appearance, but it should not turn the area below the deck into a sealed damp box.
How Do Door Height, Siding, and Stairs Affect the Plan?
Start at the back door and work downward. The finished deck should relate safely to the threshold while preserving the wall's drainage and flashing details. If the slab is already close to the door, adding supports, framing, and deck boards may push the surface too high. That can create awkward steps, interfere with door operation, or place the deck where water can reach siding and trim.
Next, sketch the entire exit path. A deck that fits over the slab may still need stairs and a landing beyond it. Those pieces need adequate yard space, stable support, comfortable geometry, and a route that does not collide with gates, utilities, HVAC equipment, downspouts, or a steep grade. Rail openings and post locations also need to work with furniture rather than cutting the usable area into small pieces.
Measure twice—then look from inside the house. The new surface changes the view through doors and windows, and a guard can land directly in a sightline. A few inches of height can affect privacy, yard access, and how naturally the deck feels connected to the room inside.
What Should Charlotte Homeowners Verify Before Building?
Begin with a site visit and a simple goal: dining, grilling, a quiet sitting area, a future patio cover, or a larger outdoor room. That goal determines the useful dimensions and the loads the framing may need to handle. Bring any survey, prior patio records, HOA guidelines, and photos of the area during rain. Mark utilities and note every door, window, vent, faucet, outlet, downspout, and piece of equipment nearby.
Permitting, zoning, setbacks, easements, engineering, inspections, and HOA review vary by address and jurisdiction across Charlotte, Mecklenburg County, nearby North Carolina towns, and South Carolina communities. The fact that the concrete patio already exists does not automatically approve a deck above it. Confirm the current path for the complete design before materials are ordered or concrete is cut.
Unique Patio Concepts can help compare slab retention, selective footing cuts, low-clearance framing, and full patio removal for the actual backyard. The best answer is usually the one that gives the deck reliable support and keeps water moving—even if that means doing a little more below the boards where nobody will see it.
- Document slab dimensions, cracks, slope, settlement, and wet-weather drainage.
- Confirm the finished height at every exterior door and wall transition.
- Choose attached or freestanding framing based on the house and structural plan.
- Include stairs, guards, utilities, access, and future shade structures from the start.
- Verify address-specific approvals before ordering materials or cutting concrete.
- Get a written scope showing what stays, what is removed, and how every support bears.
Turn the old patio into a deck that works
Request a Greater Charlotte deck consultation and project estimate from Unique Patio Concepts.
Request a free estimateFrequently asked questions
Can deck posts sit directly on an existing concrete patio?
Not automatically. The slab's thickness, reinforcement, condition, soil support, drainage, and the deck loads all matter. Posts need an approved bearing and connection detail. That may require dedicated footings through the slab rather than placing posts on its surface.
Do you have to remove the whole patio before building a deck?
No. A stable, well-drained slab can often remain between footing locations. Selective cuts may provide room for supports. Full removal makes more sense when the slab is badly settled, traps water, blocks the needed framing depth, or conflicts with the new layout.
Will the concrete under a deck stay dry?
Usually not. Rain passes through normal gaps between deck boards unless a separate, properly designed drainage system redirects it. The slab below still needs to slope and drain safely, and the cavity needs room to dry.
Can composite decking be installed over concrete?
It can be part of a designed low-clearance assembly, but composite boards should not simply be fastened flat to a damp slab. Follow the decking and framing manufacturers' requirements for support spacing, ventilation, drainage, fastening, and clearance.
Is a permit required for a deck over a patio in Charlotte?
It may be. Requirements depend on the address, jurisdiction, deck height, size, attachment, structural scope, setbacks, easements, utilities, and other site conditions. Confirm the current process for the complete project before construction.
Can a patio cover or pergola be added to the deck later?
Possibly, but plan for it now. Roof and pergola posts can add substantial concentrated and lateral loads. Footings, beams, joists, connections, clearances, drainage, and utilities should be evaluated for the future structure before the deck is built.