
Built-in deck benches are worth considering when you want a permanent conversation zone, need seating to follow an unusual edge, or want the deck and furniture to read as one design. They are less attractive when the deck is small, the furniture layout changes often, or a fixed bench would crowd a door, stair, grill, or main walking path. A bench also needs real support below it; it should not be fastened only to deck boards. If it sits near an elevated edge, it must be coordinated with the required guard rather than treated as a substitute. Before committing, mark the full bench depth on the deck, place the table and movable chairs, and test the remaining circulation at actual scale.
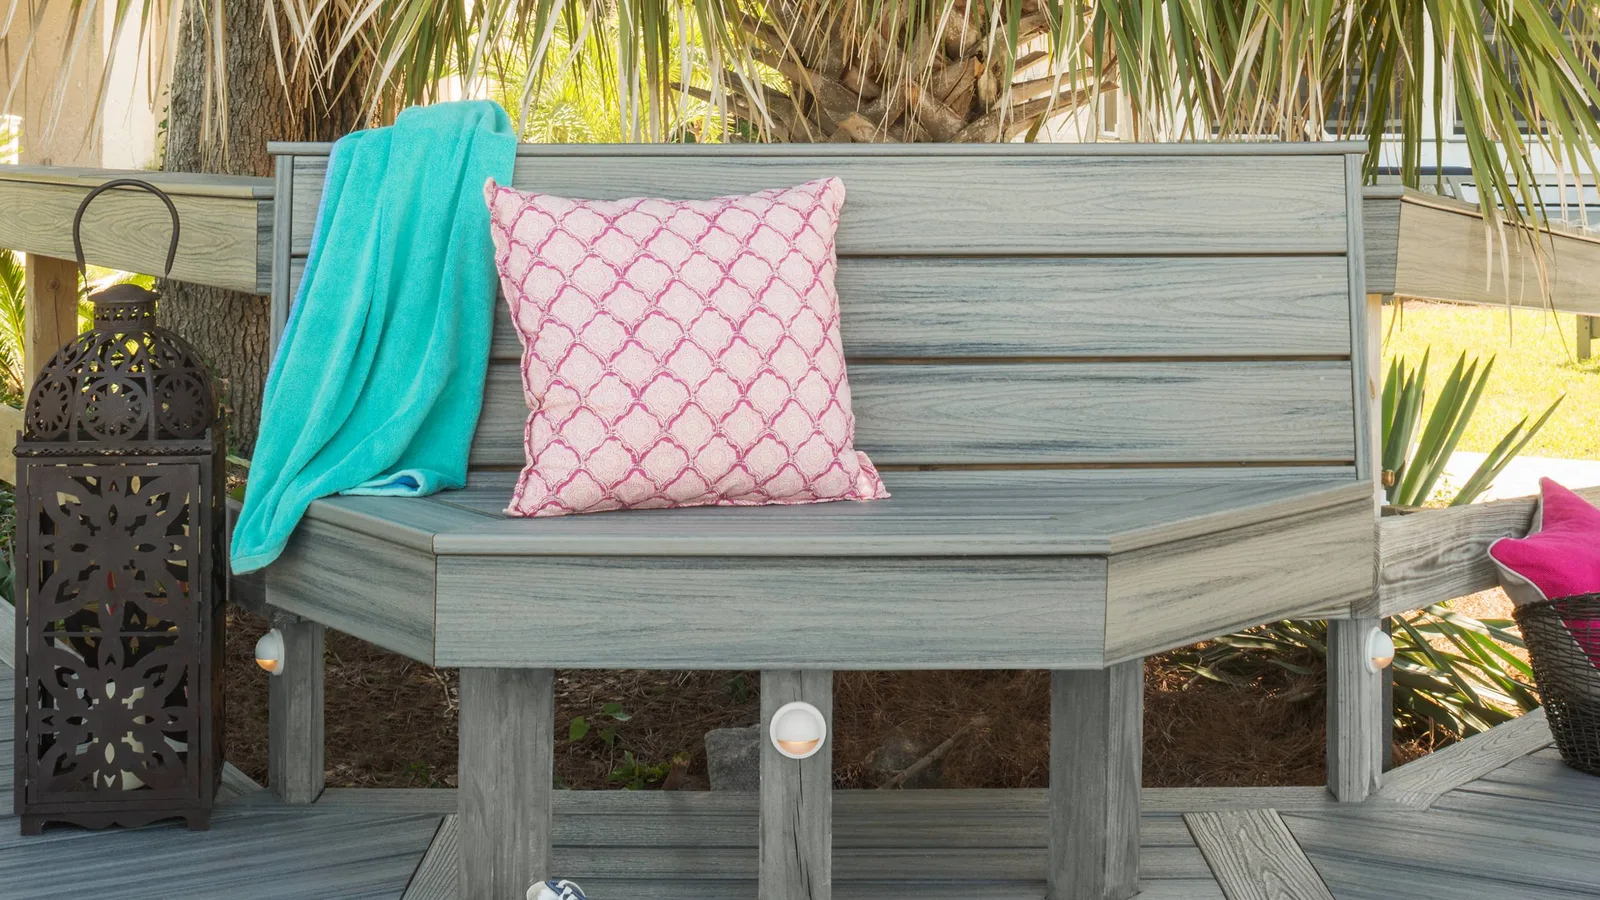
When does built-in seating improve a deck?
A built-in bench works best when it gives the deck a clear purpose. It can define a conversation corner, follow an angled or curved perimeter, frame a planter, or provide a dependable seat where loose chairs would interrupt circulation. On a broad deck, a long bench can visually organize a lounge zone without adding another row of furniture legs and backs.
Trex currently presents built-in benches as one way to make seating part of the deck plan, including benches that follow railings, bay windows, and irregular spaces. TimberTech's current design guide likewise shows perimeter, backless, planter, curved, and wraparound arrangements. Those examples are useful for comparing layouts, but the right choice starts with the actual home, deck elevation, door locations, views, and furniture—not a gallery image.
Permanent seating is not automatically more space-efficient. A deep seat and backrest can consume more floor area than expected, especially once a coffee table and comfortable legroom are added. Movable chairs can be shifted for a party, cleared for maintenance, or replaced as needs change. The bench earns its footprint when the planned use is stable enough to justify that tradeoff.
Test the complete layout before framing the bench
Draw the bench at full depth, not as a thin line around the perimeter. Include the backrest angle or thickness, any armrests, the table, and the space needed for people to sit down and pass. Then add the house door, stairs, grill, outdoor kitchen, rail posts, planters, and the path to the yard. A bench that looks efficient on an empty plan can create a bottleneck once the deck is furnished.
Use temporary tape, cardboard, or movable furniture to mock up the footprint on an existing deck or patio. Sit at the proposed height and look toward the yard. Check whether the backrest blocks a valued view, whether low afternoon sun reaches the seat, and whether cushions will sit beneath roof runoff. On a new deck, repeat the exercise on a scaled plan and compare a built-in option with ordinary chairs before locking the joists and posts.
Fixed seating should support the way people actually gather. A straight bench facing a blank wall may add capacity without encouraging conversation. An L-shaped arrangement can work around a table, but it also fixes the table location. A backless bench can preserve sightlines and allow people to face either direction, though it may be less comfortable for long visits.
- Preserve a direct route between the house, stairs, yard, and main outdoor destination.
- Keep seating out of door swings and appliance-service zones.
- Check the view and sun exposure from a seated position.
- Leave enough space to clean behind and below the bench.
- Compare the same plan with movable furniture before making the seating permanent.
Coordinate structure, guards, and deck edges
A built-in bench is fixed to the deck, so its supports and connections should be part of the framing plan. The seat may need blocking, posts, or another designed support arrangement depending on its span, orientation, material, and expected use. TimberTech specifically cautions that a floating bench should not be secured to decking alone. Surface boards are a finish and walking surface; they are not a universal substitute for supporting framing.
Placement near an elevated edge needs extra care. A bench is not automatically an acceptable guard, and a seat beside a guard can change how easily someone can climb or lean over the edge. Decks.com advises checking local requirements when fixed seating sits near a guard. The safe approach is to design the guard and bench as separate coordinated parts of the same project, then confirm the current rules for the address and deck height.
Do not let a bench cover rail-post connections, ledger areas, flashing, utility boxes, or structural hardware that needs inspection. If seating wraps a corner, verify how loads move through the frame and how water can drain around each support. A clean finished face should not hide connections so completely that future maintenance requires dismantling the deck.
- Show bench supports and fastening locations on the framing plan.
- Keep the required guard continuous and independently resolved where one is needed.
- Preserve inspection access to posts, hardware, flashing, and utilities.
- Confirm project-specific permit, guard, stair, and HOA requirements before construction.
Choose materials with drainage and care in mind
A bench built from composite deck boards can coordinate with the floor and avoid splinters, but decking products still have specific support, fastening, overhang, spacing, and ventilation instructions. Do not assume a board approved for horizontal decking can be used in every seat, backrest, fascia, or curved application without checking the current manufacturer guidance. Wood can offer flexible custom detailing, but its finish and exposed end grain need an honest maintenance plan.
Leave gaps and open paths so rain, pollen, leaves, and cleaning water do not remain trapped between the seat, back, deck, and house wall. A solid decorative face can make the bench look substantial while creating a damp debris pocket behind it. Removable access panels or an open underside may make cleaning and inspection easier, depending on the design.
Treat cushions and storage as separate decisions. Outdoor cushions still need a dry place when not in use. A hinged seat does not automatically create weatherproof storage, and a sealed-looking box can trap moisture around the framing. If storage is important, specify how the compartment drains, ventilates, opens, and stays clear of structural and electrical components.
- Use the current installation requirements for the exact bench and decking materials.
- Keep water and debris from collecting against the house or inside a closed base.
- Make fasteners and structural connections accessible for inspection.
- Do not describe an ordinary bench box as dry storage without a designed weather-management system.
A Greater Charlotte built-in seating checklist
Start with the deck's daily use. Count the seats you actually need, then place the dining table, lounge furniture, grill, doors, stairs, and future shade structure. Mark sun, prevailing rain, important views, and any spot where roof runoff or a downspout reaches the deck. A bench should improve that complete arrangement rather than become the object everything else must work around.
For an existing deck, inspect the framing and condition before adding fixed loads or drilling through finished boards. For a new deck, coordinate bench supports with joists, beams, rail posts, picture-frame borders, lighting, and stairs before material is ordered. Compare color and texture samples outdoors because a large vertical backrest can read differently from the same material laid flat on the deck.
Unique Patio Concepts can help Greater Charlotte homeowners compare built-in and movable seating within the full deck plan. The most useful outcome may be a compact corner bench, a long backless seat, a bench-and-planter composition, or no built-in seating at all. The decision should follow the space, circulation, structure, and way the deck will be used.
- What activity zone will the bench define?
- How many permanent seats are useful on an ordinary day?
- Can people move between the house, stairs, and yard without crossing the seating zone?
- How is the bench supported, and what must remain visible for inspection?
- Does the guard remain safe and complete beside the seat?
- Where will water, leaves, pollen, cushions, and cleaning debris go?
Plan seating as part of the whole deck
Request a Greater Charlotte deck consultation with Unique Patio Concepts to compare built-in seating, movable furniture, circulation, railings, stairs, and shade options together.
Request a free estimateFrequently asked questions
Do built-in deck benches save space?
They can, especially along an irregular edge or in a defined conversation zone. They can also consume valuable floor area once the full seat depth, backrest, table, and legroom are included. Compare a full-scale built-in layout with movable chairs before deciding.
Can a built-in bench replace a deck railing?
Do not assume it can. Guard requirements depend on the deck and jurisdiction, and seating near an edge can create additional climbability concerns. Design the required guard and bench as coordinated but separate safety and seating elements unless the approved project details say otherwise.
Can a deck bench be fastened only to composite boards?
No. A fixed bench needs suitable framing or designed supports below it. Deck boards alone should not be treated as the structural attachment for permanent seating.
Is composite or wood better for a built-in bench?
Either can work when the design follows the material's current installation requirements. Composite can coordinate with the deck and avoid splinters, while wood allows flexible custom work but needs an appropriate finish and maintenance plan.
Can a built-in deck bench include storage?
Yes, but a hinged lid does not make the compartment weatherproof. Plan drainage, ventilation, safe hardware, access, and separation from structural or electrical components, and keep weather-sensitive cushions in genuinely dry storage.