
Yes, in most cases. Mecklenburg County Code Enforcement's deck brochure tells homeowners to get a building permit before building a deck, and the county inspects new decks at the open footing, framing, and final stages. North Carolina does let some residential work costing $40,000 or less skip a permit, but that exemption does not apply to adding load-bearing structure, and a new deck is load-bearing structure. What usually does not need a permit is like-for-like replacement of decking boards, railings, pickets, or stair treads within that cost limit. Zoning setbacks and HOA approval are separate checks, so confirm all three for your address before ordering materials.
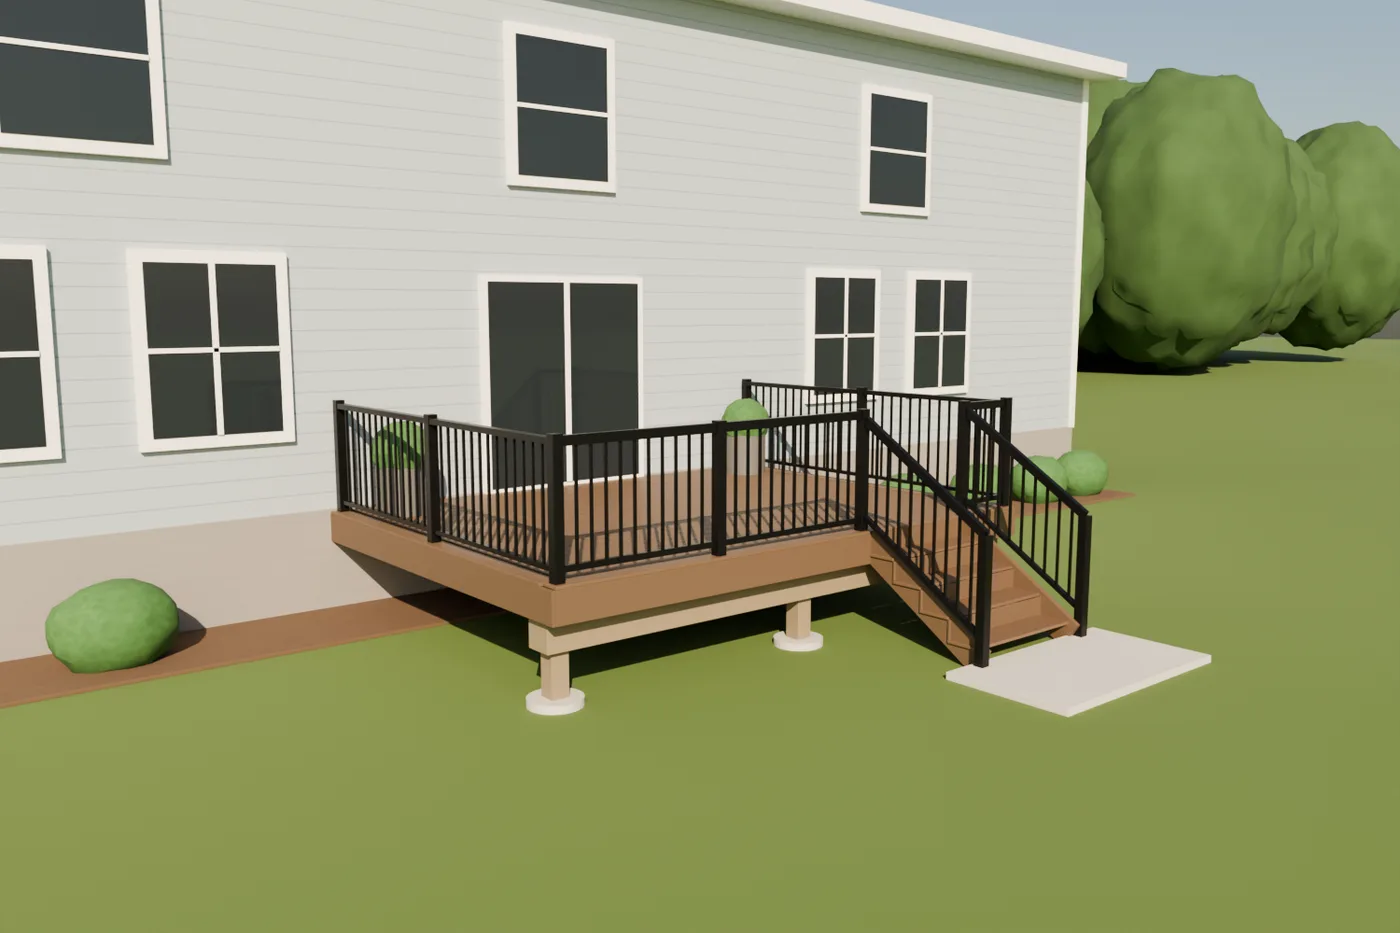
Why a New Deck Almost Always Needs a Building Permit
A deck looks like a simple outdoor project, but structurally it is a floor. It carries people, furniture, grills, planters, and the occasional snowfall, then passes that weight through joists, beams, posts, and footings into the soil. When it attaches to the house, the ledger connection also becomes part of the load path. Building codes treat it that way.
Mecklenburg County Code Enforcement says it plainly in its homeowner deck brochure: get a building permit for the deck before you build it. The county explains that it permits and inspects decks to confirm they follow local zoning setbacks and the North Carolina Residential Code, which covers construction methods, materials, support, attachment, and safety items such as guards and handrails.
So if your question is whether a brand-new deck behind a Charlotte, Matthews, Mint Hill, or Huntersville home needs a permit, the practical answer is to plan for one. The more useful questions are which office handles your address, what the plans need to show, and how the inspections fit into the schedule.
What North Carolina's $40,000 Permit Exemption Does and Does Not Cover
Many homeowners have heard that small projects do not need permits in North Carolina. That comes from G.S. 160D-1110(c), which says work in a single-family home costing $40,000 or less does not need a permit unless it falls into one of several listed categories. The first category on that list is the addition, repair, or replacement of load-bearing structures.
The statute then carves out a narrow exception for decks and porches: replacing the pickets, railings, stair treads, and decking on an existing deck does not need a permit when the project otherwise meets the rule. The North Carolina Office of State Fire Marshal's guidance on this section adds that the exemption is limited to decking boards, guard rails, and stair treads. It does not cover deck additions.
In plain terms, a board-for-board resurfacing job and a brand-new deck are treated very differently. Small size alone does not get a new deck out of review. Other triggers on the statute's list also matter: new electrical wiring, plumbing changes, or added roofing all require permits regardless of cost.
- Usually permitted: a new deck, expanding an existing deck, or replacing posts, beams, joists, footings, stair framing, or the ledger
- Often exempt within the cost limit: like-for-like decking boards, railings, pickets, and stair treads on an existing deck
- Separate permits: new lighting circuits, outlets, or other electrical work on or under the deck
- More review: adding a roof, pergola, screen room, or sunroom on top of the deck
Which Inspections Should You Expect for a Deck in Mecklenburg County?
Mecklenburg County's deck brochure lists three inspections for a deck: an open footing inspection, a framing inspection, and a final inspection. The footing inspection happens before concrete covers the holes, so the inspector can see the depth and size. The brochure notes that footings must reach undisturbed soil and at least 12 inches below finished grade, with size based on the load each post carries.
The same brochure flags a few safety items that shape the design early. A deck whose walking surface is more than 30 inches above grade needs guards at least 36 inches high, and stairs with four or more risers need a handrail. Taller decks and freestanding decks also need lateral bracing. These are reasons the permit drawing should reflect the real height, stair location, and attachment method rather than a rough sketch. The brochure was written around an earlier edition of the North Carolina Residential Code, so confirm current requirements with the county for your project.
Schedule with the inspections in mind. Concrete cannot go into footing holes until they pass, and framing cannot be covered until it is approved. A contractor who pulls the permit normally coordinates these visits, but it is reasonable to ask who will request each inspection and how the results will be shared with you.
Zoning, Setbacks, and HOA Approval Are Separate Checks
A building permit answers whether the deck is built safely. It does not decide where the deck may sit on your lot. Setbacks from property lines, easements, and lot coverage are zoning questions, and Mecklenburg County tells homeowners to contact the zoning office for their city or town before applying for the county permit, since each municipality can have its own ordinances.
Outside Mecklenburg the order of operations changes. The Town of Indian Trail, for example, describes residential additions, including decks, as needing a town zoning permit first, then a Union County building permit when required, and often an as-built survey and a zoning compliance inspection before final approval. Other Union County towns and South Carolina communities near Charlotte run their own processes.
Homeowners association approval is a private requirement on top of all of this. An HOA letter does not replace a building permit, and a building permit does not override HOA covenants. If your neighborhood has an architectural review committee, find out what it wants to see (often a site plan, materials, and colors) and how long it takes to meet.
When a Deck Project Grows: Lights, Roofs, and Screen Rooms
Many deck plans start simple and pick up features. Low-voltage step lights, an outlet for a grill, a ceiling fan, or a TV all raise electrical questions, and new wiring is one of the items that requires a permit even on small projects. Decide what power you want before the permit drawing is made so conduit and boxes are planned rather than retrofitted.
Adding a roof changes the structure more than most people expect. A pergola, insulated patio cover, or screen room on a deck adds weight, wind load, and new post locations, and those loads have to reach footings that were sized for them. If a covered or enclosed deck is on your wish list, even for a later phase, say so before the deck is designed. Retrofitting footings under an existing deck is harder than planning them from the start.
For an existing deck, the honest first step is to check its condition. A permit for new work on top of an old frame may lead the inspector or designer to look at the ledger, posts, and footings already there.
A Practical Deck Permit Checklist Before You Start
You do not need to understand every code table to plan well. You need accurate information about the site and a clear description of what you want built. Gather the following before asking for a permit determination or a deck estimate:
- Property address and the city or town that handles zoning for it
- A plat or survey showing property lines, easements, and the house footprint
- Proposed deck size, height above grade, stair location, and whether it attaches to the house
- Decking and railing materials you are considering
- Any planned lighting, outlets, fans, kitchen equipment, or future roof or screen room
- HOA guidelines and the application process, if your neighborhood has one
- A plan to call NC 811 before digging, so buried utilities are marked before footing holes go in
Plan the deck and the approvals together
Request a Greater Charlotte deck consultation from Unique Patio Concepts to talk through layout, height, materials, and future upgrades for your home before permits and ordering.
Request a free estimateFrequently asked questions
Do I need a permit to build a deck in Charlotte, NC?
In most cases, yes. Mecklenburg County Code Enforcement tells homeowners to get a building permit before building a deck, and it inspects decks at the open footing, framing, and final stages. Zoning and HOA requirements are checked separately.
Does a deck under $40,000 need a permit in North Carolina?
A new deck usually does. North Carolina's $40,000 exemption under G.S. 160D-1110(c) does not apply to adding or replacing load-bearing structures. The state fire marshal's guidance says the exemption covers replacing decking boards, guard rails, and stair treads, not deck additions.
Do I need a permit to replace deck boards in Charlotte?
Replacing only the decking boards, railings, pickets, or stair treads on an existing deck can be exempt when the project costs $40,000 or less. Replacing joists, beams, posts, footings, or the ledger, or enlarging the deck, generally brings it back into permit territory. Confirm with the county for your exact scope.
Is a ground-level deck exempt from permits?
Low height does not create an automatic exemption. A new deck is still a load-bearing structure. Height does affect specific requirements, such as guards when the walking surface is more than 30 inches above grade, but not whether the structure needs review.
Who issues deck permits outside Mecklenburg County?
It depends on the address. In Indian Trail, for example, the town issues the zoning permit and Union County Building Code Enforcement issues the building permit when one is required. Other Union County towns such as Stallings, Waxhaw, and Weddington handle their own zoning, and South Carolina communities near Charlotte have separate offices. Check with the jurisdiction for your property.