
Most ground-level decks in the Charlotte area still need purpose-designed support below them. Low height does not remove the weight of the framing, boards, furniture, planters, grills, or people. It also does not make soil a reliable bearing surface. A deck may use concrete footings, approved precast supports, piers, or another engineered foundation approach, depending on whether it is attached or freestanding, the soil and grade, frost and code requirements, manufacturer instructions, and the full project design. Very low platforms can sometimes use a different approved system, but deck framing should not simply be laid on dirt or an existing patio without confirming support, moisture, drainage, and permit requirements for the address.
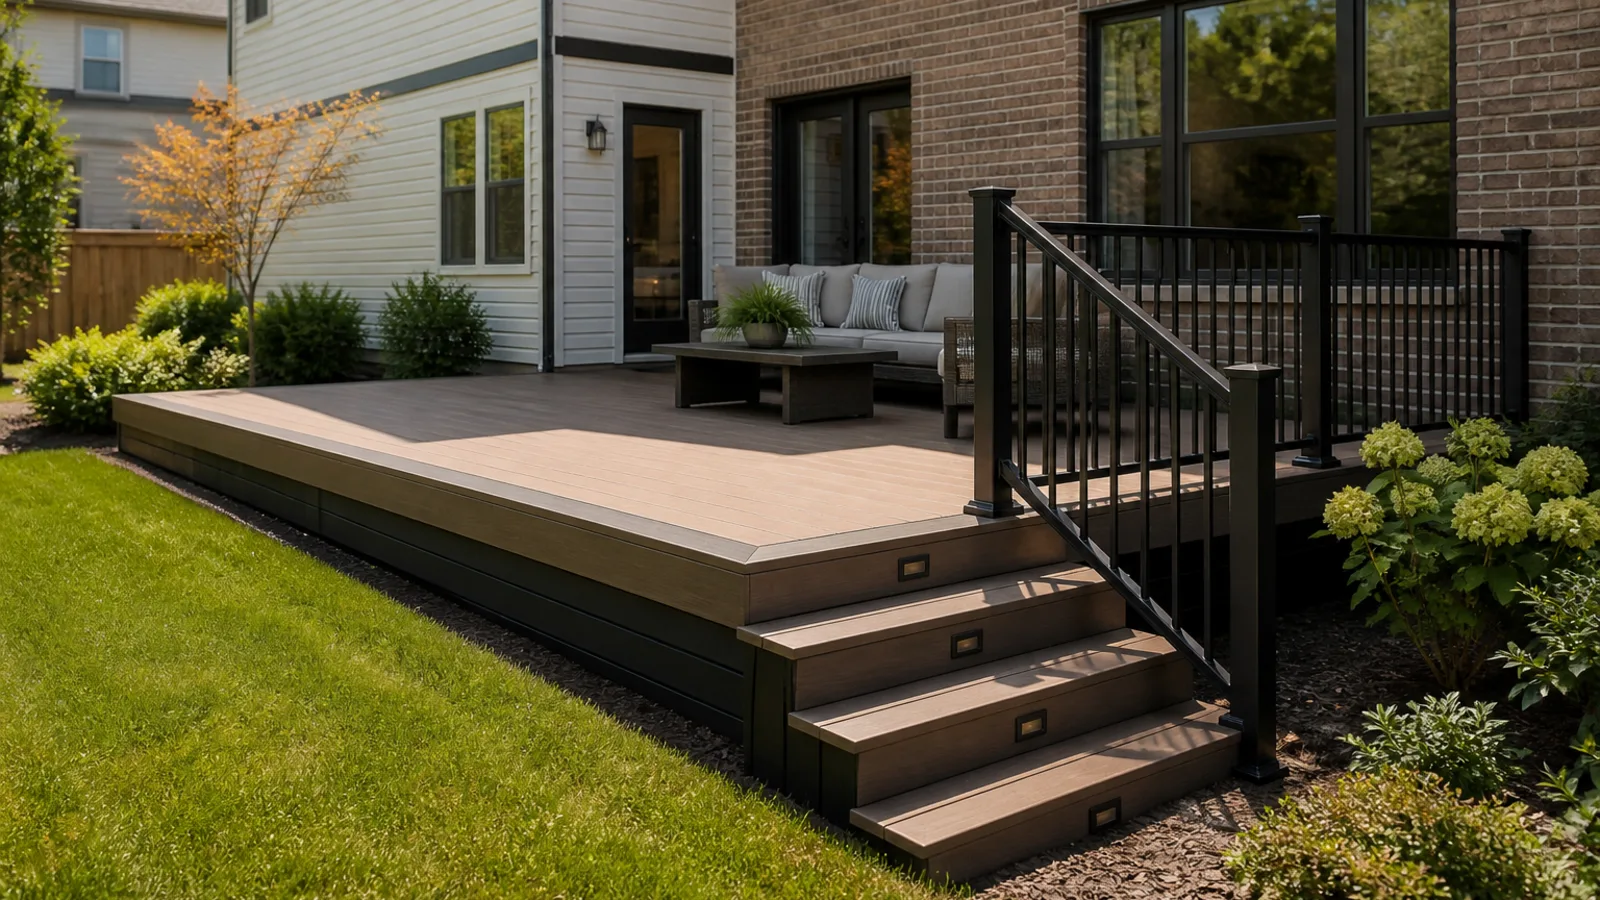
Why Does a Low Deck Need Structural Support?
A ground-level deck can look light because it hugs the yard, but the loads have not disappeared. Joists, beams, decking, rails, steps, furniture, and a group of guests all push downward. The foundation's job is to carry those loads into suitable soil without excessive settlement, rotation, or movement. When supports are improvised, one corner may sink while another stays put. The first clues are often a rocking surface, uneven board gaps, a dragging door, or stairs that no longer meet the yard cleanly.
Direct soil contact creates a second problem. The ground around Charlotte can stay damp after storms, especially in shaded yards or where downspouts discharge near the deck. Framing placed on dirt, mulch, or loose gravel can trap moisture and invite decay, corrosion, insects, and uneven settlement. Ground-contact-rated lumber is useful where specified, but that label does not turn soil into a foundation or eliminate the need for drainage and airflow.
A proper support plan also gives every beam and joist a clear load path. That matters when the deck carries a grill, heavy planter, outdoor kitchen, hot tub, roof, pergola, or screen structure. Those additions can create concentrated loads that a simple low-platform layout was never meant to handle. If one may be added later, it is much easier to plan for it before the deck covers the ground.
- Count the finished deck, occupants, furniture, railings, stairs, and fixed equipment in the design.
- Keep framing and connectors away from standing water and persistent soil moisture.
- Place supports under the actual beam and load layout rather than at convenient-looking intervals.
- Plan future shade structures, kitchens, or spas before choosing footing locations.
What Kind of Footings Can a Ground-Level Deck Use?
There is no single footing that fits every low deck. Cast concrete footings and piers are common because they can transfer load to suitable bearing soil and hold posts or beams in known locations. Some projects may use approved precast systems, ground screws, helical supports, or other engineered products. Each option has limits involving soil, installation, uplift, lateral movement, corrosion, access, and the loads it is allowed to carry.
Small concrete deck blocks are often marketed for simple floating platforms, but they are not a universal shortcut. They sit near the surface, so soft fill, erosion, roots, expansive soil, poor drainage, or an uneven base can move them. Whether a surface-supported system is acceptable depends on the design, product instructions, current local requirements, and site conditions. A package label cannot evaluate the yard.
The support detail has to match the framing above it. A beam needs continuous bearing at planned points, posts need suitable bases and connections, and hardware should be rated for the materials and outdoor exposure. Burying a beam in mulch, resting joists on loose pavers, or stacking scraps to reach level may look fine on day one. It is not a durable foundation plan.
- Choose a support system that is approved for the deck's loads, height, attachment, and soil conditions.
- Follow current product instructions for excavation, bearing, connectors, corrosion protection, and inspection access.
- Do not mix support types casually; different movement can twist a low frame.
- Leave enough access to inspect drainage, hardware, and framing after the deck is finished.
Are Footings Different for an Attached and a Freestanding Deck?
They can be. An attached deck typically uses a properly detailed connection at the house plus an outside beam supported by posts and footings. That house connection has to carry load while keeping water out of the wall assembly. Low clearance makes flashing and fastening harder to inspect, not less important. Siding, brick veneer, door thresholds, foundation walls, and the home's floor framing all affect whether and how an attachment can be made.
A freestanding deck does not rely on the house for vertical support, so it normally needs its own complete beam, post, and footing layout. That can be a smart choice when a safe ledger connection is not available or when the deck should remain structurally separate. It still needs to resist movement and stay properly spaced from the house so debris and water do not collect in a narrow hidden gap.
Do not assume that a low deck can simply be wedged beneath a back door. The finished surface needs a sensible relationship to the threshold, including drainage and enough separation to avoid directing rain toward the opening. Stairs and landings also need consistent geometry. Saving an inch at the foundation can create an awkward half-step or a water trap at the door.
How Do Drainage and Airflow Affect a Deck Near Grade?
Water is often the deciding issue for a ground-level deck. Before framing begins, look at roof runoff, downspouts, irrigation, patio slope, soil grade, low spots, and the direction stormwater already travels. The area beneath the deck should not become a basin. Water needs a lawful, stable path away from the house and supports without being pushed onto a neighboring property or into another problem area.
A weed barrier and clean stone can help with vegetation and mud in some designs, but they do not replace grading or a drainage plan. Plastic placed without an outlet can hold water. Deep gravel placed over weak fill can still settle. Downspout extensions hidden beneath the deck need durable materials, suitable slope, and an accessible discharge point; otherwise a clogged or separated pipe can leak for months where nobody sees it.
Air movement matters too. Low framing dries slowly, and dense skirting can make that worse. The design should preserve the clearances, ventilation, and material separations required for the framing and decking products. Access panels are useful when utilities, drains, fasteners, or the house connection may need inspection. A finished edge should look clean without sealing the structure into a damp box.
- Trace roof, yard, and irrigation water before locating beams and footings.
- Correct low spots and unsafe discharge paths instead of hiding them beneath decking.
- Protect the house wall, door threshold, ledger area, and foundation from trapped moisture.
- Preserve ventilation and inspection access when adding skirting.
What Should Charlotte Homeowners Check Before Building?
Start with a measured site plan. Record the house wall, doors, windows, foundation, utilities, HVAC equipment, hose bibs, downspouts, patios, trees, easements, property lines, grade changes, and the proposed deck outline. Call the appropriate utility-locating service before excavation. Private lines such as irrigation, landscape lighting, propane, or a detached-building feed may need separate locating.
Then settle the deck's use. A quiet seating platform and a deck carrying an outdoor kitchen or future pergola are not the same project. Choose the board material, stair location, rails, skirting, grill zone, furniture layout, and planned shade before the foundation is finalized. This is also the time to decide whether the deck should attach to the house or stand on its own supports.
Permit, zoning, setback, easement, inspection, and HOA requirements vary across Charlotte, Mecklenburg County, nearby North Carolina towns, and South Carolina communities. Low height alone should not be treated as an automatic exemption. Confirm the current rules for the exact address and full scope before buying materials or digging. Unique Patio Concepts can help Greater Charlotte homeowners plan the deck, drainage, circulation, and future outdoor-living features as one project instead of solving each piece after construction starts.
- Measure the site and document everything that affects excavation, access, drainage, and door height.
- Identify utilities and private lines before choosing footing locations.
- Match the foundation to the complete deck and any future concentrated loads.
- Confirm address-specific approvals before ordering materials or starting excavation.
- Keep photos, plans, product instructions, and inspection records with the property files.
Plan the deck from the ground up
Request a Greater Charlotte deck and outdoor-living consultation from Unique Patio Concepts.
Request a free estimateFrequently asked questions
Can deck joists sit directly on the ground?
No. Soil is not a stable, dry bearing surface for deck framing. The structure needs an approved support and drainage approach, along with materials and clearances suitable for the exposure. Ground-contact-rated lumber does not replace a foundation plan.
Can I build a floating deck on concrete blocks?
Sometimes a small freestanding deck can use an approved surface-supported system, but concrete blocks are not right for every soil, load, height, or jurisdiction. The base, drainage, uplift and movement resistance, product instructions, and current local requirements all need to be checked first.
Can I build a low deck over an existing concrete patio?
Possibly, but the slab's condition, thickness, slope, drainage, reinforcement, movement, door clearance, and ability to accept the proposed loads must be evaluated. A patio slab should not automatically be treated as structural deck footings.
Does a freestanding ground-level deck need a ledger board?
No. A truly freestanding deck uses its own beam, post, and footing system instead of relying on a ledger connection to the house. It still needs a complete design for vertical loads, movement, drainage, and safe spacing at the wall.
Does a ground-level deck need a permit in Charlotte?
It may. The answer depends on the address, deck size and height, attachment, structural scope, utilities, zoning, easements, and any roof or other feature included. Confirm current requirements with the authority responsible for that property before construction.
How do you keep a low deck from rotting?
Use a properly drained site, approved foundation details, exposure-appropriate framing and connectors, adequate clearances and airflow, careful house flashing, and accessible inspection points. Keep leaves, soil, mulch, and roof runoff from collecting against the frame.