
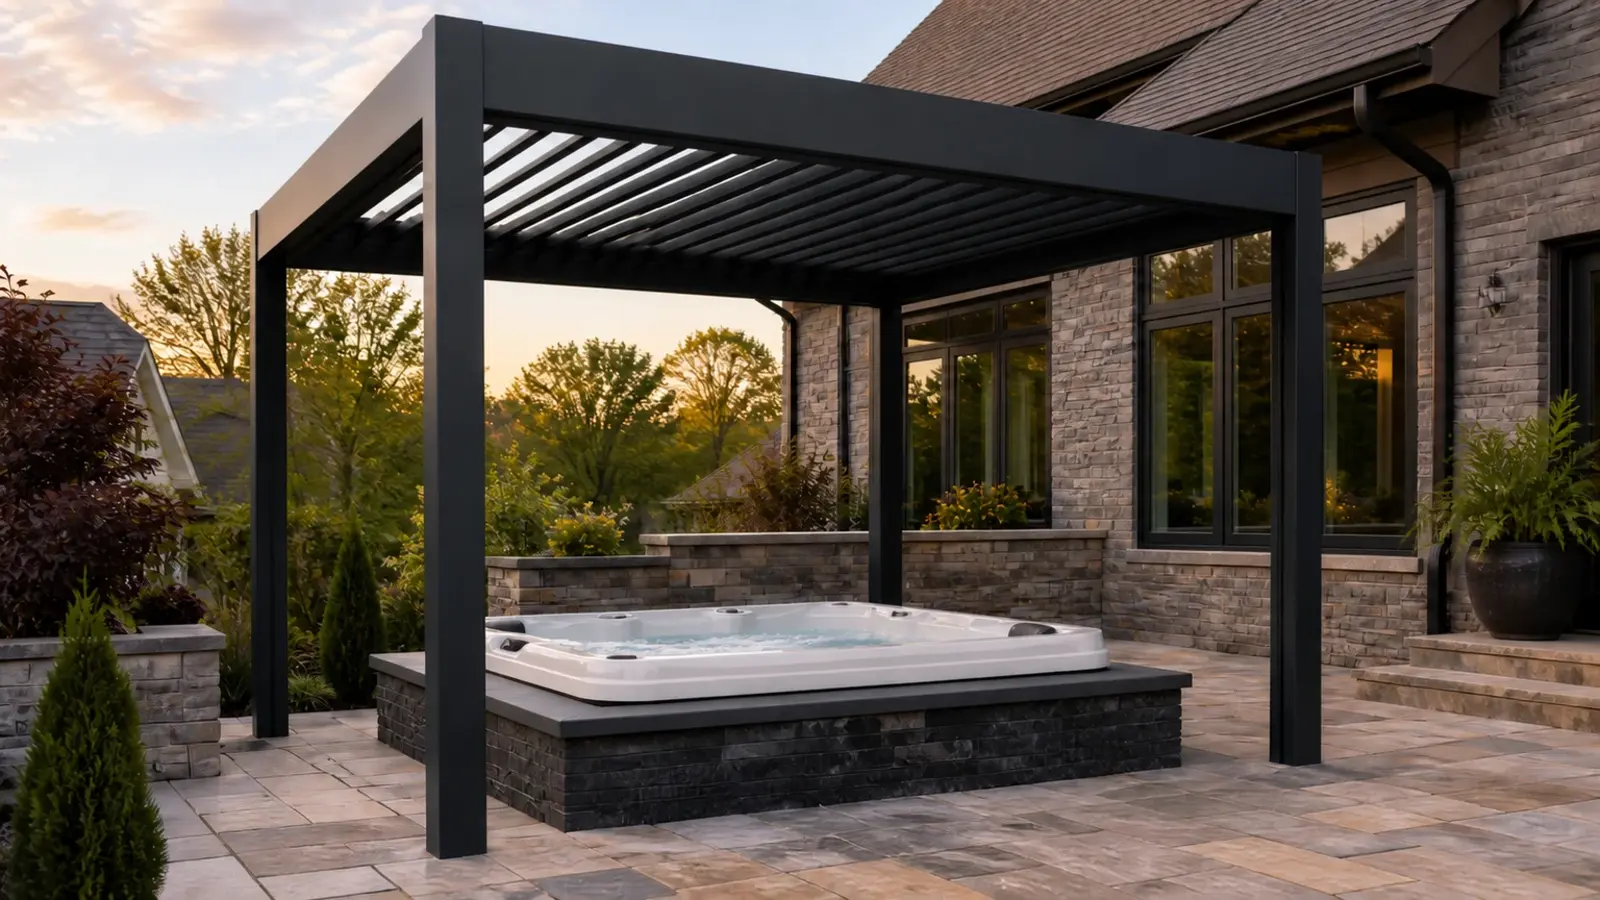
Yes, a hot tub can often sit under a pergola in Greater Charlotte. The safest plan starts with the exact spa model and its installation manual, then coordinates the pergola height and posts, open-air ventilation, electrical clearances, foundations, drainage, equipment access, and local approvals. A motorized louvered roof can add adjustable shade and overhead weather control, but it does not turn the spa area into a sealed room—and the louvers should never replace the ventilation or clearances required by the spa manufacturer and electrical code.
Why Put a Pergola Over a Hot Tub?
A pergola can make a spa more comfortable to use through Charlotte's bright summers, spring pollen, and quick rain showers. Adjustable overhead shade helps during the day, while integrated lighting can make the space easier to use after sunset. The structure also gives the hot tub a clear place in the backyard instead of leaving it visually stranded on the patio.
A motorized louvered system such as R-BLADE can open for sky and airflow, angle for shade, or close for overhead rain management. That flexibility is useful above a spa, but the sides remain open and wind-driven rain can still enter. Think of it as a responsive outdoor roof—not a fully enclosed room.
The best result comes from planning the spa and pergola at the same time. Retrofitting a roof after the hot tub is set can leave posts in walkways, block the cover, complicate electrical access, or place drainage where people step in and out.
How Much Ventilation Does a Covered Hot Tub Need?
Hot water adds heat and moisture to the air. An open-sided pergola usually lets that moisture disperse far more readily than a sealed room, but the exact spa manual and project design still control. Roof height, nearby walls, retractable screens, landscaping, and how often the tub is used all affect airflow.
Opening motorized louvers can help release warm, humid air, but it should not be treated as the only ventilation strategy. If screens are part of the plan, ask how the space performs with them lowered. Retractable screens improve comfort; they do not turn an outdoor pergola into a conditioned or completely sealed room.
Watch where moisture can collect. Persistent condensation on beams, house walls, windows, or electrical components is a sign that the layout or operating routine needs attention. Follow the installed spa and pergola manuals, and keep the sides and roof position consistent with their product-specific guidance.
What Clearances and Access Should You Plan?
Start with the hot tub cover. A standard folding cover needs room to open and may need extra clearance for a cover lifter. Pergola beams, low accessories, screens, and the house wall should not interfere with that movement. Leave a comfortable path for entering and exiting without squeezing between a wet step and a post.
The spa cabinet and equipment bay also need service access. Pumps, heaters, filters, controls, drains, and electrical components should remain reachable without dismantling the pergola or cutting apart surrounding finishes. The spa manufacturer may require specific clearances on particular sides, so use the current manual for the exact model.
Overhead accessories deserve the same care. Do not suspend a fan, heater, light, or other hardware through moving louvers. Any accessory needs a manufacturer-approved fixed mounting location, suitable wet-location rating where required, and clear separation from the spa and its users.
Do the Spa and Pergola Need Separate Foundations?
A filled hot tub is a concentrated load, while a pergola has its own weight, wind, uplift, and anchorage demands. An existing patio that feels solid underfoot is not automatically adequate for either one. The spa base and pergola footings should be evaluated as separate structural conditions that must also fit together on the same site.
Coordinate excavation before concrete, pavers, or decking is finished. Pergola footings should not collide with the spa pad, electrical conduit, drainage, gas lines, irrigation, or the route used to bring the hot tub into the yard. On a deck, both the spa load and pergola load require project-specific structural review.
Water needs two routes: rain collected by the pergola and water from normal spa use, draining, or maintenance. Neither should flow toward the home's foundation, pool beside electrical equipment, undermine footings, wash out a paver base, or create a slippery step-off area.
What Electrical and Permit Questions Matter in Charlotte?
Hot tubs and powered pergolas bring electrical planning to the front of the project. Disconnects, bonding, grounding, receptacles, lighting, controls, wiring methods, and equipment locations must follow the current requirements for the installation. Use qualified professionals and the exact product instructions rather than copying a layout from another backyard.
Permit and review requirements vary by address and scope. Charlotte, unincorporated Mecklenburg County, nearby North Carolina towns, and South Carolina communities can follow different building, zoning, trade-permit, and inspection paths. Setbacks, easements, property lines, HOA rules, structure attachment, foundations, and electrical work may all affect the answer.
Confirm those requirements before ordering the pergola or placing the spa. Early review is easier than moving a footing, disconnect, or entire hot tub after the equipment arrives.
A Practical Hot Tub Pergola Planning Checklist
Bring the spa model, installation manual, dimensions, filled weight, cover style, and equipment-access diagram to the first site conversation. Then mark how people will walk from the house, where towels and steps belong, and which views or privacy concerns matter most.
Unique Patio Concepts can compare pergola sizes and configurations against the real patio, house, drainage, and access conditions. The estimate should reflect the final roof system, posts, footings, controls, lighting or screens, site access, and coordination needs—not a generic square-foot number.
- Select the exact spa and save its current installation manual.
- Draw the spa cover fully open and show all required service panels.
- Keep a safe, uncluttered walking route from the house to the spa steps.
- Map pergola posts, footings, outlets, drainage, electrical equipment, and buried utilities.
- Review airflow with the louvers open, closed, and angled and with any screens lowered.
- Confirm engineering, electrical, zoning, permit, inspection, and HOA requirements for the property.
Plan the spa and pergola as one outdoor room
Request a Greater Charlotte site consultation and project-specific pergola estimate from Unique Patio Concepts.
Request a free estimateFrequently asked questions
Can you close pergola louvers while using a hot tub?
That depends on the spa, pergola, roof height, open sides, screens, and installed guidance. Closing the roof can provide overhead weather protection, but heat and moisture still need a safe path out. Follow the product-specific manuals and the approved project plan.
Can retractable screens go around a hot tub pergola?
Often, yes, when the screen tracks, landing surface, controls, wind guidance, airflow, and spa access are coordinated. Lowered screens change ventilation and circulation, so they should be included in the original layout rather than added without review.
Can a pergola post sit on the same slab as a hot tub?
Possibly, but only when the slab and connection are suitable for both project-specific load conditions. Thickness, reinforcement, edges, condition, drainage, soil, spa weight, and pergola anchorage all matter. A slab should be evaluated before it is relied upon.
Can you put a hot tub and pergola on a deck?
It can be done, but a filled spa and a permanent pergola create substantial, different loads. The deck framing, connections, supports, footings, access, drainage, and electrical plan need project-specific structural and code review before installation.
Does a hot tub under a pergola need a permit in Charlotte?
The answer depends on the address and complete scope. A permanent pergola, spa electrical work, foundations, attachment, screens, lighting, and other features may trigger building, zoning, trade-permit, or inspection requirements. Confirm the current path with the applicable authority.
How much does a hot tub pergola cost in Charlotte?
There is no reliable fixed price without a site and design review. Pergola size, roof system, attachment, foundations, electrical work, drainage, screens, lighting, access, engineering, and permit requirements can all change the scope. Request an estimate based on the actual spa and property.