
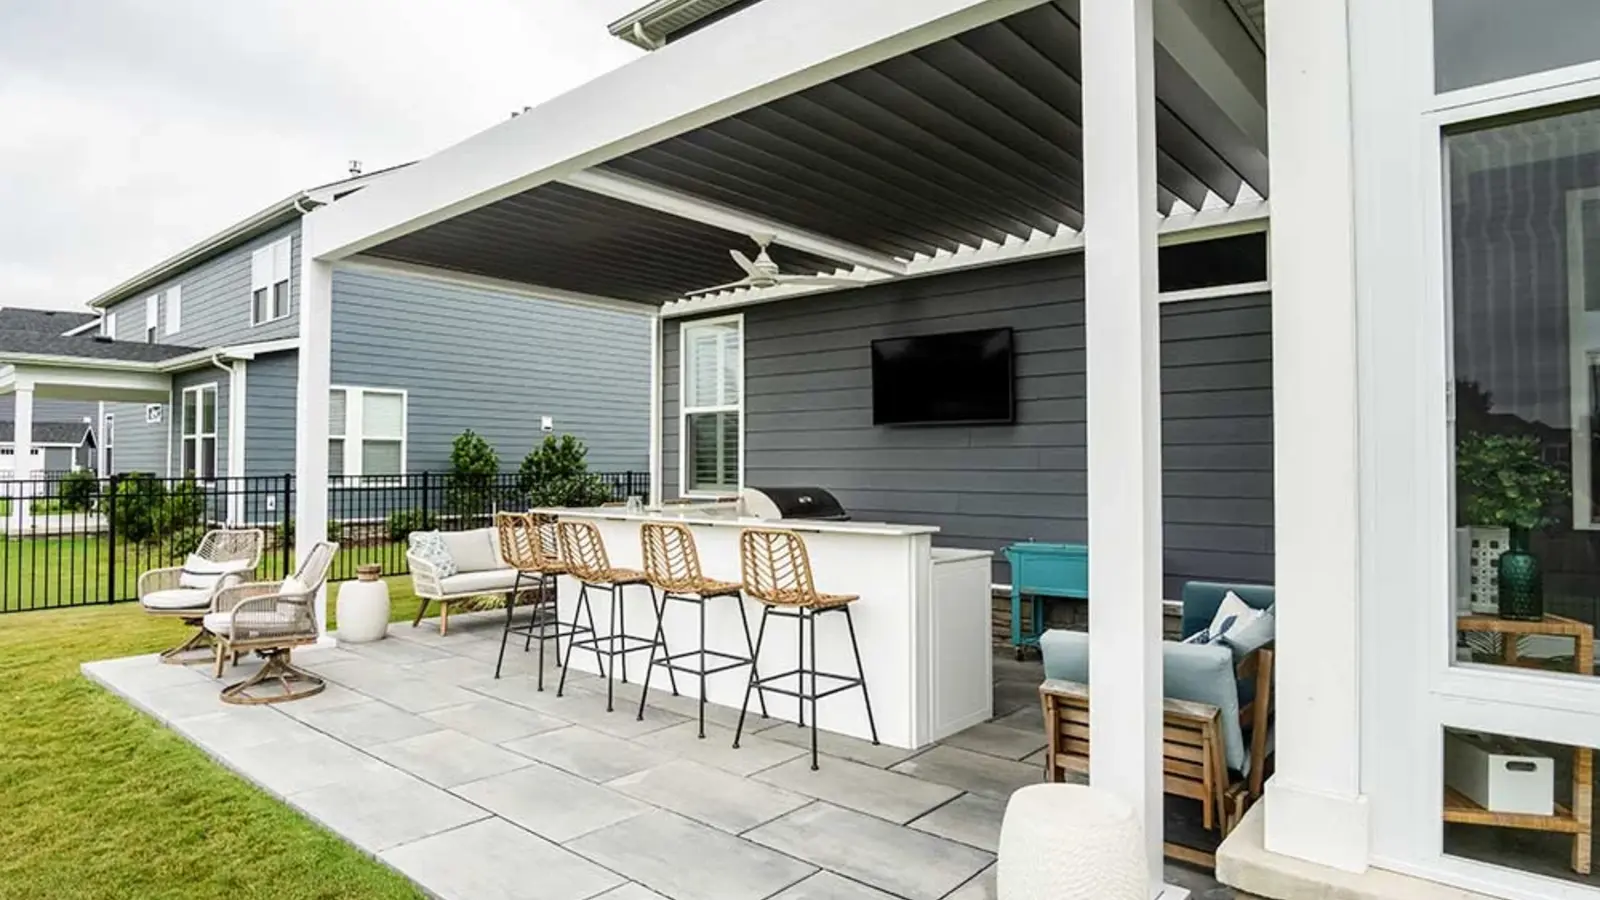
Yes, a pergola can often be installed over an existing paver patio in Greater Charlotte. The important distinction is that pavers are a finish surface, not a structural foundation. An installer typically removes selected pavers at the post locations, builds the specified footings or uses another engineered support condition, installs the posts, and then cuts and resets the surrounding pavers. The exact approach depends on the pergola, soil, patio base, drainage, utilities, property rules, and local permit review.
Why Can't Pergola Posts Sit Directly on the Pavers?
A paver patio is designed as a flexible surface. Pavers rest on layers of bedding material and compacted base so the patio can drain and tolerate small movements. That is useful under chairs and foot traffic. It is not the same thing as a footing designed to resist the weight, uplift, and sideways forces acting on a permanent pergola.
Wind is the part homeowners often overlook. A roofed outdoor structure can act like a large sail, even when the louvers are open. The posts, anchors, footings, beams, and house connection—if the design is attached—all work as one structural system. Setting posts on loose surface units breaks that load path.
So the short answer is yes to building over pavers, but no to treating the pavers themselves as the foundation. The support detail comes first. The neat paver finish goes back around it afterward.
How Is a Pergola Installed on an Existing Paver Patio?
First, the final post layout is measured against the house, doors, steps, furniture, grill, pool path, and patio edges. Small layout changes matter. A post that looks fine on a sketch can land in a drainage channel, block a walkway, or leave too little room for a retractable screen.
Next, selected pavers are carefully lifted or cut at each approved post location. The crew can then reach the material below and create the specified footing or structural connection. Once the posts and bases are set, the paver field is repaired around them with clean cuts and sensible joints.
There is no single footing detail for every project. A freestanding pergola on a backyard patio may need a different solution than an attached system beside the house. Soil conditions, frost and moisture exposure, structure size, roof type, engineering, and local review all influence the final detail.
What If There Is Concrete Under the Pavers?
Some paver patios sit over a concrete slab; others use an aggregate base over soil. You cannot tell which one you have just by looking at the finished surface. Even when concrete is present, its thickness, reinforcement, edge condition, cracks, drainage slope, and relationship to the house still need to be understood before anyone relies on it structurally.
An existing slab may be useful if the project engineer or approved installation detail says it is suitable. Or the plan may call for cutting through it and creating dedicated footings. What should not happen is a guess based on the patio feeling solid underfoot.
If original patio plans, receipts, photos, or contractor notes are available, keep them handy. They can save investigation time. When records do not exist, a site-specific evaluation is the honest next step.
What Should Be Checked Before Pavers Are Removed?
Start below the surface. Irrigation lines, low-voltage lighting, gas or water lines, electrical conduit, downspout extensions, and drainage pipes may cross the patio or run beside it. Utility locating and project-specific investigation should happen before excavation—not after a line is hit.
Then look at water. The repaired patio needs to preserve positive drainage away from the house and avoid creating low spots around the post bases. If the pergola roof collects water, its outlets and downspouts need a planned destination that will not wash out the paver base or dump water against the foundation.
Also inspect the patio itself. Widespread settling, rocking pavers, open joints, edge failure, or standing water may point to a base problem worth addressing before a new structure makes future access harder.
A Practical Planning Checklist for Charlotte Homeowners
Before requesting a final pergola estimate, gather a few useful facts: patio dimensions, photos from several angles, the time of day you need shade, and any available information about the patio base. Mark the furniture, grill, doors, steps, hose bibs, and utilities you need to keep accessible.
Choose the roof around how you use the space. A motorized louvered system such as R-BLADE offers adjustable overhead light and rain control; a fixed-louver system such as R-BREEZE creates consistent open-air shade. The roof decision affects drainage, controls, wiring, accessories, and the structural design—not just appearance.
Finally, confirm the administrative path for the actual address. Charlotte, Mecklenburg County, and surrounding towns can apply different zoning, building, trade-permit, and inspection requirements. Setbacks, easements, HOA rules, electrical features, attachment details, and project size can all change what is required.
- Photograph the full patio, house wall, doors, roofline, steps, and yard access.
- Save spare matching pavers before work starts whenever possible.
- Map visible utilities, irrigation controls, drains, downspouts, and outdoor wiring.
- Plan post locations together with screens, kitchens, furniture, and walking paths.
- Confirm structure-specific engineering and current local approvals before excavation.
Plan the pergola and the paver details together
Request a Greater Charlotte site consultation and project-specific pergola estimate from Unique Patio Concepts.
Request a free estimateFrequently asked questions
Can pergola posts be bolted directly to patio pavers?
Individual pavers are generally a finish surface, not a structural footing. The posts need an approved connection to properly designed support below or through the paver assembly. The exact anchor and footing detail should match the pergola and site.
Will the whole paver patio need to be removed?
Often, no. A careful installation may disturb only the post and access areas, then reset or cut pavers around the completed bases. More extensive removal may be needed if the patio base is failing, utilities must be rerouted, or the design changes the patio layout.
Can you reuse the same pavers after installing the footings?
Many lifted pavers can be reused if they come out intact, but pieces around posts may need precise cuts and some units can break. Keep spare matching pavers if you have them, especially when the existing color or style is no longer stocked.
Can a louvered pergola use an existing concrete slab under the pavers?
Possibly, but only after the slab and proposed connection are evaluated for the actual structure. Thickness, reinforcement, condition, edges, drainage, and engineering all matter. A solid-feeling patio is not proof that the slab is adequate.
Do I need a permit to put a pergola over my paver patio in Charlotte?
A permanent pergola may require zoning, building, and sometimes trade-permit review depending on the address, size, attachment, foundations, roof, electrical work, and jurisdiction. Confirm the current requirements for the final scope before construction.
Should the pavers slope away from pergola posts?
The finished patio should manage water without trapping it around post bases or sending it toward the house. The correct slopes, joints, drainage outlets, and post-base details depend on the site and selected system, so they should be coordinated before the pavers are reset.