
Yes. An outdoor kitchen can be built on many Charlotte-area decks, but the deck must be designed or verified for the finished kitchen, not just ordinary furniture. Grills, stone or masonry finishes, cabinets, countertops, refrigeration, plumbing, and gas equipment can add substantial concentrated weight. The plan also needs manufacturer-required clearances from combustible decking, siding, railings, and overhead structures; safe walking space; weather-rated electrical and plumbing details; and a route for water and grease that does not damage the deck. For an existing deck, inspect its framing, connections, footings, condition, and available utility routes before choosing appliances or cabinet materials.
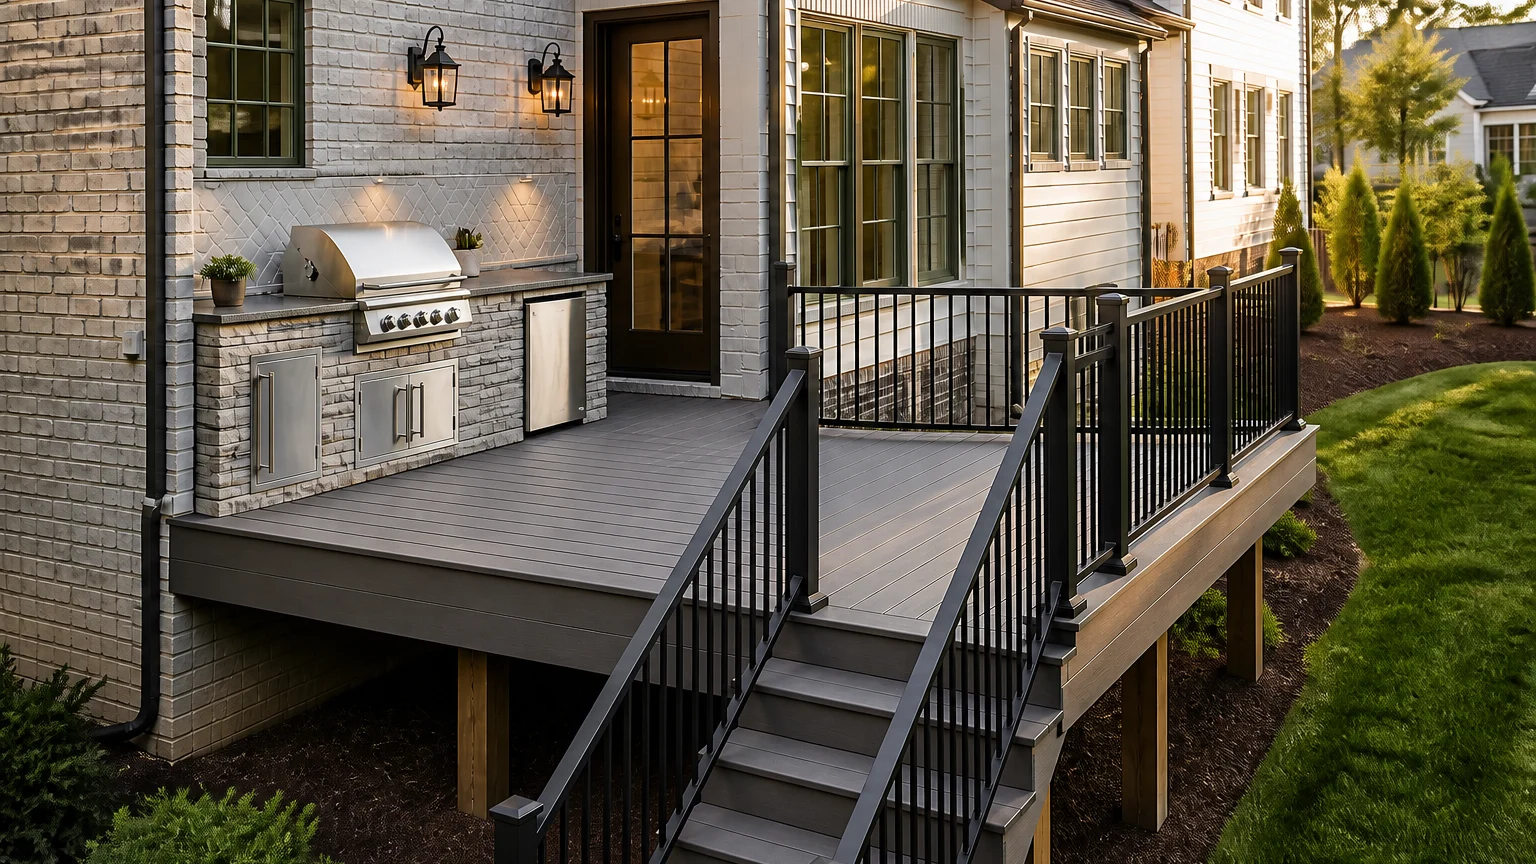
Can the Deck Carry the Weight of an Outdoor Kitchen?
A dining table spreads its weight across several legs and moves when the layout changes. An outdoor kitchen is different. A long cabinet run, heavy countertop, grill, refrigerator, sink, and stone finish can stay in one place for years. That fixed load may sit near the house, at the outside beam, or between joists, and each location affects the framing differently.
New decks are easier because the kitchen footprint can guide the beam, joist, post, and footing plan. The designer can place support below the heavy cabinet run instead of hoping standard framing happens to line up. The kitchen island, dining zone, stairs, and rail openings can also be sized before material is ordered.
An existing deck needs more than a glance at the boards. Check joist size and spacing, beam locations, post condition, ledger or freestanding connections, hardware corrosion, footing support, movement, and signs of water damage. A deck that feels solid under a few people may still need reinforcement for a fixed kitchen. Cosmetic resurfacing does not prove the framing below is ready.
- List the actual appliances, cabinets, countertop, finish materials, and stored items.
- Mark where each concentrated load lands relative to joists, beams, posts, and footings.
- Include people gathered at the counter and any future roof or pergola loads in the full plan.
- Repair decay, loose connections, settlement, or drainage problems before adding the kitchen.
How Do You Protect Decking, Siding, and Railings From Grill Heat?
Start with the installation manual for the exact grill or cooking appliance. Clearance and ventilation requirements vary, so a rule borrowed from another model is not enough. The grill needs the specified distance from combustible walls, deck boards, railings, ceilings, and trim. Its enclosure must also use materials and openings approved for that appliance.
Composite decking is durable, but it is not a fireproof work surface. Grease, radiant heat, hot cookware, and accidental flare-ups can stain or damage surrounding materials. A properly detailed noncombustible zone may be needed below, behind, or beside the appliance. Decorative stone veneer alone does not solve the problem if combustible framing sits too close behind it.
Overhead cover requires the same care. If a future Azenco pergola or insulated patio cover is part of the plan, choose the structure and cooking layout together. Do not assume every grill can sit under every roof. Appliance instructions, local requirements, ventilation, smoke movement, ceiling height, and the exact outdoor structure all affect the answer. Keeping the main grill near an open edge may be cleaner than trapping heat and smoke beneath a low roof.
- Keep the appliance manual in the project file and design to its current clearances.
- Protect combustible deck and wall materials with an approved assembly where required.
- Provide ventilation openings specified for built-in gas appliances and enclosed cabinets.
- Keep grease management accessible instead of burying trays or cleanouts behind fixed trim.
- Locate a shutoff where it can be reached without leaning over a hot appliance.
Where Should the Kitchen Go on the Deck?
The best kitchen wall is not always the longest empty edge. Test how people move from the back door to the yard, dining table, stairs, and grill. The cook should not stand in the only path between the house and the steps, and an open appliance door should not block the route. Leave room for someone to pass safely while another person works at the counter.
Railings create another constraint. A grill should not crowd a guard or tempt anyone to set hot utensils on the top rail. Cabinet doors need space to open, and a refrigerator needs ventilation and service access. If the kitchen sits against the house, preserve door swings, windows, vents, hose bibs, outlets, siding clearances, and the wall's drainage details.
Think about the view from inside too. A tall backsplash or hood can block a window and make the deck feel smaller. A compact straight run often leaves more flexible dining space than a large island. On a modest deck, separating the grill from a freestanding prep cart may work better than forcing a full restaurant-style setup into the circulation zone.
What Utilities Does a Deck Kitchen Need?
A grill-only station may need no water, but refrigeration, lighting, receptacles, a sink, or a gas appliance changes the project. Outdoor electrical components and circuits must suit the exposure and equipment. Wiring should be routed and protected before cabinet panels hide the work. Extension cords are not a permanent substitute for planned service.
Gas work needs the correct fuel, pipe sizing, regulator arrangement, shutoff, testing, and appliance conversion status. A propane cylinder also needs an enclosure and ventilation arrangement allowed by the equipment instructions. Do not place a cylinder or gas connection where heat, trapped vapors, or an appliance door creates a hazard.
A sink sounds simple until drainage is considered. Supply piping needs freeze protection appropriate to the design, and wastewater needs a lawful destination. Letting a sink drain through the deck or into a planting bed is not a substitute for an approved plumbing plan. Even without a sink, the deck surface should shed rain safely while cabinet bases, appliance vents, and access panels remain clear of standing water.
- Map electrical loads, receptacles, lighting, gas, water, and drainage before framing is closed.
- Use outdoor-rated equipment and preserve required ventilation and service access.
- Keep shutoffs visible, labeled, and reachable in an emergency.
- Plan winterization and maintenance access for any water-serving equipment.
- Route deck and roof runoff away from appliances, electrical equipment, doors, and footings.
What Should Charlotte Homeowners Confirm Before Building?
Start with a measured plan of the deck and the equipment schedule. Record appliance model numbers, cabinet dimensions, countertop material, utility requirements, and the intended grill clearances. If the deck already exists, document the framing from below rather than relying on the surface appearance. Decide whether a pergola, patio cover, screens, heaters, or lighting may be added later so those loads and clearances are not discovered after the kitchen is fixed in place.
Permits, trade inspections, zoning, setbacks, easements, HOA review, and utility rules vary across Charlotte, Mecklenburg County, nearby North Carolina towns, and South Carolina communities. The path depends on the address and full scope, including structural changes, gas, plumbing, and electrical work. Confirm current requirements before ordering appliances or cutting into the deck.
Unique Patio Concepts can help plan the deck, kitchen footprint, circulation, and future shade structure as one outdoor room. That coordination matters more than squeezing in the longest counter. A smaller kitchen with sound support, sensible clearances, and easy service access will be more comfortable to use and easier to care for.
- Measure the deck, door, stairs, railings, windows, siding, utilities, and grade.
- Choose appliances before finalizing cabinet openings and heat-clearance details.
- Verify the deck's framing and foundations for the completed kitchen loads.
- Show cooking, prep, dining, and walking zones on the same plan.
- Coordinate future pergola or patio-cover posts, drainage, and overhead clearances now.
- Confirm project-specific approvals and inspections before work begins.
Plan the deck and outdoor kitchen as one space
Request a Greater Charlotte deck and outdoor-living consultation from Unique Patio Concepts.
Request a free estimateFrequently asked questions
Can you put a grill on composite decking?
Often, yes, but follow the grill and decking manufacturers' requirements. Maintain the specified clearances, manage grease and radiant heat, and use an approved noncombustible protective assembly where the design requires one. Composite decking should not be treated as fireproof.
Does an existing deck need reinforcement for an outdoor kitchen?
It may. The answer depends on the kitchen's weight and location plus the deck's joists, beams, posts, connections, footings, condition, and any future roof loads. Have the complete load path reviewed before placing fixed cabinets or masonry finishes.
Can an outdoor kitchen have a sink on a deck?
Yes, when the supply, shutoffs, freeze protection, drainage, venting, and wastewater connection are designed for the site and current requirements. Draining sink water through the deck or onto the ground is not an adequate plumbing plan.
Can a gas grill be built into wood cabinets?
Only when the exact grill and cabinet assembly are approved for that installation and all required insulation jackets, clearances, ventilation openings, and noncombustible materials are provided. Do not assume a decorative surround makes combustible framing safe.
Can a pergola or patio cover go over a deck kitchen?
Sometimes. The appliance instructions, smoke and heat movement, roof height, clearances, ventilation, post locations, foundations, drainage, and local requirements all matter. Plan the exact shade structure and kitchen together rather than adding a roof over an existing grill by default.
Does an outdoor kitchen on a deck need permits in Charlotte?
It may. Structural work, gas, plumbing, electrical changes, the deck itself, and a future roof can each affect permits and inspections. Requirements vary by address and jurisdiction, so confirm the current process for the complete project before construction.