
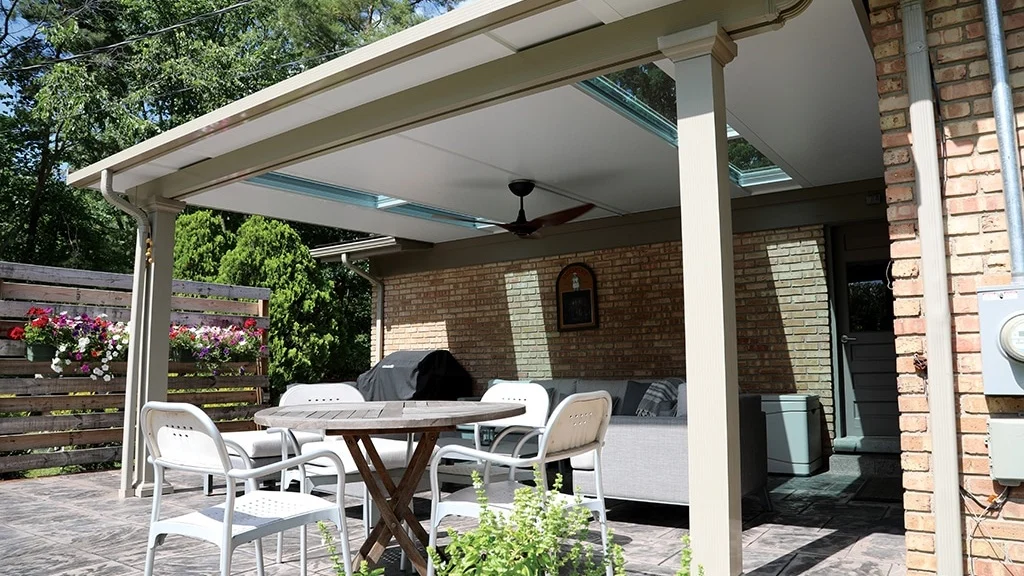
Yes. An insulated patio cover can include skylights or daylight panels when the selected roof system has a manufacturer-designed component for that purpose. The opening should be planned with the cover from the beginning so the glass or translucent panel, surrounding insulated panels, interlocking joints, structural spans, slope, flashing, drainage, and thermal performance work as one assembly. Do not cut an improvised opening into a finished insulated roof panel. TEMO currently describes its SKYVIEW Roof Panel as a dedicated 2-foot-wide interlocking glazed panel that can be placed between compatible insulated roof panels. It also offers a separate Skyview Pavilion with a polycarbonate roof, so homeowners should confirm which daylight system they are comparing rather than using the word skylight for every translucent patio roof.
Why Should the Skylight Be Part of the Roof System?
An insulated patio-cover panel is more than a ceiling surface. Its skins, insulated core, interlocking edges, slope, fasteners, and supports work together to carry loads and move water. Cutting through that assembly after installation can interrupt the panel joint, expose the core, create a weak edge, and add leak paths that the original roof was not designed to manage.
A purpose-built daylight panel solves a different problem. Its dimensions, glazing, edge profile, seals, and supports are coordinated with compatible roof panels. TEMO's current patio-cover FAQ describes the SKYVIEW Roof Panel as a dedicated 2-foot-wide interlocking glazed panel using Cardinal Low-E³-340 tempered safety glass. That is materially different from placing a generic residential skylight curb into an aluminum roof and hoping the surrounding panel can be patched around it.
Plan the option before fabrication whenever possible. Ask for the exact product name, glazing or panel material, approved roof combinations, span and placement limits, installation details, and written care guidance. A brochure image proves that a daylight option exists; it does not prove that every panel count, roof style, projection, or attachment can accept it.
- Keep the insulated core and interlocking roof edges within the manufacturer's approved assembly.
- Confirm the daylight panel's exact width, material, support requirements, and compatible roof models.
- Show all openings on the engineered roof plan before panels are ordered.
- Treat later retrofits as product-specific evaluations, not routine cut-and-flash work.
- Preserve access to seals and joints that may need inspection or service.
Is an Integrated Skylight the Same as a Translucent Patio Roof?
No. A narrow glazed strip between solid insulated panels admits a controlled band of sky light while most of the roof remains opaque and insulated. That can brighten the center of a deep patio cover or reduce the shadow near a back door without giving up solid coverage across the entire structure.
A translucent or polycarbonate-roof pavilion uses light-transmitting material across much more of the roof. TEMO's current Skyview Pavilion page describes an eight-chamber polycarbonate roof that allows natural light through. That creates a brighter, more open feeling, but it is a different roof family with different panel construction, visual character, shade pattern, and performance details.
Compare both options in the hours when the patio will actually be used. A homeowner who wants a small daylight accent above a table may prefer integrated glazed strips. Someone who wants the whole structure to feel bright and sky-oriented may prefer a larger translucent-roof design. The right answer comes from the desired light level, not from treating every clear roof area as the same product.
- Integrated glazed panel: concentrated daylight within a mostly solid insulated roof.
- Translucent pavilion roof: broader daylight across a larger portion of the structure.
- Solid insulated roof: the most consistent opaque shade with no overhead view.
- Louvered roof: adjustable openings for direct sky, shade, and airflow when the roof is open.
- Hybrid design: possible only when the selected manufacturer and project engineering support the combination.
Where Should Daylight Panels Go?
Place the panels according to where light is useful. A strip nearer the house can brighten a back door, kitchen window, or the room just inside. A strip over the center of the patio can light a dining or seating zone. A panel at the outer edge may create a brighter transition to the yard while preserving deeper shade near the wall.
More light is not automatically better. The U.S. Department of Energy notes that skylight orientation and slope influence daylight and solar heat gain. East- and west-facing overhead glass can introduce strong morning or afternoon brightness, while glare can make a dining seat or television position uncomfortable. Trees, neighboring roofs, seasonal sun angles, roof depth, glass coatings, and the patio's orientation all change the result.
Study the space from inside the house too. A daylight panel may help prevent a deep cover from making adjacent rooms feel dim, but a poorly placed bright strip can reflect on a television or put a hot spot directly over the preferred chair. Mark the dining table, lounge furniture, grill, television, doors, and windows on the same roof plan before choosing panel locations.
- Observe the patio and nearby rooms in morning, midday, and late-afternoon sun.
- Put daylight where it serves a real task or view rather than spacing panels only for symmetry.
- Check glare from the main seats and from inside adjacent rooms.
- Keep the brightest opening away from heat-sensitive electronics and finishes unless the product plan supports that use.
- Review roof-panel samples or completed installations in realistic daylight when available.
What Else Has to Be Coordinated With the Roof?
Daylight panels occupy roof space that might otherwise hold solid panel joints, beams, lighting, or a fan mounting zone. The finished layout should keep ceiling fans, recessed lights, heaters, speakers, and wiring within approved mounting locations and clearances. A glass panel should not become the default place to attach an accessory simply because it is centered over the furniture.
Water management still controls the roof. The daylight component, surrounding panel seams, house connection, slope, fascia, gutters, downspouts, and discharge points must form one planned path. The panel should not interrupt drainage or send concentrated runoff toward a door, foundation, basement walkout, stairs, or frequently used path.
Cleaning and replacement access matter as well. Leaves, pollen, dust, and roof runoff can make a clear panel look cloudy. Ask how the selected surface should be cleaned and how seals or glazing would be serviced without climbing on unsupported roof areas. Use ground-accessible cleaning methods where the manufacturer allows them, and leave roof access and disassembly to qualified service providers.
- Coordinate glazed panels with beams, fan boxes, lights, heaters, speakers, and electrical routes.
- Keep gutters, joints, slopes, and discharge locations visible on the roof and site plan.
- Confirm where concentrated runoff leaves the structure and what receives it below.
- Ask for approved cleaning products and safe access instructions for the exact glazing.
- Document how a damaged daylight panel or seal can be inspected and replaced.
What Should Greater Charlotte Homeowners Confirm Before Ordering?
Start with the use of the patio and the daylight problem you want to solve. Measure the cover footprint, back-wall openings, eave height, desired furniture zones, and the rooms inside the house. Then compare a solid insulated roof, integrated daylight strips, a broader translucent roof, and an adjustable louvered option using the same site plan. That prevents a product label from deciding the project before the light and shade goals are clear.
Ask the dealer or designer to identify the exact manufacturer component in writing. Confirm the glazing or panel material, location and count, compatible roof system, finish, engineering, drainage details, accessory conflicts, cleaning instructions, and whether the option must be factory-planned. Avoid assumptions based on a generic online skylight photo or a different TEMO roof family.
A roofed outdoor structure can involve building, zoning, structural, electrical, drainage, and HOA review. Mecklenburg County explains that residential permits may be required for new construction, roofing, load-bearing work, and electrical changes. The process varies by address and across nearby North Carolina and South Carolina jurisdictions, so confirm the current requirements for the complete patio-cover design before fabrication. Unique Patio Concepts can help compare daylight and shade options for a Greater Charlotte property and develop a project-specific layout.
- Define whether the goal is brighter interior rooms, a lighter patio, an overhead view, or all three.
- Compare the actual roof families and materials rather than relying on the word skylight.
- Approve the panel count and placement together with furniture, fans, lights, and drainage.
- Verify the address-specific permit, engineering, zoning, HOA, and electrical path.
- Keep the final manufacturer documents and care instructions with the project records.
Plan daylight before the roof is fabricated
Request a Greater Charlotte patio-cover consultation from Unique Patio Concepts to compare solid, integrated daylight, translucent, and adjustable-roof options for your home.
Request a free estimateFrequently asked questions
Can a skylight be cut into an existing insulated patio-cover panel?
Do not assume it can. Cutting a finished insulated panel can affect structure, seals, drainage, and the panel core. Have the exact roof system evaluated for a manufacturer-approved retrofit or replacement panel instead of using a generic field-cut opening.
Will a patio-cover skylight make the space hotter?
It can add solar heat and glare, depending on the glazing, size, orientation, slope, shade, and time of day. A limited integrated panel may admit useful light while leaving most of the roof opaque, but the effect should be studied on the actual patio.
Is TEMO SKYVIEW glass or polycarbonate?
TEMO currently describes its SKYVIEW interlocking roof panel as a glazed component using tempered safety glass. It separately describes the Skyview Pavilion as using an eight-chamber polycarbonate roof. Confirm the exact product because the similar names refer to different roof approaches.
Can lights or a ceiling fan go beside a daylight panel?
Often, when the roof system provides approved mounting and wiring locations with the required clearances. Place the daylight panel, solid panels, beams, fan support, lights, and wiring together on the engineered plan before fabrication.
Do patio-cover skylights need special cleaning?
Follow the instructions for the exact glass or polycarbonate product. Use only approved cleaners and safe, accessible methods; do not climb on the roof or assume household abrasive products are suitable.
Does a patio cover with skylights need a permit in Charlotte?
It may. A new roofed structure can involve building, structural, roofing, zoning, drainage, and electrical review. Requirements depend on the address and complete design, so verify the current process with the applicable authority before ordering.