
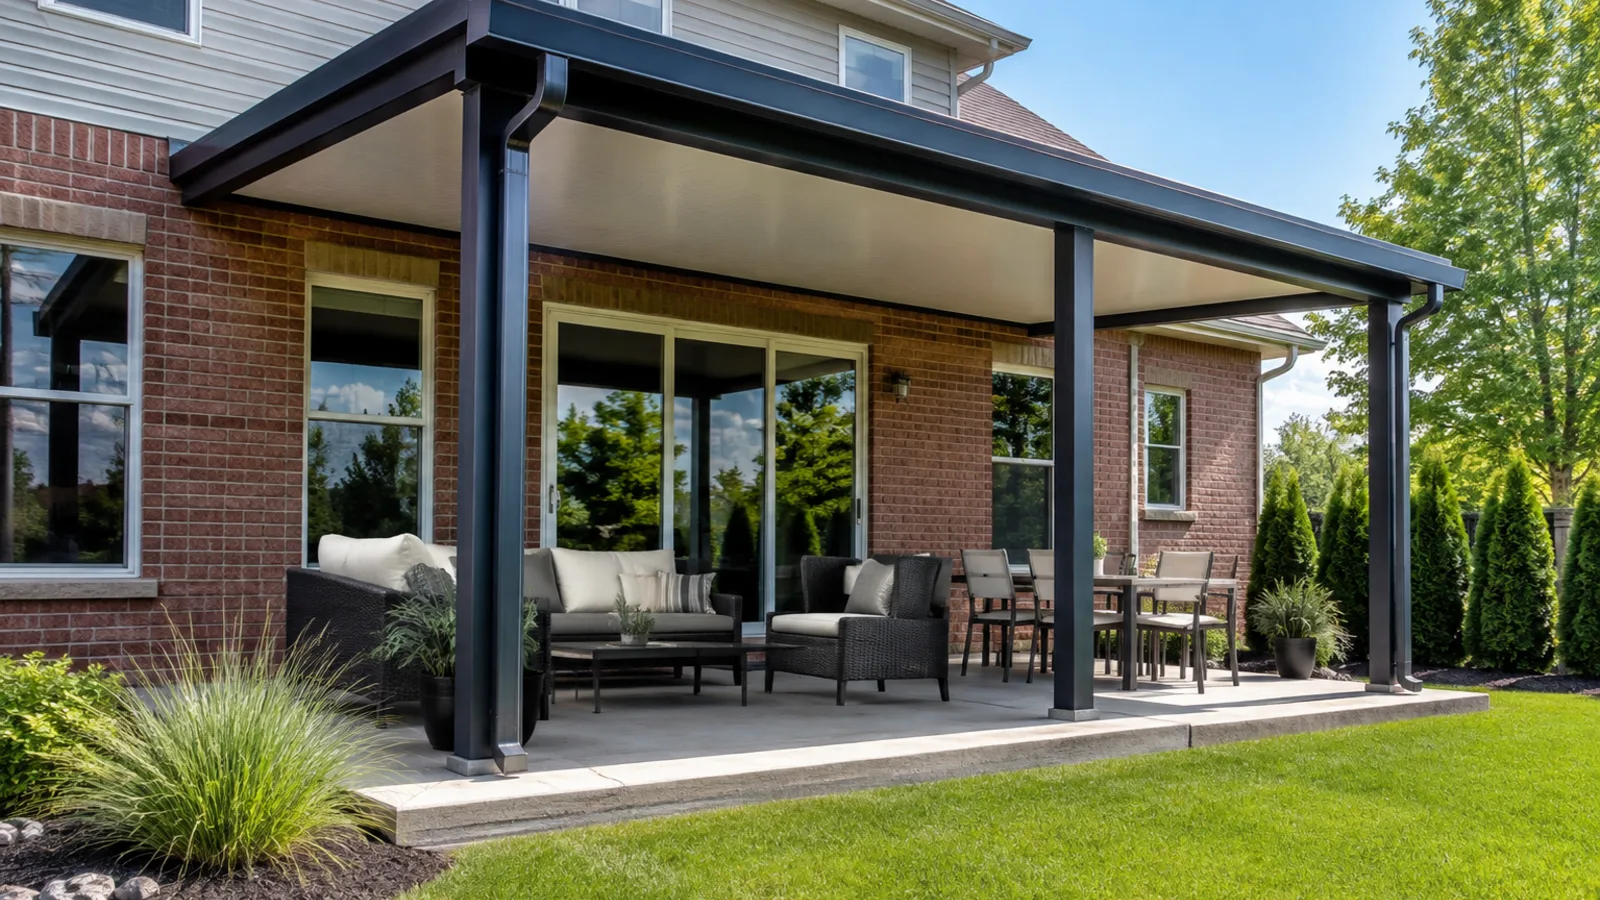
A patio cover will shade the doors and windows directly beneath it, but that does not automatically make the adjoining room too dark. The biggest factors are the cover's projection, roof type, direction it faces, height, ceiling color, surrounding trees, and the size and position of the home's windows. A deep solid roof on the west side may block welcome afternoon glare and heat. The same depth outside a north-facing room with small windows could remove more daylight than you want. Before choosing a cover, look at the room from inside at several times of day and design the roof around the light you actually use.
How Much Daylight Does a Patio Cover Block?
Think of a patio cover as an exterior sun visor. It blocks the high-angle sunlight that would otherwise land on the patio, glass doors, and nearby floor. That is the point during a hot Charlotte summer. Yet the room still receives indirect light from the open yard, sky, side windows, and uncovered parts of the house. In many homes, the change feels softer rather than dark.
Projection matters. A short cover shades a narrow strip near the wall, while a deeper roof casts shade farther into the patio and across the glass. Height matters too. A taller cover may allow more low-angle light beneath the edge, although the house connection, wind exposure, drainage, and proportions still have to make sense. There is no useful one-size-fits-all depth because two patios with the same dimensions can face different directions and serve very different rooms.
The existing room often tells you more than the patio does. A bright great room with broad glass doors can usually absorb more exterior shade than a narrow kitchen with one small window. Dark interior paint, deep porches, mature trees, neighboring walls, and wide roof overhangs may already limit daylight. Walk the interior before drawing the cover. If you only study the backyard, it is easy to miss how the new shade will feel from the sofa or kitchen island.
- Note which windows and doors sit beneath the proposed roof and which remain open to the sky.
- Measure the proposed projection instead of judging it from a rough sketch.
- Photograph the adjoining room at several times of day to record where direct and indirect light falls.
- Account for deciduous trees differently in summer and winter.
Is a Solid Roof or a Louvered Pergola Better for Daylight?
A fixed solid patio cover provides dependable shade and rain protection. Its underside stays in place, so the daylight pattern is predictable. That can be a real advantage outside a room that overheats or gets hard afternoon glare. Products such as the Azenco R-SHADE use a fixed insulated roof, which makes the cover type clear from the start: you are choosing consistent protection rather than an open-sky setting.
A motorized louvered pergola gives you more control. Open louvers can admit more sky and daylight when conditions are comfortable; closing them adds shade and weather protection. The tradeoff is not simply bright versus dark. The louver direction, beam layout, house orientation, nearby trees, and the angle of the sun still affect how much light reaches the glass. Even an open louvered roof creates some shadow from its frame and blades.
Fixed louvers and fabric-shade systems create different patterns again. The best choice depends on how you use the patio, how much rain protection you expect, and whether changing the roof position is genuinely important. If predictable dry coverage ranks first, a solid roof may be the better fit. If seasonal daylight control ranks higher, an adjustable system may earn its complexity. Compare those priorities before comparing colors and accessories.
- Choose a fixed solid roof for consistent shade and rain coverage.
- Consider operable louvers when changing the amount of open sky is a daily priority.
- Evaluate the frame and blade shadows as well as the fully open and fully closed positions.
- Follow the installed product's operating instructions and weather guidance.
Why Does the Side of the House Matter in Charlotte?
Charlotte's sun path changes through the year. Summer sun is higher, while winter sun travels lower across the sky. A properly sized roof can block more high summer sun yet allow some lower seasonal light beneath its outer edge. The exact effect depends on the direction the patio faces, roof height, projection, nearby buildings, and trees. A quick compass direction helps, but a site visit at the hours you use the room is better.
West-facing patios tend to receive stronger late-day sun and glare. More shade there may improve both the patio and the adjoining room during summer afternoons. South-facing spaces can receive substantial daylight, so roof depth and seasonal sun angles deserve close attention. North-facing patios usually rely more on diffuse sky light, which makes an overly deep roof or a very dark ceiling more noticeable. East-facing patios often trade gentle morning sun for cooler shade later in the day.
Trees complicate the picture—in a useful way. A leafy canopy can make a proposed roof seem darker during summer, then open the view to more sky after the leaves fall. Evergreen screening stays more consistent. Before finalizing the design, note which shade comes from the house, which comes from landscaping, and which will come from the new structure. Otherwise, you may solve the same glare problem twice.
How Can You Keep the House Bright Under a Patio Cover?
Start with the roof depth. It should cover the outdoor seating or dining zone without extending farther than the way you use the space requires. Then look at the underside. White, cream, or another light finish reflects more ambient daylight than a charcoal ceiling. Dark frames can still work beautifully, but a light roof underside often keeps the covered area from feeling visually heavy.
Protect the home's glass. A post centered in front of a favorite window, a deep beam across the upper part of a door, or a stack of accessories beside the glass can make the view feel closed even when light levels are acceptable. Align posts with wall sections where practical, preserve door swings and walking paths, and coordinate screens, heaters, fans, and lighting before the frame is ordered. Small layout decisions add up.
Lighting should support the evening, not compensate for a daytime design problem. Recessed fixtures or well-placed downlights can make the patio useful after sunset, but switching on lights at noon is not the goal. If the adjoining room is already dim, consider whether a shorter cover, greater height, different product type, lighter finishes, or adjusted furniture plan would solve the issue more naturally.
Skylights or translucent roof areas may sound like an easy answer, but they are product- and system-specific. Openings affect waterproofing, heat, structure, and the manufacturer's approved assembly. Do not cut a field-built opening into an insulated roof panel. If overhead daylight is essential, choose a system and configuration designed for it from the beginning.
- Favor a light ceiling or roof underside where reflected daylight matters.
- Keep beams and posts away from key views and primary glass openings when the structure allows.
- Choose cover depth from the furniture plan and sun study, not from the largest size that fits.
- Treat screens, shades, and dark furnishings as additional light filters in the complete plan.
- Use only manufacturer-approved roof and daylight options for the selected system.
What Should You Check Before Finalizing a Charlotte Patio Cover?
Tape or stake the proposed roof edge on the patio, then view it from inside. A simple marker cannot recreate the shadow, but it makes the projection real. Check the kitchen, living room, and any other space that shares the wall. If possible, repeat the exercise when the sun is coming from a different direction. Bring photos and measurements to the design conversation instead of relying on memory.
The daylight plan still has to work as a structure. Review the house wall, roofline, attachment height, masonry or siding, windows, doors, vents, utilities, slab or footings, grade, gutter route, and downspout discharge. An attractive roof that sends water toward the foundation or blocks a required opening is not a successful design. Freestanding placement may be worth considering when attachment geometry is poor, though it changes post locations and the gap at the house.
Permit, zoning, setback, easement, utility, engineering, and HOA requirements vary across Charlotte, Mecklenburg County, nearby North Carolina towns, and South Carolina communities. Confirm the current rules for the exact address and full scope before construction. Unique Patio Concepts can help compare patio-cover options and plan the roof around shade, daylight, drainage, and the way your family uses the backyard.
- Measure windows, doors, soffits, roof edges, utilities, patio dimensions, and grade.
- Record the room's daylight at the times you are usually home.
- Choose the outdoor furniture plan before locking the roof projection and post locations.
- Compare solid, louvered, and other shade options by daily use—not appearance alone.
- Plan gutters, downspouts, electrical work, lighting, and accessories with the structure.
- Verify address-specific approvals and inspections before work begins.
Plan shade without losing the daylight you love
Request a Greater Charlotte patio-cover consultation and compare options for your home's orientation, windows, and outdoor layout.
Request a free estimateFrequently asked questions
Will a solid patio cover make my living room dark?
It will reduce some direct light at the covered doors or windows, but the room does not have to feel dark. Projection, height, orientation, remaining windows, surrounding shade, ceiling color, and interior finishes all affect the result. Review the design from inside the room before finalizing it.
What color patio-cover ceiling reflects the most light?
White and other light finishes generally reflect more ambient daylight than dark finishes. You can still use a dark frame for contrast while choosing a lighter roof underside to keep the patio visually brighter.
Do louvered pergolas let more light into the house?
They can when the louvers are open, but the frame and blades still create some shade. Louver direction, roof layout, sun angle, trees, and window placement determine how much additional daylight reaches the adjoining room.
How deep should a patio cover be?
There is no universal depth. It should cover the furniture and walking space you need while accounting for sun direction, roof height, windows, doors, drainage, setbacks, and structural requirements. A measured site-specific plan is more reliable than a standard dimension.
Can you put skylights in an insulated patio cover?
Only when the selected manufacturer and roof system offer an approved daylight option for that configuration. Cutting an unapproved opening into an insulated panel can create structural and water-management problems, so decide on overhead daylight before the roof is ordered.
Does a patio cover need a permit in Charlotte?
It may. Attachment, size, electrical work, zoning, setbacks, structural design, and the property's jurisdiction can affect the permit and inspection path. Confirm current address-specific requirements before construction.