
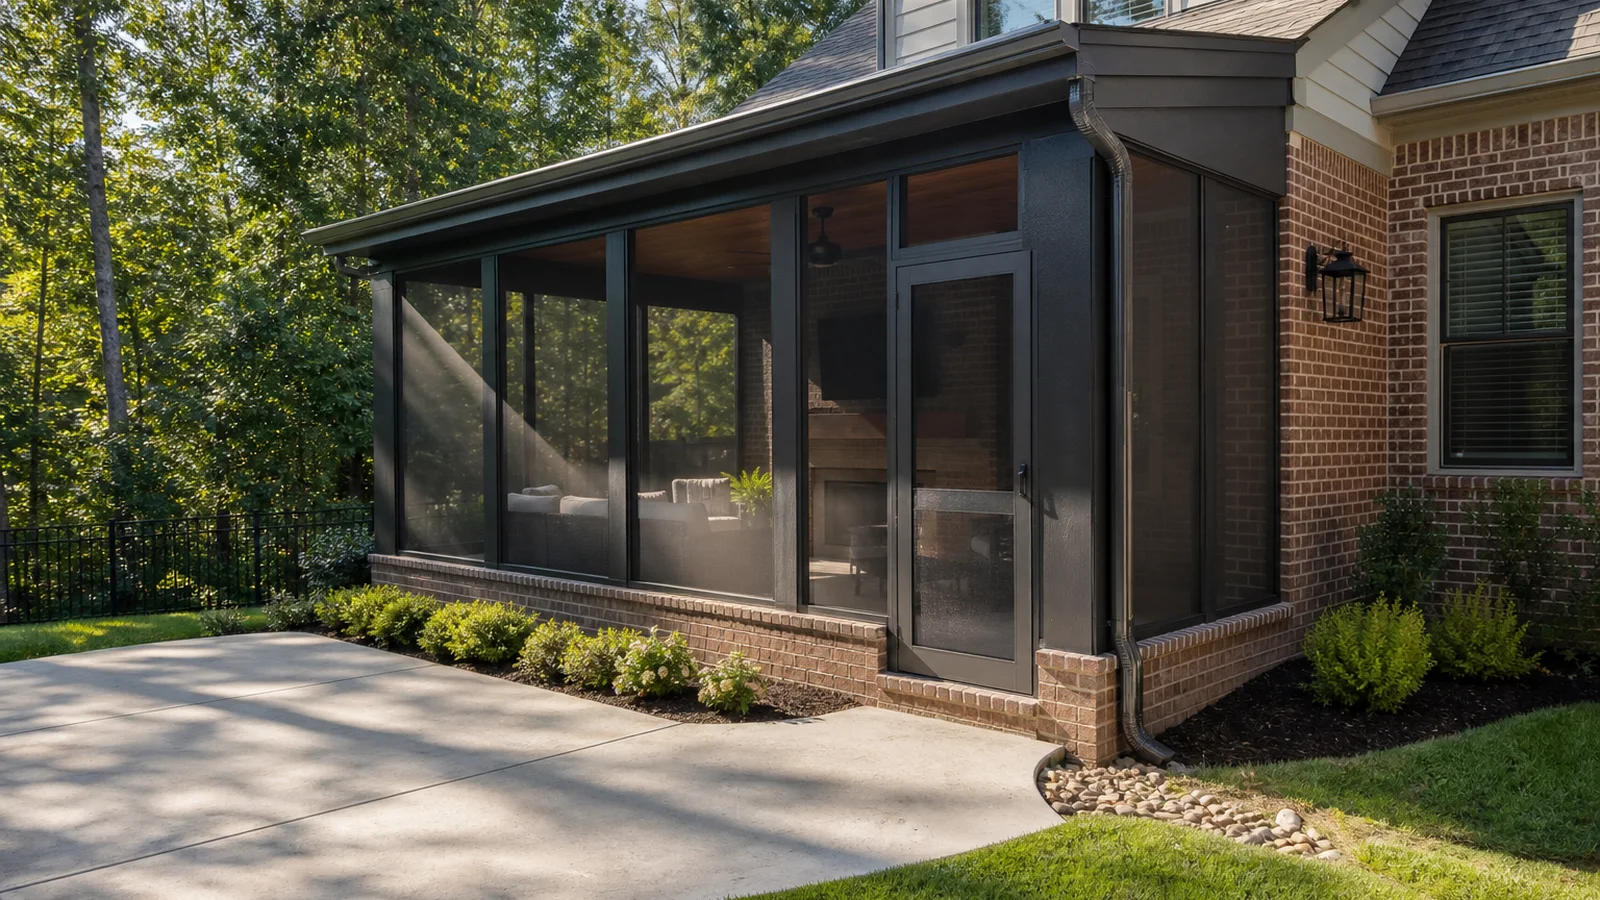
Most roofed screen rooms in the Charlotte area need controlled roof drainage, and a gutter with properly placed downspouts is usually the cleanest solution. Without it, water can pour off the roof beside doors, splash through lower screen panels, stain the patio, erode planting beds, or collect near the house and room supports. Still, a gutter alone does not solve drainage. The roof slope, gutter capacity, downspout route, patio pitch, soil grade, existing house drainage, and final discharge point all need to work together. An attached room also has to avoid sending its runoff into the home's wall, foundation, or an already overloaded gutter. The right layout comes from the actual roof area and site—not a one-size-fits-all downspout count.
Why Does a Screen Room Need Controlled Roof Drainage?
A screen room keeps insects out, but its mesh walls do not stop roof runoff. During a hard shower, even a modest roof can deliver a concentrated sheet of water along one edge. If that edge sits above a door, walkway, planting bed, or patio joint, the problem becomes obvious fast: splashback, muddy beds, slippery paving, and water running toward places that should stay dry.
The less visible damage matters too. Repeated overflow can stain fascia and posts, wash soil away from supports, saturate the slab perimeter, and keep the bottom of screen panels damp. None of that means every drop must disappear underground. It means the water needs a predictable path from the roof to a safe discharge area.
Charlotte-area storms can arrive quickly and from different directions. Wind-driven rain may still enter through mesh, so gutters do not make a screen room waterproof. Their job is narrower and important: catch the roof's runoff before it creates a second drainage problem around the room.
Where Should the Gutter and Downspouts Go?
Start at the low edge of the roof. The gutter has to sit where water actually leaves the roof, with suitable flashing or drip-edge details and enough slope to reach the outlet. A decorative channel that looks level but holds water is not finished drainage. Neither is a downspout squeezed into the only comfortable doorway or attached where a screen panel needs service access.
Downspout placement should follow the site, not just symmetry. One corner may drain toward a lower planting area, while the other points back toward the foundation or across a walkway. The better outlet is usually the one that can carry water away without crossing the entrance, undermining a support, flooding a neighbor's property, or dumping onto an eroding slope.
Some systems conceal drainage inside aluminum posts. Others use visible exterior downspouts. Both can work when the water path remains continuous, serviceable, and protected from blockage. Concealed drainage deserves extra planning because a leak or clog can be harder to spot, and post locations may also carry structural loads.
- Keep outlets clear of screened doors, steps, grills, outlets, and furniture zones.
- Provide a visible or serviceable cleanout path where leaves and roof debris may collect.
- Avoid sharp, unnecessary offsets that slow flow and trap debris.
- Use splash blocks, extensions, solid piping, or another approved discharge method suited to the site.
- Make sure extensions do not create a trip hazard or interfere with mowing and landscaping.
Can the Screen Room Share the House's Existing Gutter?
Sometimes, but do not assume the old gutter is spare capacity. An attached screen room can change how water moves at the roof-to-wall connection. Depending on the design, the house roof may discharge above the room, beside it, or into a valley or transition that now carries water from more than one roof plane.
Before tying systems together, map every surface feeding the gutter and every outlet downstream. Check the existing gutter, downspouts, underground piping, and discharge point for blockages, leaks, poor pitch, or frequent overflow. Adding another roof to a weak path simply moves the problem out of sight until the next heavy storm.
The attachment needs careful flashing as well. Gutters collect edge runoff; they do not replace wall flashing, roof-to-wall transitions, kick-out details, or sealants specified for the exact room system. If water can slip behind the attachment, a larger gutter at the front edge will not fix it.
What If the Patio or Yard Already Holds Water?
Fix the drainage plan before enclosing the patio. Screens can make a wet slab feel worse because the new walls limit how quickly leaves, dirt, and standing water can be cleared. A threshold that sits too low may also let runoff enter at the door even when the roof gutter works perfectly.
Look at the slab pitch, cracks, settled sections, door threshold, planting beds, and grade around the full perimeter. Watch where water goes after a real rain if possible. A low spot several feet away can still back water toward the room, while a short downspout extension may end directly in that low spot.
An existing patio slab is not automatically a suitable room foundation, and a drainage correction is not automatically a structural repair. The slab, room supports, footings, and surrounding soil each need the appropriate review. In some projects, regrading or a surface drain is enough. Others may need coordinated piping, a different discharge route, slab work, or a redesigned room footprint.
- Confirm the patio falls away from the house and does not trap water behind the room wall.
- Keep soil and mulch below screen-wall bases, weep paths, and door thresholds.
- Do not direct a downspout onto a slab that already pitches back toward the house.
- Check proposed underground routes for utilities, roots, footings, and future access.
- Keep runoff on the property and follow current local stormwater requirements.
How Do You Keep Screen Room Gutters Working?
A screen-room gutter is easy to forget because the roof may be lower and smaller than the main house. Give it the same attention. From the ground, look for leaf buildup, overflowing corners, water streaks, loose joints, sagging sections, and soil washing out near the downspout. After a heavy storm, check whether the discharge point stayed stable or became a muddy channel.
Clean accessible components using the room and gutter manufacturers' instructions. Do not climb onto a lightweight patio roof or lean a ladder against screen framing unless the system is designed for that access and the work can be done safely. If drainage is concealed inside posts, slow flow, unexplained staining, or water emerging at the post base deserves qualified inspection.
Also watch what changes around the room. New mulch, a raised planting bed, a patio extension, or a buried downspout can alter a drainage path that once worked. A quick seasonal check is far cheaper than discovering water has been collecting beside the slab for months.
What Should Charlotte Homeowners Confirm Before Building?
Ask for a plan that shows the roof slope, gutter edge, every outlet, the downspout route, the patio elevation, and the final discharge point. That drawing should also show doors, steps, room supports, house downspouts, utilities, landscaping, and any future deck or patio-cover work. If the drainage line disappears underground, note where it can be accessed and where it ends.
Permit, stormwater, zoning, easement, HOA, and inspection requirements vary by address across Charlotte, Mecklenburg County, nearby North Carolina towns, and South Carolina communities. Confirm the current rules for the full project before excavation or construction. A solution that works physically still has to respect property lines, utilities, approved discharge locations, and neighborhood requirements.
Unique Patio Concepts can help coordinate the room, roof, patio, and drainage layout as one outdoor-living project. The goal is simple: rain should have an intentional route before the first panel goes up.
- Measure the roof area and identify the true low edge and outlet locations.
- Trace existing house gutters and underground lines before connecting anything new.
- Document slab pitch, grade, low spots, doors, steps, beds, and property boundaries.
- Choose a final discharge point that will not cause erosion, ponding, or off-site problems.
- Keep gutters, outlets, and concealed drainage paths accessible for inspection and service.
- Verify project-specific approvals and utility locations before work begins.
Plan the room and drainage together
Request a Greater Charlotte screen-room and outdoor-living consultation from Unique Patio Concepts.
Request a free estimateFrequently asked questions
Can a screen room roof drain without gutters?
Some roof and site designs can shed water safely without a conventional exposed gutter, but the runoff still needs a controlled path. The roof edge, patio, grade, doors, supports, landscaping, and final discharge area all have to be evaluated. Letting water fall wherever it lands is not a drainage plan.
Can a downspout drain onto the patio?
Only when the patio is designed to carry that water safely away without creating ponding, splashback, ice, erosion, or a slippery walking path. Do not discharge onto a slab that slopes toward the house or screen room.
Can screen room downspouts connect to underground drains?
They can when the underground line is suitable, has a verified outlet, remains serviceable, and complies with current local requirements. Confirm the line is open and appropriately planned before tying new roof runoff into it.
Will gutters keep rain out of a screen room?
No. Gutters collect water from the roof edge, but wind-driven rain can still pass through screen mesh or enter around doors. Good roof overhangs, panel details, thresholds, patio slope, and drainage can reduce wetting, but a screen room is not a sealed sunroom.
How many downspouts does a screen room need?
There is no reliable one-number answer. Roof area, slope, gutter shape, outlet size, local rainfall conditions, run length, debris exposure, and the available discharge points all matter. Size and locate the system for the specific room and property.
Does adding a screen room gutter require a permit in Charlotte?
A small gutter repair may be treated differently from a new screen-room project, structural attachment, excavation, or stormwater change. Requirements vary by address and scope, so confirm the current process with the applicable jurisdiction and HOA before work begins.