
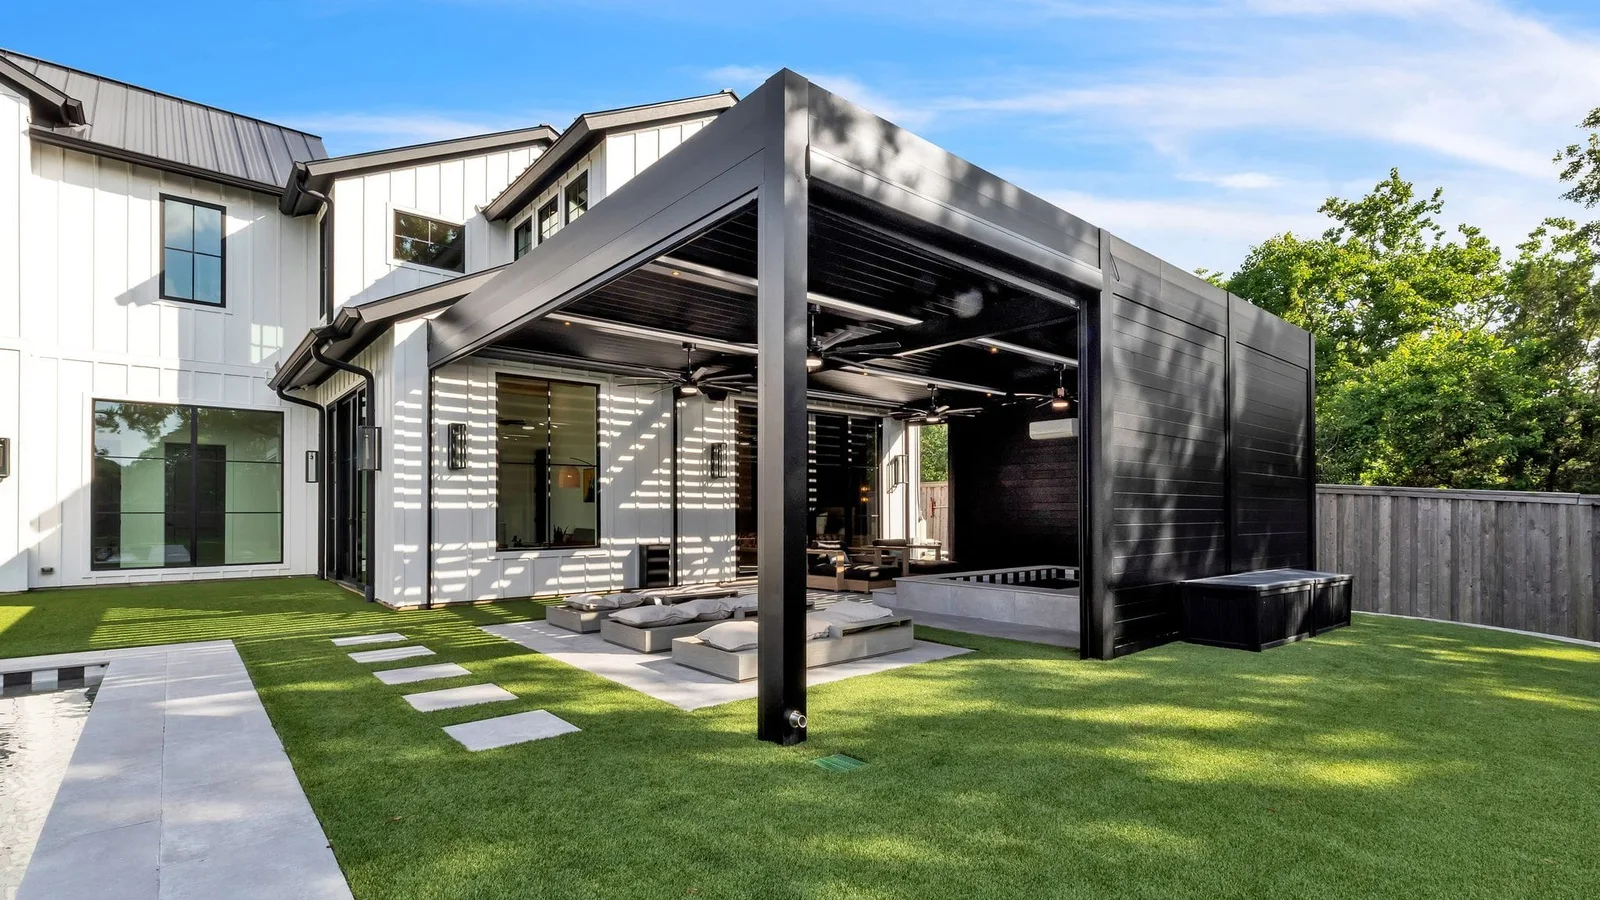
Add privacy to the side that needs it instead of enclosing the entire pergola. A fixed wall works where the unwanted view never changes. An operable wall can open for breeze and sightlines, then close when privacy matters. Integrated retractable screens offer the most day-to-day flexibility, but their fabric, tracks, wind limits, housing, power, and controls have to be planned with the structure. Before choosing any option, map the view from seated and standing positions, the direction of afternoon sun and common breezes, doors and walking paths, and the location of grills, TVs, railings, pools, property lines, and utilities. The most comfortable result usually combines one targeted privacy plane with deliberately open sides rather than treating every opening the same.
Start With the Sightline, Not the Product
Privacy is rarely an equal problem on every side of a patio. One edge may face a neighbor's upstairs window, another may look toward the street, and the remaining sides may open to the best part of the yard. Closing every opening can sacrifice the breeze and view that made a pergola appealing in the first place.
Stand where people will actually sit, cook, walk, and enter from the house. Check the view at seated eye level and while standing. Repeat that check in the morning and late afternoon, when glare and low sun can change which direction feels exposed. A narrow wall placed on the correct side can solve more than a larger enclosure placed by symmetry.
Also identify the source of discomfort. Visual privacy, insect control, wind moderation, glare reduction, and rain protection are different goals. A fabric screen may help with privacy and insects but does not become a structural wall. A fixed wall may block a view but can redirect wind or shade a nearby window. Defining the real problem keeps one accessory from being asked to do everything.
- Mark the unwanted view from the lounge, dining table, grill, spa, and house door.
- Record which sides should remain open for the yard view and normal circulation.
- Note afternoon sun, prevailing weather exposure, and nearby house corners that can redirect gusts.
- Photograph the site with the proposed furniture positions marked before choosing wall lengths.
Fixed Wall, Operable Wall, or Retractable Screen?
Azenco currently presents three coordinated privacy approaches for its pergola systems: a Fixed Privacy Wall, an Operable Privacy Wall, and Integrated Screens. They are not interchangeable versions of the same feature. Each changes the balance among permanence, airflow, daylight, view, controls, and maintenance.
A fixed wall is the clearest answer for a view that should always be blocked. It can make an outdoor kitchen, television wall, dining area, or property-line side feel intentional and finished. A gapped or louvered treatment may preserve some light and air, while a more solid treatment creates stronger visual separation. Because the wall never moves, its position has to remain useful through changing seasons and furniture layouts.
An operable wall fits a patio that needs privacy at some times and openness at others. Adjustable or sliding sections can respond to a dinner gathering, changing sun, or a view that is only occasionally distracting. The travel path and parked position need to stay clear of furniture, grills, steps, railings, and doors.
Integrated retractable screens can disappear into housings when they are raised and lower independently where the system permits. They can provide flexible privacy and insect control, but they remain movable fabric assemblies. Opening size, mesh, tracks, mounting, controls, power, and wind exposure determine how they should be used. Follow the installed product's written operating guidance rather than assuming the pergola roof and screens share the same storm setting.
- Fixed wall: best for a permanent sightline and a strong architectural boundary.
- Operable wall: best when privacy and openness need to alternate without fabric screens.
- Integrated screen: best for push-button flexibility, insect control, and openings that should fully reopen.
- Mixed plan: often the most useful choice, such as one fixed wall plus a screen on the low-sun side.
How Do You Preserve Airflow After Adding Privacy?
Cross-ventilation needs both an inlet and an outlet. A pergola with one targeted privacy side can still feel open when air has a clear path through the remaining openings and the roof. Problems arise when tall walls, lowered dense screens, the house, and landscaping all stack up to form a pocket with no easy path for warm air to leave.
The roof type matters too. Open or angled louvers can release heat upward when weather allows, while closed louvers shift more of the ventilation work to the sides. A fixed-roof patio cover relies on side openings all the time. Privacy decisions should therefore be tested with the roof in the positions you expect to use most, not only in a showroom-style fully open condition.
Mesh density affects the result. A fabric chosen for stronger visual screening or solar control may pass less air than a more open insect mesh. Color also changes the experience: darker mesh can improve outward visibility in some lighting, while a solid dark wall may feel visually heavier. Use actual samples at the site when possible and compare them from both inside and outside.
Do not aim wind directly at a grill or try to solve every hot-weather problem with more openings. Cooking clearances, smoke movement, heater instructions, fan mounting, and the pergola manufacturer's accessory rules still govern. Airflow should make the room comfortable without creating conflicts with equipment.
Which Layout Details Prevent a Privacy Feature From Feeling Added On?
Align the privacy element with the pergola's posts, beams, and usable zones. A wall that stops in the middle of a chair, crowds the dining aisle, or creates a narrow passage will feel like an obstacle even if it blocks the intended view. The layout should preserve a comfortable route from the house to the yard and keep door swings, stairs, railings, pool access, and service panels clear.
Coordinate finishes rather than matching by approximation. Azenco describes its current fixed and operable privacy walls as aluminum systems with coordinated powder-coated finishes. Planning those components with the pergola can produce cleaner joints, dimensions, and colors than attaching a generic fence panel later. It also gives the designer a chance to coordinate lights, outlets, television backing, drains, and screen housings before concealed routes are closed.
Think beyond the first furniture arrangement. If a fixed wall will carry a television or define an outdoor kitchen, preserve equipment clearances, ventilation, weather exposure, receptacles, and future access. If a screen lowers to the patio or deck, keep the bottom-bar landing path straight and free of rugs, planters, cabinet doors, and sloped transitions.
Finally, review the view from inside the house. A privacy wall that solves the patio sightline can also block daylight or a favorite window view. A shorter wall, gapped treatment, offset placement, operable section, or screen that stays raised when not needed may protect privacy without making the adjoining room feel closed in.
- Keep at least one natural route from the house through the pergola to the yard.
- Coordinate post, wall, screen-housing, outlet, light, drain, and furniture locations on one plan.
- Check the design from both the patio and the home's interior windows and doors.
- Avoid blocking required guards, pool barriers, equipment access, drainage paths, or utility clearances.
What Should Greater Charlotte Homeowners Confirm Before Ordering?
Begin with a measured site plan and an honest privacy map. Include the house wall, roof edge, patio or deck, property lines, easements, utilities, grade, retaining walls, trees, pool or spa, doors, windows, and nearby outdoor equipment. A privacy feature can change structural loads, electrical scope, drainage, sightlines, and access even when it looks like a simple side panel.
Requirements vary across Charlotte, Mecklenburg County, nearby North Carolina towns, and South Carolina communities. Mecklenburg County states that permits can apply to new construction and alterations involving building, electrical, mechanical, or plumbing systems. The exact review path depends on the address and complete project. HOA rules, pool-barrier requirements, zoning, setbacks, easements, and property-line restrictions may add separate checks. Confirm the current requirements before finalizing foundations, power, or permanent wall locations.
A useful design review should answer four questions in plain language: which view is being blocked, where air will enter and leave, how each movable component operates in ordinary and severe weather, and what stays accessible for cleaning and service. Unique Patio Concepts can help Greater Charlotte homeowners compare a fixed wall, operable wall, integrated screen, or mixed privacy plan as part of the complete pergola layout.
- Confirm the exact pergola model and compatible privacy components.
- Review wall and screen dimensions against the actual post spacing and finished floor.
- Document power, controls, manual operation, and storm positions for every movable accessory.
- Check property, HOA, pool, permit, structural, and electrical requirements for the address.
- Approve the inside and outside views before the pergola and privacy components are ordered.
Plan privacy around the view, breeze, and way you use the patio
Request a Greater Charlotte pergola consultation from Unique Patio Concepts.
Request a free estimateFrequently asked questions
What is the best pergola privacy option for airflow?
Usually the option that blocks only the problem sightline. An operable wall, gapped wall, or retractable screen can preserve more flexibility than surrounding the pergola with solid walls. The best choice depends on the opening, roof type, sun, wind, furniture, and how much visual screening you actually need.
Do privacy screens block the breeze?
They can reduce airflow, especially with denser privacy or solar fabrics. The effect depends on the mesh openness, opening size, wind direction, other walls, and roof position. Compare actual fabric samples and keep another side open so air has a path through the space.
Can I add a privacy wall to an existing pergola?
Sometimes. The existing frame, post spacing, foundations, mounting faces, wind loads, drainage, electrical routes, and product compatibility need to be checked first. Do not drill into beams or posts without confirming concealed structure, wiring, and drainage paths.
Is a pergola privacy screen the same as a screen-room wall?
No. A retractable pergola screen is a movable fabric system for adjustable privacy, shade, or insect control. It is not a structural wall, guardrail, weather-tight window system, or substitute for a purpose-built screen room or sunroom.
Should every side of a pergola have the same privacy treatment?
Usually not. One side may need a permanent wall, another may benefit from a retractable screen for low sun, and the yard-facing sides may be better left open. Design each opening around its view, exposure, circulation, and everyday use rather than forcing symmetry.
Does a pergola privacy wall need a permit in Charlotte?
It may, particularly when it changes the structure, foundations, electrical system, pool enclosure, or approved project scope. Rules vary by address and jurisdiction. Confirm current building, zoning, HOA, easement, and pool-barrier requirements before ordering or installing a permanent wall or powered screen.