
Yes. A privacy wall can be part of an insulated aluminum patio-cover design when the wall is compatible with the selected system and planned around the structure's posts, beams, foundations, roof drainage, wind exposure, and intended use. Start with the exact sightline or low-angle sun you want to control. Then choose a fixed wall for dependable coverage, an operable wall for adjustable openness, or an integrated retractable screen when you want the side to disappear. Avoid closing every side by default: too much solid coverage can reduce airflow, darken the patio, concentrate wind loads, interrupt views, and make the space feel smaller. For an existing cover, confirm retrofit compatibility with the manufacturer or qualified dealer before ordering panels or attaching anything to the frame.
Which Privacy Option Works Best Under a Patio Cover?
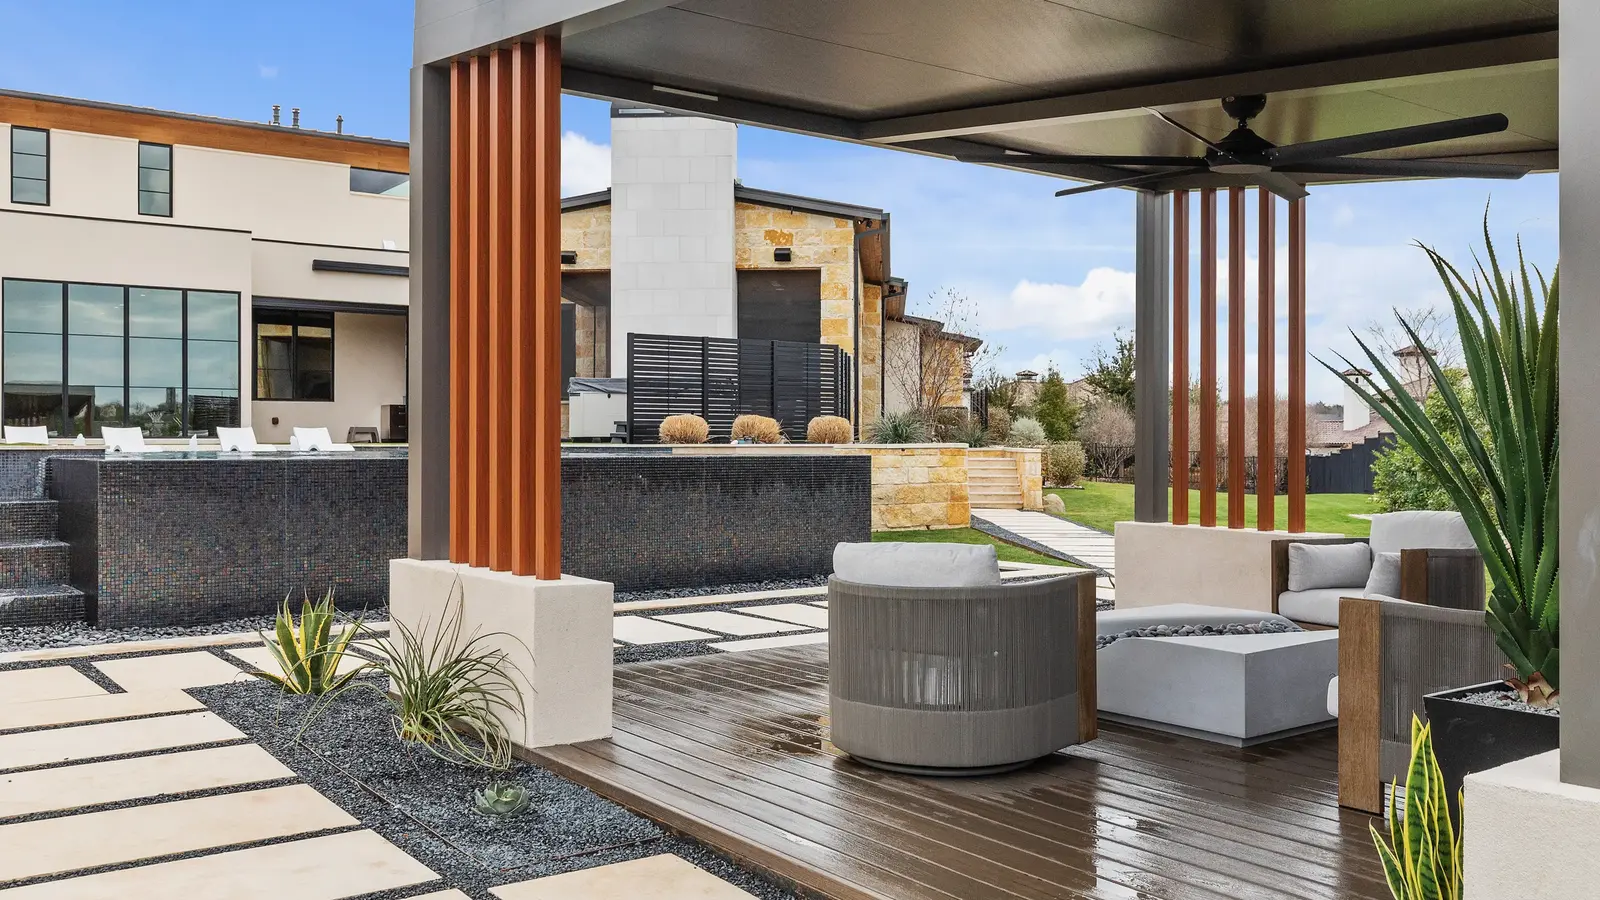
A fixed privacy wall is the clearest choice when one side of the patio always faces a close neighbor, exposed side yard, outdoor kitchen backsplash, or persistent late-day sun. It becomes part of the architecture and does not need to be opened or lowered before use. Gapped vertical or horizontal slats can soften the view while preserving some air and daylight; a more solid arrangement gives stronger visual separation but has a heavier effect on the room.
An operable wall suits a patio that needs different conditions through the day. Adjustable panels can screen a sightline or low sun at one time and open the side later. Integrated retractable screens offer another type of flexibility: they can lower for insects, glare, or privacy and retract when the patio should reconnect to the yard. Screens are not the same as solid walls, however, and their visibility, wind limits, tracks, housing, power, and maintenance all affect the plan.
Azenco currently describes fixed privacy walls, operable privacy walls, and integrated screens within its outdoor-structure collection, and its R-SHADE page lists privacy and motorized screens among available accessories. That manufacturer compatibility is useful, but it is not permission to attach a generic panel to any existing cover. Confirm the exact model, span, post layout, attachment details, and accessory provisions for the project.
- Fixed wall: best when the same side needs privacy every day.
- Operable wall: best when openness and privacy change by activity or time of day.
- Integrated screen: best when the side should retract and insect or glare control matters too.
- Landscape or furniture screen: useful when the need is modest and the patio-cover frame should remain untouched.
Place the Wall by the Sightline, Not by Guesswork
Stand and sit where the patio will actually be used. A wall that blocks the neighbor while standing may leave a direct view from a dining chair, and a full-height panel may be unnecessary when the problem is only a low fence line. Check the view from the house as well. The wall should solve an outdoor privacy problem without becoming an unexpected blank surface outside a kitchen or living-room window.
Sun direction matters separately from privacy. In Greater Charlotte, low afternoon light can enter beneath an overhead roof from the west or southwest. A slatted wall placed for that angle may reduce glare while still allowing air to move. Morning sun, pool views, garden views, and the brightness of adjacent indoor rooms may point toward a narrower wall, wider gaps, or an operable solution instead.
Nighttime privacy deserves a second check. A bright patio can be easier to see from a darker yard even when a screen appears private during the day. Review the chosen slat spacing or screen material from both sides in daylight and after dark, with the actual lighting plan represented.
How Will a Privacy Wall Change Airflow and Comfort?
An insulated roof blocks overhead sun, while a side wall changes what happens at the edge of the patio. The combination can improve comfort when the wall intercepts low sun or a bothersome view. It can also make the covered area feel warmer or more enclosed if solid walls restrict cross-ventilation on several sides.
Do not assume a solid wall is always the best wind solution. A wall can redirect air around its ends and create uncomfortable currents in another seating area. It also adds wind exposure to the structure. The right response depends on wall openness, orientation, dimensions, the cover's engineered configuration, and surrounding buildings or landscaping—not a universal promise that the wall will stop wind.
Keep the primary walking path open. A privacy wall should not create a narrow pinch point beside a table, block the natural route to a pool or yard, trap a grill in an unsuitable location, or interfere with a door. Draw furniture, appliances, screens, and circulation at scale before fixing the wall between posts.
Coordinate the Wall With Structure, Drainage, and Accessories
A privacy wall is more than finish material. It meets the patio cover at posts or beams and transfers wind forces into the supporting structure. The selected cover, foundations, anchors, post locations, and wall attachment must work as one approved assembly. For a retrofit, verify that the existing cover was designed to accept the wall and that the installation method will not weaken, drill through, or overload critical components.
Keep water moving where the roof design intends. The wall should not cover a downspout outlet, block access to a gutter cleanout, create a pocket that holds splash against the house, or send discharge across the main entrance. If the wall sits near a pool, retaining wall, or sloped grade, include those surfaces in the drainage plan rather than considering only the roof above.
Accessories need their own support and service plan. A privacy wall can create a useful backdrop for an outdoor television, lighting, or a kitchen, but the finished slats are not automatically a mounting structure. Confirm mounting provisions, cable and conduit routes, electrical ratings, ventilation, heat clearances, and access for repair before fabrication. Do not attach a television, heater, cabinet, or fixture based only on the wall's appearance.
- Confirm the exact wall-to-post or wall-to-beam connection.
- Include wall loads in the cover and foundation design.
- Keep gutters, downspouts, drains, controls, and service panels accessible.
- Plan wiring and mounting support before the wall closes the route.
- Protect house doors, siding, windows, vents, and equipment clearances.
A Privacy Wall Does Not Turn the Patio Into an Indoor Room
One or two privacy walls can make a covered patio feel more defined, but the space remains outdoor living. Slat gaps, open sides, roof edges, and doors still allow weather, pollen, insects, and temperature changes. Even integrated screens are not insulated windows or waterproof storm walls.
If the long-term goal is a screen room or sunroom, say so before choosing the cover and privacy wall. A future enclosure may need different foundations, wall openings, thresholds, roof connections, drainage, electrical planning, and approvals. Designing those conditions early is more reliable than treating a decorative privacy wall as the first stage of an enclosure without a complete plan.
For homeowners who mainly want occasional insect control or a side that opens fully to the yard, retractable screens may fit better than a permanent wall. For homeowners who want a stable backdrop and the same blocked sightline every day, a fixed wall may be simpler. The answer should follow the desired experience, not the assumption that more enclosure is always better.
What Should Greater Charlotte Homeowners Confirm?
Start with photographs and a measured sketch showing the house, patio cover footprint, property edges, nearby homes, pool or deck, doors, windows, grade, and existing drainage. Mark the exact viewing angle and time of day that creates the privacy or glare problem. That evidence makes it easier to choose wall placement and openness without overbuilding the patio.
Permits, zoning, setbacks, easements, HOA design rules, and structural review vary by address and project scope across Charlotte, Mecklenburg County, nearby North Carolina towns, and South Carolina communities. A new wall may change the approved structure or its wind design even when the roof already exists. Confirm the current process for the complete project before ordering an accessory or altering the frame.
Unique Patio Concepts can help compare a fixed wall, operable wall, or retractable-screen layout as part of a compatible insulated patio-cover design. Bring the sightline, furniture plan, accessory list, and future enclosure goals to the consultation so privacy, comfort, and structure can be resolved together.
- Photograph the problem view from seated and standing positions.
- Note low sun, prevailing weather, doors, paths, and important views.
- Choose the furniture, television, kitchen, fan, and screen locations together.
- Confirm manufacturer compatibility for an existing patio cover.
- Review structure, foundations, drainage, power, permits, and HOA rules before fabrication.
Plan privacy as part of the patio cover
Request a Greater Charlotte outdoor-living consultation from Unique Patio Concepts to compare compatible walls and screens for your layout.
Request a free estimateFrequently asked questions
Can a privacy wall be added to an existing insulated patio cover?
Sometimes. The existing cover must be identified and checked for a compatible wall system, suitable post and beam connections, adequate foundations, wind loads, drainage clearance, and an approved installation method. Do not attach a generic panel or drill into the frame without manufacturer or qualified project guidance.
Is a fixed wall or retractable screen better for patio privacy?
Choose a fixed wall when the same side needs dependable privacy and an architectural backdrop every day. Choose a retractable screen when you want the side to open fully and also value adjustable glare or insect control. Screen material, openness, wind limits, housing, tracks, power, and nighttime visibility should be reviewed before selection.
Will a privacy wall block airflow under a patio cover?
It can reduce or redirect airflow, especially when the wall is solid or several sides are enclosed. Gapped slats or an operable wall can preserve more ventilation, but comfort depends on orientation, dimensions, surrounding buildings, landscaping, and weather. Review the entire patio rather than judging the wall alone.
Can you mount a TV on a patio-cover privacy wall?
Only when the wall system includes suitable structural mounting provisions and the television, bracket, wiring, receptacle, weather protection, ventilation, and service access are planned for outdoor use. Decorative slats alone should not be assumed to support a television.
Does a patio-cover privacy wall require a permit in Charlotte?
It may. The answer depends on the address, existing approval, wall size and type, structural changes, wind design, attachment, electrical work, setbacks, easements, and local jurisdiction. Confirm current requirements with the authority having jurisdiction and any HOA before installation.
Can privacy walls make an insulated patio cover into a screen room?
No—not by themselves. Privacy walls do not create continuous insect screening, insulated glazing, sealed doors, or a conditioned building envelope. If a future screen room or sunroom is the goal, plan its foundation, walls, roof connection, drainage, thresholds, utilities, and approvals as a complete project.