
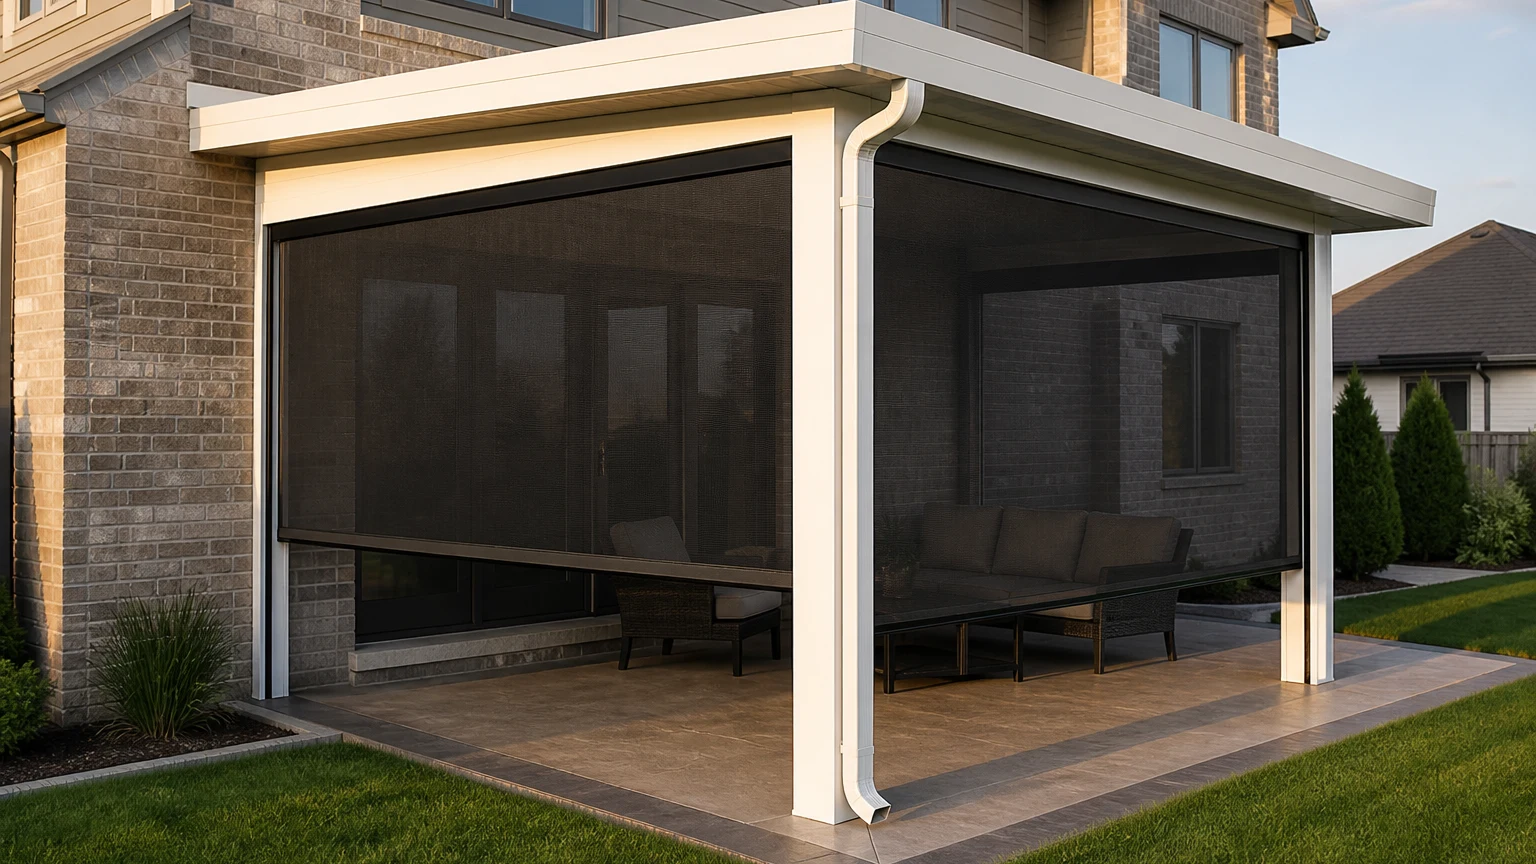
Often, yes. Retractable screens can be added to many insulated patio covers when the structure provides straight, adequately supported openings for the screen housings and side tracks. The layout also needs enough room for the rolled screen, compatible electrical service when the screens are motorized, practical door access, and clear paths for gutters and downspouts. Screen fabric improves comfort by reducing insects, glare, and some wind, but it does not turn an open patio cover into a sealed sunroom or guarantee a dry room during wind-driven rain. A site review should confirm the exact cover, opening sizes, patio slope, mounting surfaces, power route, and manufacturer requirements before equipment is ordered.
When Do Retractable Screens Work Well With a Solid Patio Cover?
The best candidates have a solid beam across the top, straight posts at both sides of each opening, and a reasonably level surface below. That geometry gives the screen cassette, guide tracks, and bottom bar a clean path. It also helps the fabric stay aligned as it moves. A new patio cover can be designed around those parts from the start; an existing cover may need closer measurement to see whether the openings are truly suitable.
Opening size matters, but so do the details around it. A downspout may occupy the same post where a side track needs to run. A grill, countertop, railing, or step can interrupt the bottom bar. Even a small twist in a post can make a tall screen bind or leave an uneven gap at the floor. This is why a quick width measurement is not enough. Each opening should be checked at the top, middle, and bottom, along with the diagonals and the condition of every mounting surface.
If the cover is still in the planning stage, decide which sides need screens before finalizing post spacing and drainage. The front opening often needs a wider screen than the sides, and the most useful configuration depends on afternoon sun, prevailing weather, neighboring views, and how people move between the house, yard, pool, and outdoor kitchen.
What Has to Support the Screen Housing and Side Tracks?
A retractable screen is more than fabric. The rolled material sits inside a housing, the bottom bar travels up and down, and the edges follow guided tracks. Those pieces need secure, straight mounting surfaces. Decorative trim, thin cladding, or a hollow-looking face should not be assumed to provide the necessary attachment. The screen supplier's fastening and backing requirements need to match the actual aluminum beam and post system.
Wind puts changing pressure on a large screen. The fabric may flex—that is normal within its designed limits—but the housing and tracks still transfer forces into the patio-cover frame. An installer should confirm that the proposed screen is compatible with the opening size and structure rather than treating every opening as interchangeable. A screen is also not a substitute for a required guard at a raised edge, and it should never be used as a fall-protection barrier.
For an existing cover, look for corrosion, loose trim, post movement, drainage leaks, and previous field modifications before adding anything. Screens will not correct a frame that is out of square. Sometimes the sensible answer is to repair the supporting structure first, choose a smaller screened opening, or use another shade and insect-control strategy.
- Verify the screen model's maximum opening dimensions and required backing.
- Confirm fastener locations do not interfere with concealed drainage or wiring.
- Check that posts are straight, stable, and wide enough for the intended guide tracks.
- Keep the screen assembly independent of railings, doors, and other moving hardware.
- Follow the installed product manual for wind limits, operation, cleaning, and service.
Do Motorized Patio Screens Need Dedicated Power and Weather Controls?
Motorized screens need a planned power source, even when the controls are wireless. The motor, receiver, wall control, service access, and cable route all have to stay compatible with an outdoor environment. Hiding an extension cord above a beam is not a permanent electrical plan. It is cleaner to coordinate the power route before the cover's finished panels, trim, or outdoor kitchen surfaces are complete.
Control strategy matters too. Homeowners may want one screen to move at a time, a group command for all sides, or integration with another approved control system. Whatever the setup, someone should be able to stop the screen if a chair, planter, pet item, or branch blocks the path. Children and guests also need simple operating instructions; a moving bottom bar should not be treated like a toy or handhold.
Storm behavior comes from the installed screen manual, not a universal rule. Depending on the product and conditions, screens may need to be retracted before high winds, severe weather, or freezing conditions. Do not force a screen that is obstructed, iced, or moving unevenly. If the bottom bar is crooked or the fabric has left its track, stop and arrange qualified service instead of repeatedly cycling the motor.
- Use code-compliant outdoor electrical work and weather-rated components.
- Provide accessible service points for motors, receivers, and controls.
- Keep switches and remotes intuitive for the people who use the patio.
- Follow the exact installed manual for wind, storm, freezing, and obstruction guidance.
Will Retractable Screens Make the Patio Cover Feel Like a Sunroom?
No. Screens can make a covered patio noticeably more comfortable, but they do not create the same interior environment as a glazed or insulated room. Fine mesh helps reduce insects and can soften low-angle sun. It may also temper a light breeze. Air, humidity, pollen, and wind-driven rain can still move through or around the screen, especially near the bottom bar and corners.
That distinction is useful, not disappointing. On mild Charlotte evenings, opening every screen keeps the patio connected to the yard. When insects or glare become annoying, one or more sides can come down without permanently closing the view. The room remains an outdoor space, so furniture, electronics, flooring, and finishes should still be selected for the exposure they will receive.
If the real goal is conditioned comfort, tighter weather control, or year-round use, compare the screen plan with a purpose-built screen room or sunroom. A fixed screen enclosure can offer different door and panel options. A glazed room can address weather in another way, but it also brings different structural, foundation, insulation, HVAC, approval, and cost considerations. Start with how the family wants to use the space rather than assuming one product can do every job.
What Should Charlotte Homeowners Check Before Ordering Patio Screens?
Begin with the actual patio. Photograph each opening, measure the beam and posts, note the slab slope, and mark every obstruction. Decide where people enter and exit when the screens are down. A screened front opening that blocks the only easy path to the yard will become frustrating quickly, even if it fits perfectly on paper.
Then follow water and electricity. Gutters and downspouts need to keep working without crossing the screen tracks. Outdoor receptacles, lights, fans, heaters, kitchens, and controls need compatible clearances and a coordinated circuit plan. If future features are likely, plan their zones now so a later installer does not have to cut through a screen housing or conceal wiring in an unsafe way.
Requirements vary by address and project scope across Charlotte, Mecklenburg County, nearby North Carolina towns, and South Carolina communities. Structural changes, electrical work, setbacks, HOA rules, and other site conditions can affect the approval path. Confirm current requirements for the complete design. Unique Patio Concepts can help compare a screen-ready insulated cover, screens added to an existing cover, and a more permanent enclosure around the way the patio will actually be used.
- Measure top, middle, bottom, and diagonals for every opening.
- Choose which sides need screens based on sun, insects, privacy, views, and circulation.
- Confirm cassette, track, bottom-bar, power, and service clearances.
- Protect door swings, steps, cooking zones, railings, drains, and downspouts.
- Review fabric visibility and openness from both inside the patio and from the yard.
- Verify address-specific permits, electrical work, HOA review, and manufacturer instructions.
Plan the patio cover and screens as one system
Request a Greater Charlotte outdoor-living consultation and project estimate from Unique Patio Concepts.
Request a free estimateFrequently asked questions
Can retractable screens be added to an existing insulated patio cover?
Often, yes, if the existing beam and posts provide straight, adequately supported mounting surfaces and the openings fit a compatible screen system. The frame, slab, drainage, obstructions, electrical route, and screen dimensions should be checked before equipment is ordered.
Do retractable patio screens keep rain out?
They can reduce some wind-driven spray, but insect or solar mesh is not a waterproof wall. Rain can pass through the fabric or enter at the edges and bottom. The solid roof, gutters, downspouts, patio slope, and open-side exposure still control most water management.
Can screens share the same posts as a patio-cover downspout?
Sometimes, but the downspout and guide track cannot occupy the same space or interfere with one another. Their clearances, fasteners, drainage path, and service access should be laid out together. Relocating a downspout may be cleaner than squeezing both onto one narrow post.
Should retractable screens be up or down during a storm?
Follow the operating instructions for the exact installed screen. Wind limits and storm guidance vary by model, opening size, installation, and conditions. Do not rely on a general internet rule, and never force a screen that is obstructed, frozen, or moving unevenly.
Are retractable screens the same as a screen room?
No. Retractable screens preserve flexibility and open views when raised, but they do not create a sealed room. A fixed screen room uses permanent framed openings and doors, while a sunroom may add glazing, insulation, and other systems for a more enclosed environment.
Do motorized patio screens need a permit in Charlotte?
Electrical and construction requirements depend on the address, jurisdiction, existing structure, wiring method, and full project scope. Confirm the current permit, inspection, zoning, and HOA requirements before installation begins.