
For many Greater Charlotte homes, an attached screen room is the most convenient choice because it creates a direct, covered transition from an interior door. A freestanding screen room can be the better fit when the best shade, view, breeze, pool relationship, or usable yard space sits away from the house. Neither layout wins by default. Compare the roof connection, foundation, drainage, walking path, utilities, furniture plan, privacy, and current requirements for the exact property before choosing the room's location.
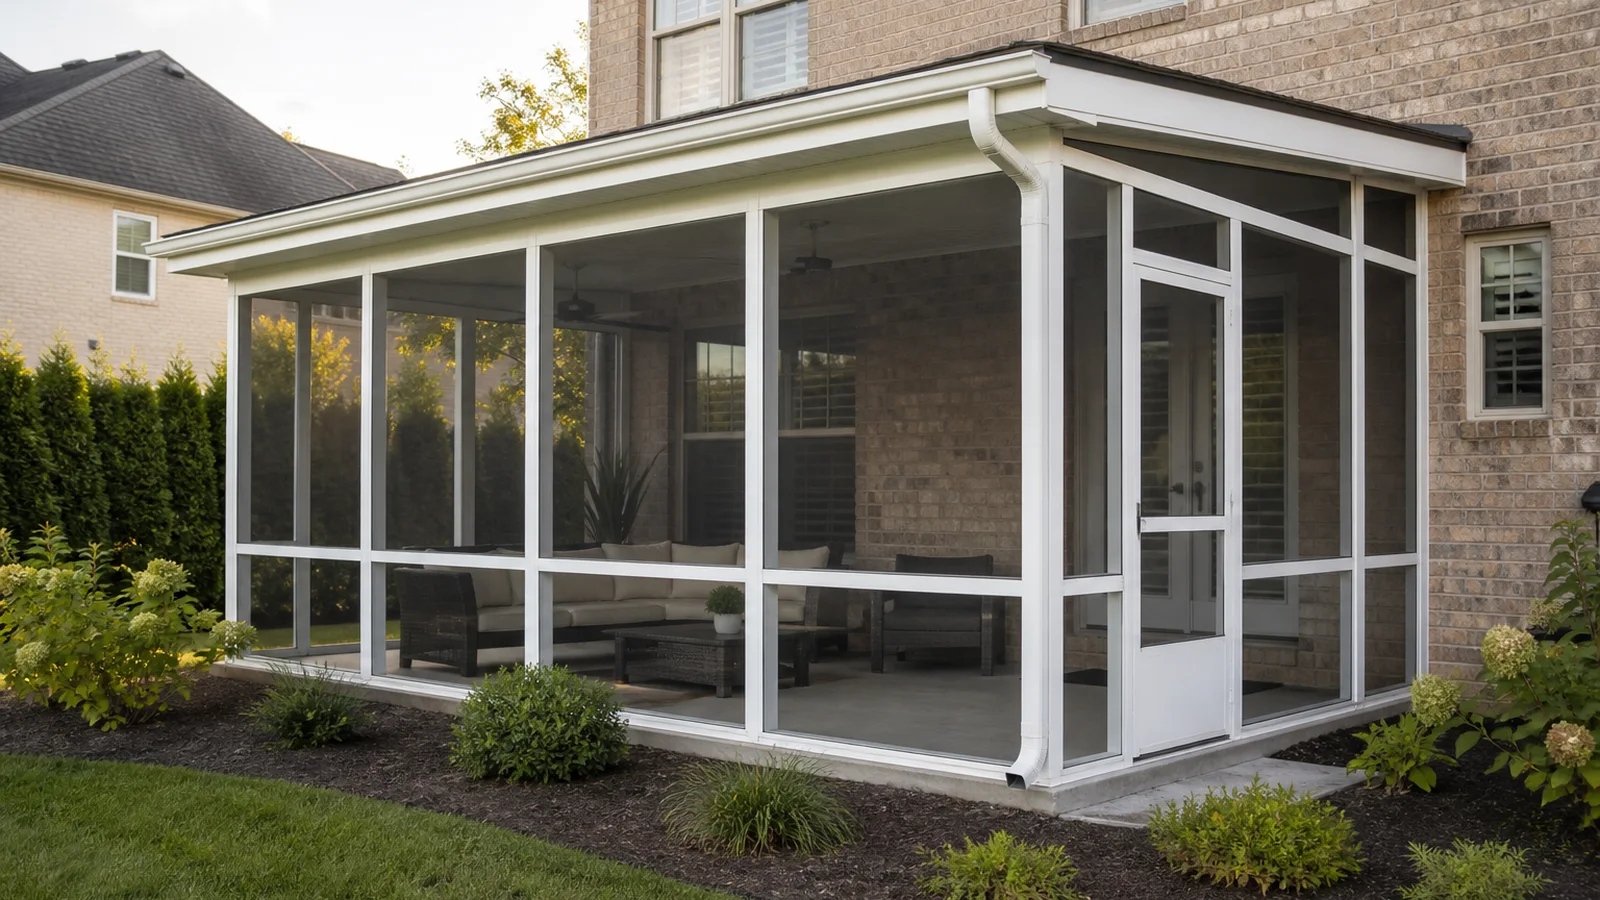
When Does an Attached Screen Room Make the Most Sense?
An attached room works well when the family already uses a patio or deck just outside the kitchen, breakfast room, or living room. Open the door and you are there. That short route matters more than it sounds when you are carrying dinner, letting the dog into the yard, or stepping outside with coffee before the day heats up.
The house can also provide one wall of context for the room. Existing doors, windows, brick, siding, eaves, and rooflines help determine its height and proportions. Sometimes those conditions produce a clean, natural addition. Other times a low eave, second-story window, chimney, bay window, dryer vent, hose bib, or crowded roof valley makes the connection awkward. Attached is convenient only when the details work together.
Look from inside, too. A new solid roof changes daylight through the door and nearby windows. Screen mesh is visually light, but framing and roof depth still affect the view. Stand in the adjoining room and imagine the finished roof edge, posts, and furniture—not just the footprint drawn on the patio.
Why Would You Choose a Freestanding Screen Room?
Sometimes the house is not where the backyard is best. The comfortable spot may be beside a pool, beyond a sunny stretch of lawn, near a garden, or at the far end of a large patio. A freestanding screen room lets the site—not the back door—lead the layout. It can preserve daylight at the house and avoid a complicated roof attachment.
That freedom comes with homework. The walk to the room should stay comfortable after rain and easy to light after dark. A path of stepping stones may look charming in a rendering but feel inconvenient with a tray in both hands. Think about grade changes, muddy areas, pool barriers, gates, stairs, accessibility goals, and the route from the kitchen and bathroom.
Privacy can improve when the room moves away from the house, especially if the enclosure can face a landscaped part of the yard instead of a neighboring window. On the other hand, a detached structure placed near a property edge may face tighter zoning, setback, easement, utility, or HOA constraints. Confirm the usable building area before falling in love with a far corner.
How Do Structure and Drainage Change the Decision?
An attached roof needs a properly designed relationship with the house. Its height, pitch, flashing, water path, and structural connection all matter. Roof water from the new room cannot be allowed to collect at the original wall or spill across the main doorway. Gutters and downspouts need a destination that stays clear of the foundation, footings, steps, and screened wall.
A freestanding room avoids house flashing, but it does not avoid structure. The roof and wall panels still handle wind and weather, and their loads need a clear path through the frame and foundation into suitable ground. A remote patio slab is not automatically adequate simply because it looks level. Its condition, thickness, support, slope, elevation, and perimeter details have to fit the proposed enclosure or be adapted through a project-specific plan.
Follow the water in both directions. Where will roof runoff go? Where does yard water travel during a Charlotte thunderstorm? A room placed in a low spot can inherit standing water, splashback, damp furnishings, and dirty screen panels. The dry-weather view is only half the site visit.
- Confirm roof height, pitch, attachment, flashing, gutters, and downspout routes.
- Verify the slab, deck, footings, or foundation for the exact enclosure loads.
- Keep door landings and walking paths out of roof-discharge and yard-drainage paths.
- Preserve access to utilities, exterior equipment, windows, vents, and house maintenance areas.
- Review the site after rain before finalizing the room location.
Which Layout Will Be Easier to Use Every Day?
Start with furniture, not square footage. Draw the dining table with chairs pulled out, the sofa at its real depth, the screen-door swing, and a comfortable path through the room. Add a grill outside the enclosure with the clearances required for the chosen equipment. A room can meet its exterior dimensions and still feel pinched once the door, seating, and traffic compete for the same corner.
Attached rooms often simplify power and lighting because the house is close, but the final route still needs to be planned with the enclosure system. Freestanding rooms may require a longer electrical run and more thought about controls, trenching, service access, and outdoor-rated equipment. Do not let an extension cord become the permanent utility plan.
Now picture a normal week. If the room will host dinner several nights a week, the direct connection may win. If it is mainly a quiet reading spot or poolside retreat, a short walk can be part of the appeal. There is no prize for choosing the more unusual layout. Pick the one your household will actually use.
- Measure furniture, door swings, serving paths, and circulation at full scale.
- Decide where lighting, receptacles, fans, controls, and entertainment equipment belong.
- Keep grills and heat-producing appliances outside the screened enclosure unless their listing and the complete design allow the location.
- Plan a safe, well-lit route between the house and any detached room.
- Check how the enclosure affects views, daylight, privacy, and yard access from inside the house.
What Should Charlotte Homeowners Check Before Choosing?
Take two sets of photos: one from the house looking out and another from the possible room locations looking back. Mark doors, windows, roof edges, utilities, drainage, trees, pool barriers, property lines, easements, and the furniture zone. If you have a survey, bring it to the design conversation. A few accurate site facts can eliminate a weak location before anyone spends time polishing it.
Then compare the same priorities for both layouts. How far is the kitchen? What happens during rain? Which position gets the useful breeze without taking the hardest afternoon sun? Where will the roof water discharge? Can everyone reach the room comfortably? The answer often becomes clear once daily use and stormwater share the same drawing.
Building, zoning, engineering, electrical, setback, impervious-area, utility, and HOA requirements vary across Charlotte, Mecklenburg County, Union County, nearby South Carolina communities, and individual properties. Confirm the current address-specific path before ordering an enclosure or preparing the site. Unique Patio Concepts can help you compare attached and freestanding screen-room layouts around the home, yard, and way you want to use the space.
- Photograph the proposed locations in morning and late-afternoon light.
- Bring a survey, HOA information, and any records for an existing slab or deck.
- Map property lines, easements, utilities, drainage, trees, doors, windows, and equipment.
- Draw the real furniture plan and the route from the kitchen, yard, and pool.
- Compare attached and freestanding roof, foundation, electrical, path, and drainage scopes.
- Verify current approvals for the exact address and completed design.
Find the right place for your screen room
Request a Greater Charlotte site consultation and screen-room estimate from Unique Patio Concepts.
Request a free estimateFrequently asked questions
Is an attached screen room cheaper than a freestanding one?
Not automatically. An attached room may have shorter utility and walking-path runs, but difficult house flashing, rooflines, foundations, or wall conditions can add work. A freestanding room avoids the house connection but may need a new path, longer utilities, and a separate foundation. Compare complete site-specific scopes.
Can a freestanding screen room go beside a pool?
Potentially, if the location works with pool barriers, gates, walking clearances, drainage, electrical safety, setbacks, utilities, and the enclosure foundation. The room should not interrupt required safety features or create a cramped route around the pool.
Can an attached screen room use my existing patio slab?
Sometimes, but the visible surface does not prove the slab is suitable. Its condition, slope, thickness, support, elevation, drainage, and relationship to the house all need to be reviewed for the proposed room. Modification or replacement may be the cleaner option.
Will an attached screen room make my house darker?
It can reduce daylight through nearby doors and windows because the new roof blocks part of the sky and sun. Roof depth and height, orientation, existing windows, trees, interior finishes, and screen framing all affect the result. Review the design from inside the adjoining room.
Does a freestanding screen room need electricity?
Not always, but most homeowners want lighting and may want receptacles or a compatible fan. Plan permanent power, controls, outdoor-rated equipment, trenching, and inspections before the foundation and landscaping are finished rather than relying on extension cords.
Do attached and freestanding screen rooms need permits in Charlotte?
The review path depends on the address, jurisdiction, size, foundation, roof, electrical scope, setbacks, and other site conditions. Do not assume that being detached—or placing the room on an existing patio—removes permit or zoning requirements. Confirm the current rules for the completed design.