
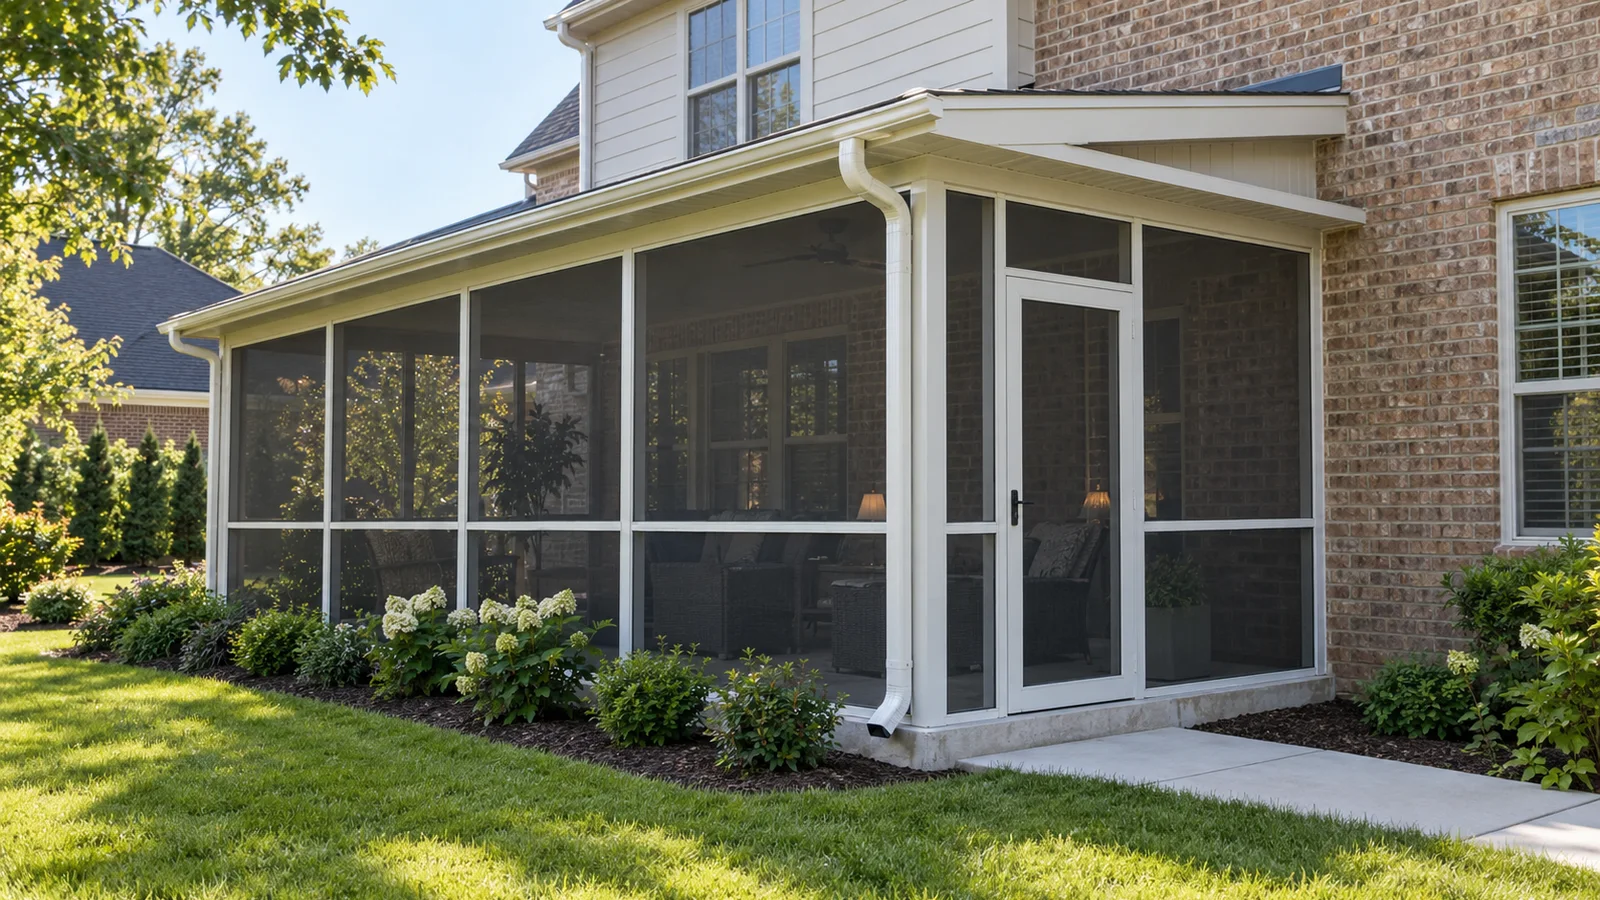
Place the screen-room door on the most natural route between the house, yard, and the outdoor feature people use most, such as a grill, garden, pool, or deck stairs. A door near an outside corner often preserves more uninterrupted screen wall and furniture space than one in the middle, but there is no universal best location. The final choice should account for the door swing, threshold height, floor slope, roof runoff, steps, railings, furniture, utilities, and how the opening fits the enclosure's structural bays. Walk the proposed route in both directions before the room is ordered. If people must squeeze behind chairs, cross the cooking zone, or step into a downspout discharge area, move the door on the plan.
Start With the Route People Will Actually Walk
Draw the house door, screen-room footprint, yard, grill, garden gate, pool, steps, and other destinations on one plan. Then connect the places people will move between most often. The screen-room door should support that route rather than forcing a detour around furniture or through the cook's work area.
For a room used mainly for dining, a direct path from the kitchen door to the table and then to the grill may matter most. For a poolside room, the important path may run from the house to a towel or seating area and then toward the pool gate. A garden-facing room may need convenient access to the lawn without making the middle of the room feel like a hallway.
Test the route with the room furnished, not empty. Show chairs pulled away from the table, a recliner in use, cabinet and appliance doors open, and the clearance needed to carry a tray or bulky cushion. A door that looks centered and symmetrical on an elevation can become inconvenient when normal furniture occupies the floor.
- Mark the house entry and every likely outdoor destination.
- Rank the routes by daily use rather than visual symmetry alone.
- Draw furniture at realistic sizes with chairs pulled out.
- Keep the main path out of cooking, heater, and television zones.
- Allow room to carry food, plants, cushions, and outdoor equipment through the opening.
Is a Corner Door Better Than a Center Door?
A door near a corner often works well because it turns one edge of the room into a circulation lane and leaves a longer uninterrupted wall for seating. It can also make the route to a side yard, deck stair, pool gate, or grill more direct. The door should not be pushed so tightly into the corner that its handle, closer, trim, or swing conflicts with the adjacent wall or post.
A centered door can make sense when the yard has a strong central destination or when the room is divided into equal activity zones. It may also align with an existing walk or patio landing. The trade-off is that traffic can split the room and reduce the amount of continuous wall available for a sofa, dining table, or storage.
Choose the location by circulation and use, then refine the elevation. If two locations work equally well, alignment with panel bays and sightlines can break the tie. Do not choose a centered opening only because it looks balanced from the lawn if it makes the interior harder to furnish.
Check the Door Swing, Handle, and Closing Path
The plan should show which way the door opens and the full arc it needs. Confirm the operation available for the selected enclosure instead of assuming every screen door swings the same way. The leaf should open without hitting a railing, post, light, downspout, furniture piece, step, or another door. Its handle and closer should remain easy to reach from both sides.
A clear swing is only part of the test. The door needs to close squarely and latch without dragging across a sloped floor or catching on a rug. Furniture should not encourage people to prop it open, and the opening should not face a busy seating position where the leaf repeatedly brushes a chair. If mosquito control is a priority, reliable closing and a well-fitted perimeter matter as much as the mesh in the wall panels.
Consider visibility too. Someone approaching from the yard should be able to see whether another person is near the opening. Keep tall plants, privacy panels, grills, and storage from creating a blind corner at the door. Add lighting to the room plan if the route will be used after dark, with fixtures and wiring coordinated before the enclosure is finished.
- Draw the complete door-swing arc on the furnished plan.
- Check handle, latch, closer, and service access on both sides.
- Keep the leaf clear of steps, rails, posts, downspouts, lights, and furniture.
- Preserve a visible approach and a stable exterior landing.
- Plan compatible lighting and any required electrical work before installation.
Plan the Threshold and Drainage Together
The doorway connects three elevations: the house, the screen-room floor, and the exterior walk or yard. Measure all three before setting the opening. An existing slab may slope for drainage, a deck may have board gaps and framing below, and pavers may settle differently from a concrete landing. The threshold detail has to work with the actual surface rather than an assumed level rectangle.
Keep roof water away from the doorway. A downspout that empties beside the threshold can create splash, algae, erosion, or a wet step exactly where people enter. The roof, gutter, downspout, floor slope, and exterior landing should move water away from the house and opening without blocking the door or creating a trip edge.
A low, comfortable transition is a useful design goal, but it cannot be achieved by ignoring water, structure, or the selected door system. Show the finished elevations and required support on the drawings. If a step is necessary, make its location and relationship to the door clear before construction rather than discovering it after the enclosure is installed.
- Record finished floor elevations at the house, room, threshold, and exterior landing.
- Observe the existing patio or deck during rain and note the real drainage path.
- Route gutters and downspouts away from the opening and walking surface.
- Keep tracks, curbs, and trim from damming water against the room or house.
- Coordinate any step, landing, handrail, and lighting with the final door position.
Fit the Door Into the Enclosure System
A screen-room door is part of the wall system, not a loose opening cut wherever space remains. Its jambs need to stay square, the head needs proper support, and the surrounding screen panels need practical widths. Moving the door after the framing and roof modules are finalized can create narrow filler panels, awkward posts, or a poor load path.
TEMO currently describes 42-inch-wide doors as a feature of its Ultimate Screen Room. That manufacturer detail shows why the exact system should be chosen before the opening is dimensioned; it is not a universal door size for every enclosure. Confirm the proposed clear opening, frame size, swing, closer, threshold, screen type, and hardware on the product documents and project drawings.
Future plans matter as well. If the screen room may later receive removable sashes or be converted to a more enclosed room, ask how the selected door and adjacent wall bays fit that upgrade path. Do not assume a screen door can remain unchanged when the room's glazing, conditioning, or code classification changes.
What Should Greater Charlotte Homeowners Confirm Before Ordering?
Begin with a measured plan of the house wall, proposed room, existing floor or deck, doors, windows, roofline, steps, railings, utilities, gutters, landscaping, and grade. Add the furniture and outdoor destinations that determine circulation. Walk the proposed route with the door swing marked on the ground if the location is difficult to visualize.
Mecklenburg County's permitting guidance explains that residential additions and alterations can require review, especially when structural, electrical, mechanical, plumbing, or roofing work is involved. Zoning, permit, HOA, and inspection requirements vary by address and across nearby North Carolina and South Carolina communities. Confirm the current path for the complete project rather than treating the door as an isolated detail.
Unique Patio Concepts can help Greater Charlotte homeowners coordinate the screen-room footprint, door, roof, floor transition, drainage, panel layout, and furniture plan as one project. The best door location is the one that makes the finished room easier to enter, furnish, maintain, and use every day—not simply the one that looks most centered in a brochure image.
- Measure existing doors, windows, patios, decks, steps, rails, grade, and roof clearances.
- Mark the daily paths to the yard, grill, garden, pool, gate, and stairs.
- Confirm door size, operation, threshold, hardware, closer, and panel framing.
- Resolve roof runoff, floor drainage, exterior landing, and lighting at the doorway.
- Check property-specific zoning, HOA, permit, and trade requirements before ordering.
Plan the door before the screen-room panels are ordered
Request a Greater Charlotte screen-room consultation from Unique Patio Concepts to coordinate circulation, framing, thresholds, drainage, and furniture layout.
Request a free estimateFrequently asked questions
Should a screen-room door be in the center or near a corner?
Either can work. A corner location often preserves more uninterrupted furniture space and keeps traffic along an edge. A centered door can align with a main walk or yard destination but may divide the room. Choose from the furnished circulation plan, not symmetry alone.
Which way should a screen-room door swing?
Use the operation approved for the selected door and enclosure, then verify the full swing against furniture, posts, rails, steps, downspouts, lights, and the exterior landing. Do not assume one swing direction works for every room or jurisdiction.
Can a screen-room door open directly onto the lawn?
It can when the design provides a stable, well-drained transition and any required step or landing. Avoid opening directly into a muddy low spot, steep grade, downspout discharge, or area that makes the threshold difficult to use.
How wide should a screen-room door be?
The right size depends on the enclosure system, intended use, furniture and equipment that must pass through, and project requirements. TEMO currently lists 42-inch-wide doors for its Ultimate Screen Room, but that does not establish a universal size. Confirm the exact clear opening and frame dimensions before ordering.
Can you add a second door to a screen room?
Sometimes, but each door uses wall space, changes circulation, and adds another threshold and perimeter that must stay aligned and screened. A second door is useful only when it solves a real route without weakening furniture layout, drainage, or the enclosure plan.
Does screen-room door placement affect permits in Charlotte?
The door is reviewed as part of the complete enclosure, not by a universal placement rule. The room's structure, roof, foundation or deck, electrical work, stairs, landings, setbacks, and address can affect the approval path. Confirm current requirements for the complete project.