
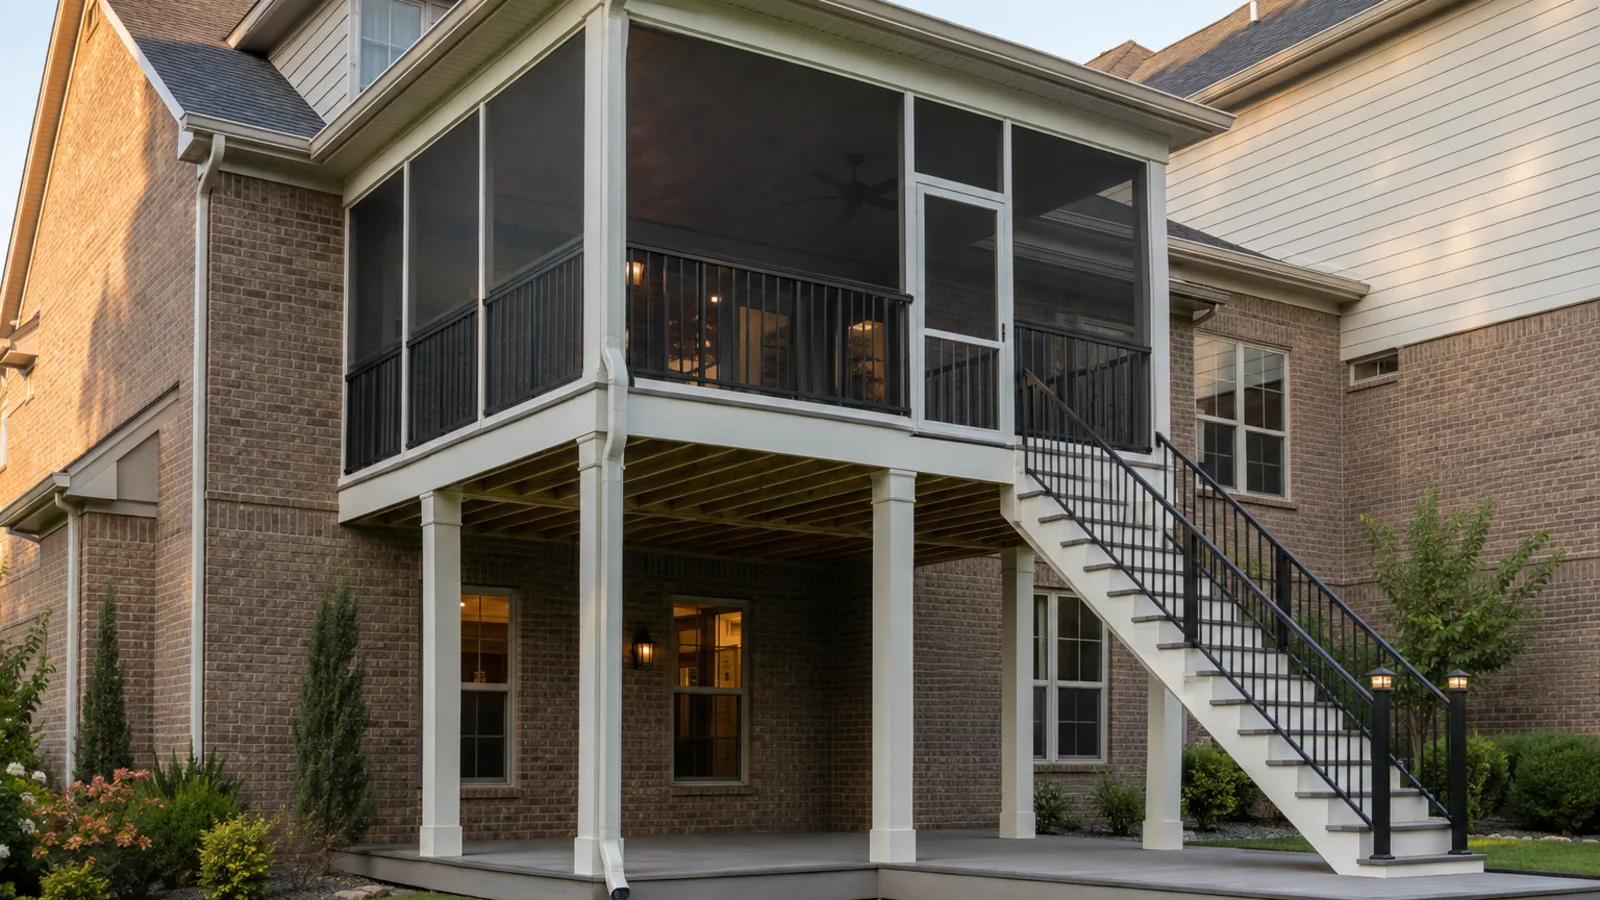
Yes, many existing decks can be converted into screen rooms, but a sturdy-looking deck is not automatically ready for one. The new enclosure adds a roof, framed screen walls, wind forces, and more permanent use than an open deck was designed to handle. Before choosing panels or finishes, inspect the joists, beams, posts, ledger or freestanding connections, footings, stairs, railings, and drainage. Some decks can stay largely intact. Others need reinforcement, new foundations, or a rebuild so the screen room has a reliable load path and a roof connection that keeps water out of the house.
How Do You Know Whether the Existing Deck Is Strong Enough?
Start below the boards. Decking can look clean while the structure underneath has undersized members, aging hardware, water damage, settlement, or connections that were never intended to carry a roof. A useful review records joist size and spacing, beam locations, post sizes, footing locations, ledger details, fasteners, lateral bracing, and any visible movement or decay.
A screen room changes the way loads reach the ground. The roof and wall frames add permanent weight. Wind pushes and pulls on the enclosure. Rainwater collects on a defined roof instead of falling through an open deck. People may use the room more often and place heavier furniture inside. Those forces need a continuous path through the deck framing, posts, footings, and soil—not a patchwork of supports added wherever they fit.
Sometimes the cleanest answer is reinforcement: another beam, revised posts, better connections, or new footings aligned beneath the screen-room walls. In other cases, rebuilding the deck is safer and more practical than working around poor framing. That can sound like a setback, but it prevents the enclosure from inheriting every weakness in the old platform.
- Document the framing from below; do not judge capacity from deck boards alone.
- Look for corrosion, split wood, loose hardware, soft spots, sagging, and water trapped at the house.
- Match proposed wall and roof support points to beams, posts, and foundations below.
- Include stairs, landings, guards, and any future windows in the structural conversation.
Will the Existing Deck Footings Work for a Screen Room?
Maybe. Footing size, depth, spacing, soil conditions, post placement, and the loads above all matter. A footing that served an open deck may not be in the right place—or have the capacity—for a roof corner or a long screen wall. Extra posts placed on patio pavers or a thin slab are not a dependable shortcut unless that surface was designed for those loads.
The room layout should be drawn before foundation decisions are made. Door openings, roof beams, house attachment, screen-panel widths, and gutter routes can shift where support is needed. If a new footing is required, it is much easier to plan it before finished flooring, skirting, stairs, or landscaping limits access.
Ground-level decks deserve the same care. Being close to grade does not remove foundation or moisture questions. Low framing can have limited ventilation and may sit near splashback, soil, mulch, or trapped runoff. The finished screen room needs a dry, serviceable base with wood or metal components kept in conditions appropriate for the material.
How Should the Screen Room Roof Connect to the House?
The roof connection is often the make-or-break detail. The available wall height, existing eaves, windows, doors, vents, brick or siding, upper-story geometry, and roof pitch all shape the design. An attached roof needs a sound structural connection and properly layered flashing. Sealant alone is not a long-term water-management plan.
Then follow the rain. The new roof needs enough slope for its approved system, plus a gutter and downspout route that does not dump water onto stairs, footings, the lower patio, or the house foundation. The deck surface below still needs to drain, and the enclosure threshold should not trap wind-driven rain against the door or wall framing.
A freestanding or lightly separated roof may solve a difficult house connection in some layouts, but it brings its own post, footing, gap, and drainage details. The right choice is the one that works with the actual house—not whichever sketch creates the fewest lines.
- Measure eaves, soffits, windows, doors, vents, electrical equipment, and roof intersections.
- Use a roof and flashing approach designed for the selected enclosure system.
- Keep gutters and downspouts accessible for cleaning and direct discharge away from foundations.
- Protect door thresholds and deck framing from recurring splashback and trapped water.
What Changes When an Open Deck Becomes an Enclosed Room?
The old furniture arrangement is not the new floor plan. Screen panels create walls, and the new door becomes a fixed traffic point. A stair opening that felt convenient on an open deck may crowd the screen-room door or put a guardrail in an awkward place. Test door swings, the path from the house, dining space, seating, and the route to the yard on one measured drawing.
Existing guards cannot simply disappear behind screen panels without review. The enclosure system, sill height, guard requirements, door landing, stair handrails, and fall protection need to work together. Mesh keeps insects out; it is not a substitute for a structural guard where one is required.
Comfort details matter too. A screen room reduces insects and softens some sun, yet it is still outdoor space. Fine mesh can change airflow. A dark roof can make the ceiling feel lower. A fan, lighting, receptacles, shades, or a television each adds wiring, mounting, clearance, and weather-exposure questions. Plan them before the panels go in, not after the best framing locations are covered.
Plan for Charlotte Weather—and the Room You Actually Want
Be honest about the goal. If you want an airy bug-free porch from spring through fall, a screen room may be exactly right. If you expect conditioned comfort during cold mornings and humid summer afternoons, you may be describing a sunroom instead. Designing a screen room today while assuming ordinary screens can later be swapped for glass can lead to expensive surprises because windows, wall loads, insulation, foundations, moisture control, and HVAC change the project.
Charlotte-area storms also expose weak details quickly. Wind-driven rain can enter through screens, so furniture and flooring should tolerate occasional moisture. Roof runoff needs a clear path during heavy rain. Pollen will still need cleaning, and mesh, door hardware, gutters, and sealant joints need routine inspection. A screen room is easier to live with when those realities are designed in from day one.
Permits, zoning, setbacks, easements, lot coverage, engineering, HOA review, electrical work, and inspections vary across Charlotte, Mecklenburg County, nearby North Carolina towns, and South Carolina communities. The existing deck's permit history may also matter. Confirm the current path for the exact address and complete scope before ordering an enclosure. Unique Patio Concepts can help evaluate the deck and plan a screen room that fits the house, yard, and way you want to use it.
- Choose between a true screen room and a future windowed room before locking the structure.
- Select moisture-tolerant flooring and furnishings for wind-driven rain and seasonal humidity.
- Plan power, lighting, fans, shades, and media with outdoor-rated equipment and suitable clearances.
- Confirm current property-specific approvals before materials are ordered or framing is altered.
Find out whether your deck is ready for a screen room
Request a Greater Charlotte screen-room consultation and plan the structure, roof, drainage, and layout together.
Request a free estimateFrequently asked questions
Can you put a screen room on any deck?
No. The deck's framing, connections, footings, condition, dimensions, and relationship to the house must suit the proposed roof and enclosure. Some decks can be reinforced; others are better rebuilt before the screen room is added.
Does a screen room add much weight to a deck?
It adds more than screen mesh. The roof, beams, framed walls, doors, gutters, electrical work, and possible future windows create permanent and wind-related loads that an open deck may not have been designed to carry.
Can deck railings stay inside a screen room?
Sometimes, but the guards, screen-wall framing, sill height, door openings, and fall protection must work as one approved assembly. Screen mesh itself does not replace a required structural guard.
Will a screen room keep the deck completely dry?
No. A sound roof and gutter system protect much of the floor, but wind-driven rain can still enter through the mesh and at open doors. The flooring, thresholds, furnishings, and drainage plan should expect occasional moisture.
Can a screen room on a deck be converted to a sunroom later?
Possibly, but it should not be assumed. Windows, insulated walls and roof, foundations, structural loads, moisture control, electrical work, and HVAC may require a different design. Discuss the future goal before the screen room is built.
Do you need a permit to build a screen room on a deck in Charlotte?
Often, yes, because the project can involve a roof, structural changes, foundations, zoning, and electrical work. The exact requirements depend on the address, jurisdiction, and existing deck, so confirm the current process before construction.