
Often, yes. An existing paver patio can sometimes remain as part of a new screen room floor, but the pavers and their compacted base should not be assumed to support the enclosure's roof, walls, doors, or wind loads. The project may need dedicated footings, a structural curb, a reviewed slab, or another approved foundation beneath or around the paver field. Before choosing the room size, document the paver condition, patio slope, house threshold, underground utilities, roof connection, drainage path, and locations where posts or wall tracks must anchor. Some pavers may need to be lifted for foundations, wiring, drainage, or a level perimeter and then cut and reset around the finished structure.
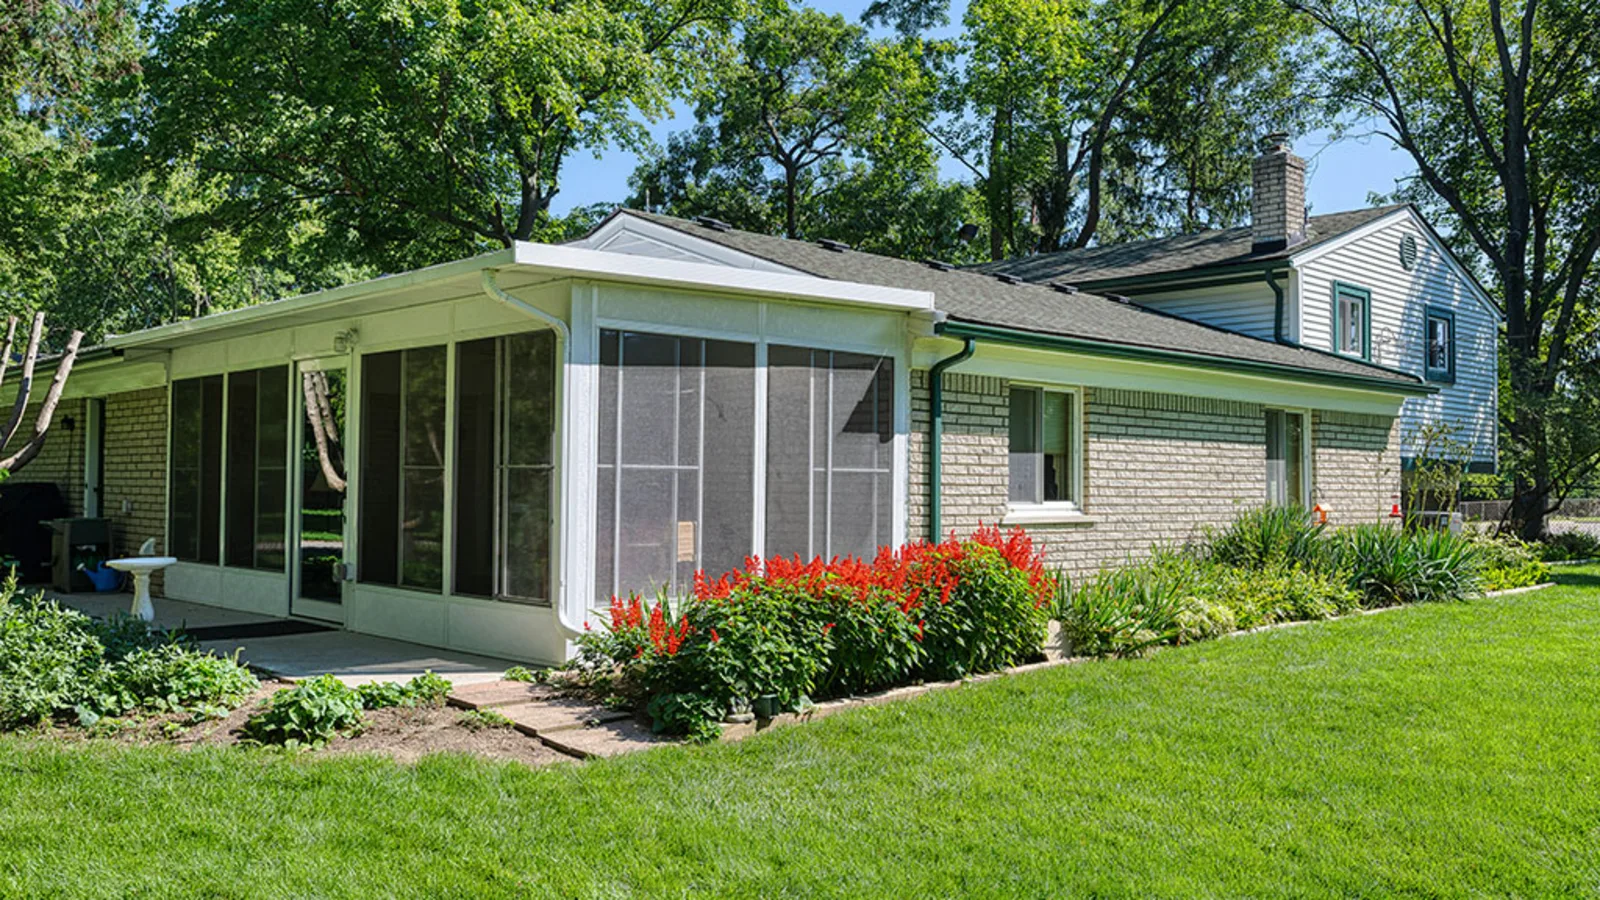
Pavers Can Stay as the Floor Without Becoming the Foundation
A paver patio and a screen-room foundation solve different problems. The pavers provide a finished walking surface. The structure below and around them must carry roof, wall, door, wind, and anchorage loads into suitable support. A patio can look flat and solid while its pavers still sit on bedding material and a compacted base intended for foot traffic rather than concentrated building loads.
That distinction does not mean the whole patio must automatically be removed. A workable design may preserve most of the paver field while creating verified support at the room perimeter, posts, door openings, and house connection. The exact solution depends on the screen-room system, soil and base conditions, patio layout, exposure, and approved plans.
Do not judge support from the paver thickness or surface pattern alone. The important questions are what lies below the pavers, where the enclosure loads land, how those loads reach the ground, and whether the perimeter can stay level and anchored as the patio moves through wet and dry seasons.
What Should Be Checked Before Designing the Room?
Start with a measured survey of the patio and the house wall. Record the paver field, door threshold, steps, grade, downspouts, drains, retaining edges, landscaping, utilities, HVAC equipment, and the available wall height for the proposed roof. A side elevation is especially useful because it shows whether the room can maintain comfortable headroom and roof drainage without creating an awkward step at the house door.
Look for settlement, rocking pavers, open joints, low spots, ponding, edge movement, staining, and repairs that suggest water or base problems. These conditions do not automatically rule out a screen room, but enclosing the patio will not correct them by itself. Resolve unstable areas and understand the base before new wall tracks or door thresholds hide the surface.
Also check what cannot be seen from above. Private electrical lines, irrigation, landscape lighting, gas, drains, and previous concrete work can affect foundation and anchoring locations. Utility markings are an important starting point, but they may not identify every private line on the property.
- Measure the patio in both directions and note every change in elevation.
- Photograph the paver edges and any accessible base or concrete conditions.
- Mark door swings, windows, hose bibs, vents, outlets, downspouts, and equipment clearances.
- Observe the patio during rain or use water carefully to identify the actual drainage path.
- Record where pavers have settled, spread, rocked, or been reset in the past.
How Can the Screen Room Be Supported Around a Paver Patio?
Common concepts include dedicated footings at structural posts, a continuous reinforced perimeter, a properly designed slab or curb, or another foundation detailed for the selected enclosure. These are design categories, not interchangeable recipes. Footing size and depth, reinforcement, anchorage, spacing, and bearing conditions must match the site, loads, product engineering, and local review.
If the patio remains, installers may lift pavers only where foundations, a perimeter support, conduits, or drains must go. The finished pavers can then be cut and reset around the approved structure. That approach preserves more of the hardscape while keeping structural anchors out of loose joints and bedding sand.
Door openings deserve special attention. A screen door repeatedly loads its frame, and an uneven threshold can drag, rack, or create a trip edge. The perimeter detail should keep the frame square while allowing a clean transition between the house, room floor, and yard. Avoid using a stack of thin shims or mortar patches as a substitute for a durable support plan.
- Show every post, wall track, door jamb, threshold, and roof reaction on the foundation plan.
- Coordinate paver removal and replacement limits before excavation begins.
- Keep anchors and fasteners compatible with the structural material and outdoor exposure.
- Provide inspection and service access where the approved design requires it.
- Protect the house foundation, utilities, drainage base, and neighboring pavers during excavation.
How Should Drainage Work Once the Patio Is Enclosed?
A screen room remains outdoor space. Screens admit humid air and can admit wind-driven rain, so the floor still needs to tolerate moisture and dry. The roof reduces direct rainfall inside the room, but it also collects water that must discharge through gutters and downspouts without washing out the paver base or concentrating runoff beside the house.
Existing pavers usually have a deliberate surface slope. New perimeter supports, tracks, trim, or thresholds should not dam that path and trap water. If the paver field currently drains toward the house, has recurring ponding, or settles near an edge, address that condition as part of the project rather than enclosing it behind screen walls.
The final floor should feel intentional. Reset or replace damaged units, keep cuts tidy around posts and doors, preserve stable edge restraint where appropriate, and avoid abrupt lips at the house or yard. Outdoor-rated rugs and furniture can make the room comfortable, but they should not hide persistent dampness or prevent the pavers from drying.
- Route roof runoff away from the house, enclosure supports, paver base, and walking areas.
- Keep door tracks and thresholds from blocking the floor's intended drainage path.
- Use floor finishes and furnishings suitable for damp outdoor conditions.
- Plan accessible gutter outlets and downspouts before landscaping is restored.
- Recheck patio slope and door operation after pavers are reset.
Choose the Room System Before Finalizing the Perimeter
TEMO describes its screen rooms as extruded-aluminum systems with solid thermal roofs, large openings, and several screen or removable-sash options. Its Studio configuration can use different wall arrangements, which makes the exact perimeter and house connection important. Product information helps define the room; it does not prove that an existing paver patio is an approved foundation.
Decide whether the goal is insect control and airflow, more rain protection through removable sashes, or a possible future conversion to a more enclosed room. A future glass upgrade can increase the importance of floor support, moisture control, utilities, and comfort details. Planning only for today's screens can create expensive conflicts if the long-term goal is a sunroom.
Furniture also affects the layout. Leave clear paths from the house door to the yard, avoid placing a door where a paver step or downspout creates a conflict, and make sure screen panels remain protected from grills, sharp furniture, and busy circulation. The best footprint may be slightly smaller than the existing patio if that produces better support, drainage, and door placement.
What Should Charlotte-Area Homeowners Confirm Before Construction?
Mecklenburg County currently identifies load-bearing work, roofing additions, and changes to electrical, mechanical, or plumbing systems as work that can require permits even when a lower-cost exemption might otherwise apply. The City of Charlotte separately manages zoning review for residential additions and related site work. Requirements can differ in nearby municipalities and South Carolina communities, so verify the current path for the exact address and complete scope.
A useful submittal and planning package shows the property and setbacks, room dimensions, house attachment, roof geometry, foundation and anchorage concept, existing and proposed floor elevations, doors and steps, electrical work, gutters, drainage, utilities, and what happens to the pavers. HOA review, easements, stormwater constraints, and construction access can also affect the design.
Unique Patio Concepts can help coordinate the screen-room system, foundation approach, retained pavers, drainage, thresholds, and intended use as one Greater Charlotte outdoor-living project. The practical goal is not merely to place walls on the patio. It is to create a stable room with a dryable floor, usable doors, controlled runoff, and a support system that can be reviewed before materials are ordered.
- Verify property boundaries, setbacks, easements, HOA rules, and current permit requirements.
- Match the foundation and anchors to the selected room's approved engineering.
- Show all structural and electrical work in the project scope before construction.
- Resolve paver cuts, replacement quantities, thresholds, steps, and final grading on the drawings.
- Confirm where gutters and downspouts discharge after the enclosure is complete.
Plan the pavers and screen room as one system
Request a Greater Charlotte screen-room consultation from Unique Patio Concepts.
Request a free estimateFrequently asked questions
Do pavers have to be removed before building a screen room?
Not always. A project may preserve most of the paver field while lifting selected areas for foundations, perimeter support, anchors, utilities, or drainage. The decision depends on the approved room design and verified conditions below the patio.
Can screen-room wall tracks be fastened directly to pavers?
Do not assume so. Individual or sand-set pavers can move and are not automatically a structural anchor base. Wall tracks, posts, and door frames need an approved connection to a support that can carry the enclosure loads.
Will a screen room stop water from reaching the paver floor?
It reduces direct rainfall, but it does not create a sealed indoor room. Wind-driven rain and humid air can still enter, while the roof adds concentrated runoff at gutters and downspouts. Keep a positive drainage and drying path.
Can settled pavers be leveled after the screen room is built?
Some areas may remain serviceable, but wall tracks, thresholds, posts, and trim can restrict access. Repair unstable base conditions and reset problem pavers before enclosure work whenever practical, then preserve access to areas that may need maintenance.
Can a paver-based screen room be converted to a sunroom later?
Possibly, but plan for that goal from the start. Added glass, tighter enclosure, utilities, insulation, moisture control, and conditioned use can change foundation, floor, structural, and permit requirements. A screen-room-ready patio is not automatically sunroom-ready.
Does a screen room over pavers need a permit in Charlotte?
It commonly involves structural walls or a roof and may include electrical work, so building, zoning, and trade review may apply. Confirm current requirements for the exact Charlotte-area address and complete project rather than relying on a project-cost rule alone.