
For many Charlotte-area screen rooms, porcelain tile over a suitable concrete base is a durable, polished option because it handles moisture and cleans easily. A finished concrete slab can be simpler and cost-conscious, while composite decking works well when the room is built on an elevated deck with properly designed ventilation and drainage. Outdoor-rated resilient products may fit some enclosed spaces, but only when the manufacturer approves the exact substrate, moisture exposure, temperature range, and installation method. Skip ordinary indoor carpet, laminate, and hardwood unless the room is truly conditioned and the flooring manufacturer specifically allows that environment.
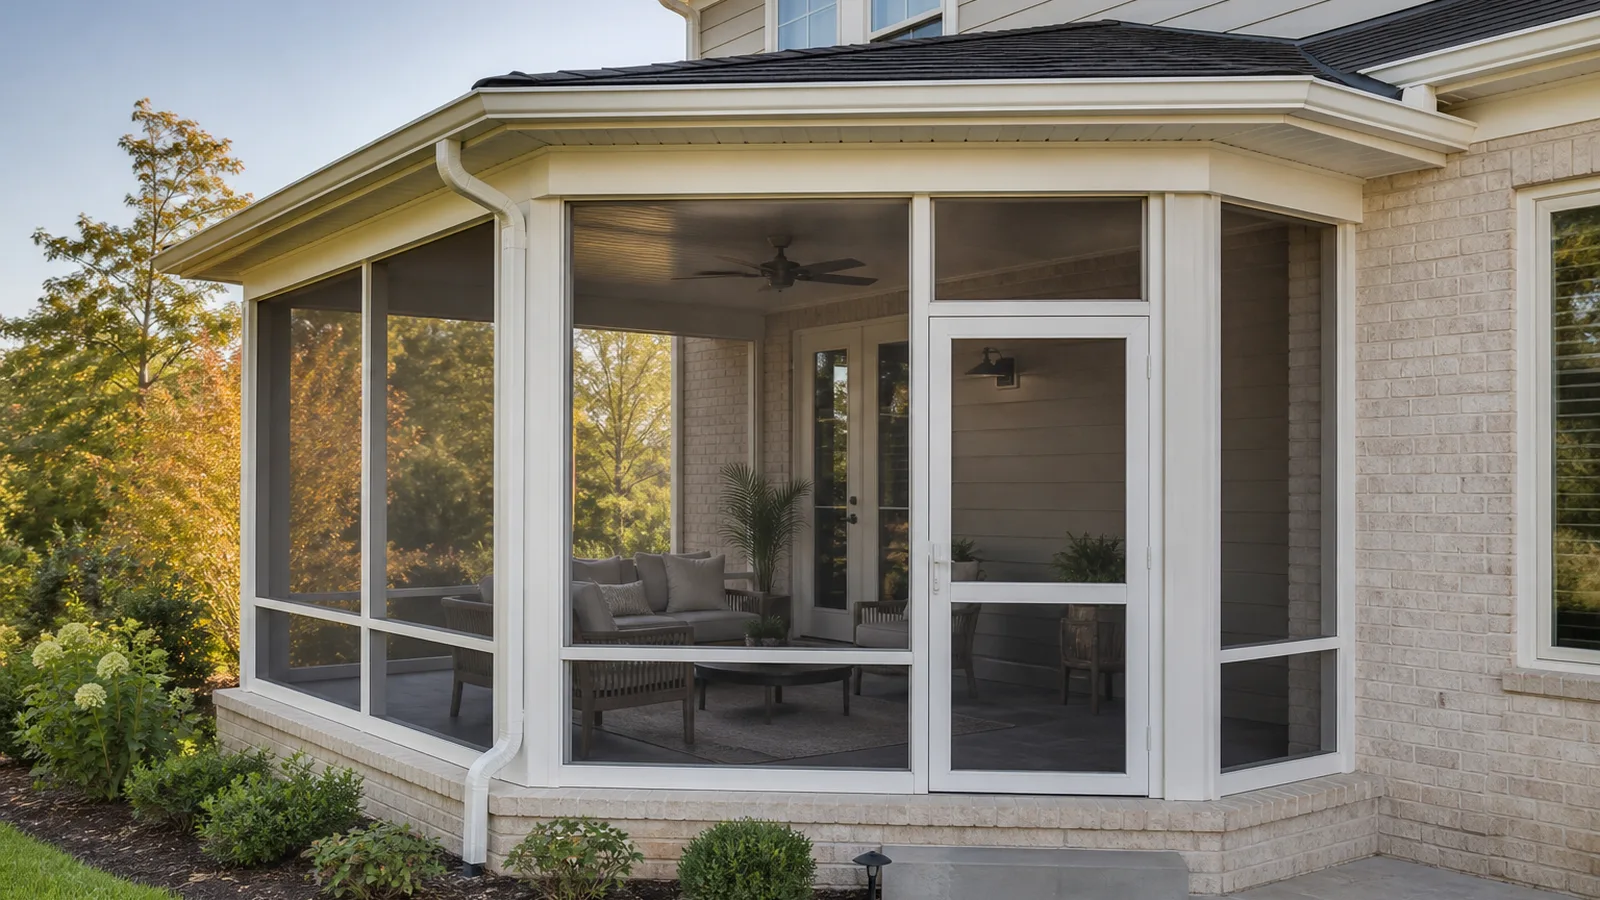
Start With the Screen Room's Structural Base
Flooring samples are easy to compare. The base underneath is where the decision really starts. A ground-level screen room may sit on a concrete slab, while an elevated room may be framed like a deck. Those assemblies manage weight, movement, moisture, and drainage in completely different ways.
A slab should be checked for cracks, settlement, slope, surface contamination, and moisture before tile, coating, or resilient flooring goes down. A framed floor needs suitable joist support, fastening, ventilation, water management, and a surface approved for the chosen finish. Tile is heavy and rigid; a deck that feels fine underfoot can still move too much for a tile assembly.
Also measure every threshold. Adding backer board, membrane, mortar, and tile can raise the finished surface enough to interfere with a screen door or create an awkward step at the house. The cleanest-looking floor can still be the wrong floor if it traps water against a wall or leaves the doorway unsafe.
- Identify the base: slab, elevated deck framing, or another engineered assembly.
- Document slope, drainage outlets, cracks, movement, and existing coatings.
- Measure the height available below house doors and screened door sweeps.
- Confirm the structure can carry the complete flooring assembly and furniture loads.
Is Porcelain Tile a Good Screen Room Floor?
Porcelain tile is a strong candidate when the screen room has a stable concrete base and the full assembly is designed for exterior or semi-exposed conditions. It does not mind the occasional wet chair leg, muddy footprint, or spilled drink, and it gives the room a finished look that connects naturally to an indoor living area.
The details matter, though. Choose tile with suitable slip resistance and verify that the tile, mortar, grout, membrane, and movement joints are approved for the expected temperature and moisture exposure. Large tiles can make a small room feel calm, but they also demand a flatter base. A highly polished surface may look beautiful dry and feel slick after a thunderstorm blows rain through the screens.
Tile does not correct a bad slab. Active cracks, poor drainage, or movement can telegraph through the finish. Before installation, decide how water will leave the room and how the perimeter meets the aluminum wall system, doors, and house without blocking weeps or creating a place for water to sit.
When Does Finished Concrete Make More Sense?
A sound slab can be cleaned, repaired where appropriate, and finished without adding a thick floor assembly. That keeps thresholds simpler and avoids pretending an outdoor room is an indoor den. A subtle stain, grind-and-seal finish, or coating approved for the slab's moisture conditions can look intentional without becoming fussy.
Concrete is not automatically maintenance-free. Smooth sealed surfaces can become slippery, and some coatings peel when vapor pressure or surface preparation is ignored. Dark finishes can also collect heat in a sunny south- or west-facing room. Ask for a realistic sample under the room's daylight, not just a tiny chip beneath showroom lighting.
If the slab has significant cracking, settlement, or drainage trouble, cover-up is not the first move. Find out why. A decorative coating can change color and texture, but it cannot stabilize the foundation below it.
Can Composite Decking Be Used Inside a Screen Room?
Yes, composite decking can be a practical finish when the screen room is built over a properly designed deck structure. The gaps between boards help water drain, and the floor remains visually connected to an adjoining open deck. It is also easy to sweep and does not require the refinishing schedule of many wood decks.
Still, it has to be treated as decking—not an indoor floor. Follow the board manufacturer's requirements for joist spacing, ventilation, fastening, drainage, expansion, and clearance from walls. Furniture legs can catch in gaps, small debris can fall below, and the area beneath the room needs a sensible water path. If dry storage or a patio sits below, an under-deck drainage plan may be part of the project.
Color deserves attention. Deep brown or charcoal boards can become noticeably warmer where strong sun reaches through the screens. A lighter, lower-glare tone often feels better under bare feet and shows pollen differently, but the best choice depends on the room's orientation and surrounding finishes.
Which Flooring Materials Need Extra Caution?
A screen room is sheltered, but it is not automatically dry, sealed, or climate-controlled. Wind can carry rain through mesh. Humidity changes quickly. Pollen and fine dust arrive with the breeze. That is why ordinary indoor laminate, hardwood, and wall-to-wall carpet are risky defaults. Swelling, staining, musty padding, and finish failure can begin where the product warranty never intended it to be used.
Outdoor rugs are useful because they soften a seating area and can be removed for cleaning. Choose a breathable rug intended for the exposure, lift it periodically, and make sure it is not trapping moisture against wood, composite boards, grout, or a coated slab.
Some luxury vinyl and similar resilient floors are marketed as waterproof, but waterproof material is not the same as an approved outdoor installation. Temperature swings, direct sun, moisture below the floor, and adhesive limitations still matter. Read the current installation instructions for the exact product and room conditions before buying it.
A Practical Charlotte Screen Room Flooring Checklist
Charlotte's humid summers, pollen seasons, and fast-moving storms reward a floor that can get damp, dry out, and clean up without drama. Start by watching the existing patio during rain. Note where water enters, where it collects, and whether downspouts or grade send water toward the room. That short observation is worth more than choosing a material from appearance alone.
Next, test the floor plan. Mark the screened door swing, the door from the house, the main walking path, furniture legs, and any grill or heater location outside the enclosure. A slightly textured tile or concrete finish may improve traction, but it should still be comfortable to clean. Transitions should be obvious enough to see and low enough to avoid an unnecessary trip point.
Permits, structural review, electrical work, accessibility details, and inspection requirements vary with the address and project scope across Charlotte, Mecklenburg County, nearby North Carolina towns, and South Carolina communities. Confirm the current requirements before changing the structural floor, enclosing a deck, or altering door and drainage details.
- Watch the space during real rain before finalizing the floor system.
- Compare samples in morning and afternoon light and check surface temperature.
- Use a finish that can be swept, rinsed, or spot-cleaned without trapping moisture.
- Coordinate floor height with both doors, screens, wall tracks, and drainage openings.
- Verify product approval for the exact substrate and semi-exposed environment.
- Keep future enclosure upgrades in mind; a screen room and a conditioned sunroom have different floor demands.
Plan the screen room from the floor up
Request a Greater Charlotte screen room consultation from Unique Patio Concepts.
Request a free estimateFrequently asked questions
What is the easiest screen room floor to clean?
Porcelain tile, sealed or coated concrete, and composite decking are all relatively easy to maintain when properly installed. The best choice depends on whether the room sits on a slab or framed deck and how water and debris leave the space.
Can rain get a screen room floor wet?
Yes. A roof blocks overhead rain, but wind-driven rain can pass through open mesh, especially near corners and doors. Choose a floor and assembly that tolerate occasional moisture and let the room drain and dry.
Is indoor-outdoor carpet good for a screened porch?
Removable outdoor rugs can work well, but permanently installed carpet can hold pollen, dirt, and moisture. If carpet is considered, verify that the complete product and installation are approved for the room's exposure and that the base can dry.
Can you tile over an existing screen room slab?
Often, but first check the slab's condition, flatness, cracks, moisture, slope, door clearance, and drainage. Use a tile assembly approved for the environment, including suitable mortar, grout, movement joints, and any required membrane.
Does a screen room floor need to slope?
Many semi-exposed floors need a deliberate way to shed incidental water, but the exact slope and drainage detail depend on the base, wall system, doors, and local requirements. Do not create a low spot or direct water toward the house.
Can a screen room floor be upgraded later?
Usually, yes, if the existing structure, height, drainage, and substrate support the new finish. Plan future vinyl-window or sunroom upgrades early because a more enclosed or conditioned room may need a different air, moisture, and thermal strategy.