
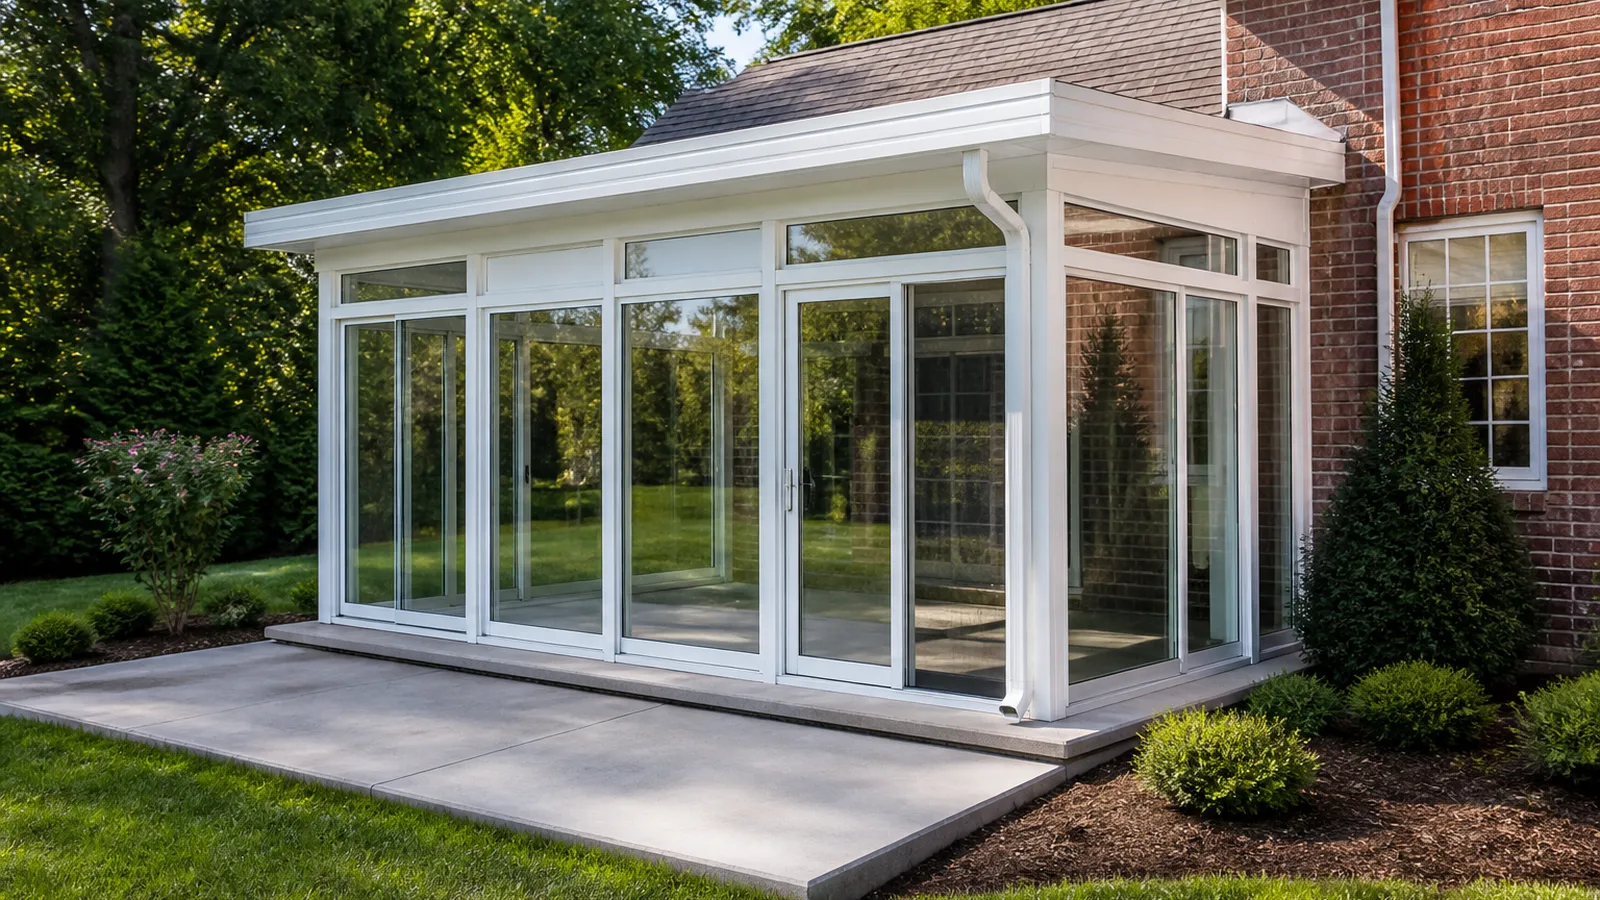
Yes, some Charlotte-area sunrooms can be built where an existing concrete patio sits—but the slab has to be evaluated as part of the structure, not treated as a ready-made foundation. A patio poured for chairs and a grill may not have the perimeter footings, reinforcing, thickness, elevation, moisture protection, or drainage needed for an enclosed room. The practical options are usually to reuse a slab that can be documented and approved, modify it with engineered foundation work, or remove and replace it with a foundation designed for the new sunroom. The right path depends on the room type, roof and wall loads, soil and site conditions, slab condition, connection to the house, and current requirements for the property's jurisdiction.
Why Is a Patio Slab Different From a Sunroom Foundation?
An open patio has a fairly simple job: give furniture and foot traffic a firm, drainable surface. A sunroom foundation has to do more. It supports walls, glazing, doors, a roof, wind forces, and the points where the new structure meets the house. If the room will be conditioned, the floor assembly also becomes part of the comfort and moisture-control plan.
That difference is mostly hidden. You can see surface cracks and settlement, but you usually cannot see the slab thickness, reinforcement, base preparation, or perimeter support. Old plans, permits, or construction records may help. When they do not exist, the project team may need measurements, selective investigation, or a design that does not depend on assumptions about the old pour.
This is why a clean-looking patio can still need replacement—and why a weathered patio is not always an automatic loss. Appearance is one clue, not the decision. The final answer comes from the proposed room loads, the actual concrete, site conditions, and the foundation approach accepted for that address.
What Should Be Checked Before the Design Is Final?
Start with dimensions and levels. Patios are commonly pitched away from the house so rainwater can escape. That is useful outdoors, but an enclosed room needs level door operation, predictable wall-panel heights, and a floor that can receive the planned finish. A small slope might be handled within a designed floor assembly; a larger or uneven slope can change the foundation plan.
Then look at condition. Long cracks, displaced sections, spalling, low spots, standing water, or separation from the house deserve attention. So do less obvious details: how high the patio sits relative to interior floors, whether the slab bridges foundation vents or drainage paths, and whether grade or mulch is already too close to the house wall.
Below the surface, the review should address thickness, reinforcement, support at the room perimeter, soil movement, and the location of utilities. A pretty concept drawing is not enough here. The posts, walls, doors, and roof attachment must land on a support system designed for them, while electrical, plumbing, irrigation, and drainage routes stay serviceable.
- Slab dimensions, slope, elevation, flatness, and visible settlement
- Concrete thickness, reinforcement, base, and perimeter support where they can be verified
- Proposed wall, door, roof, and attachment loads
- Water flow from the roof, yard, downspouts, and adjoining hardscape
- House siding, brick weeps, thresholds, crawlspace vents, and exterior grade
- Buried or embedded utilities and the access they may require later
Will the Patio Be Reused, Modified, or Replaced?
Reuse is the simplest-looking option, but it only makes sense when the existing concrete can be verified as suitable for the proposed room and accepted through the current review process. Even then, the project may need separate footings, anchors, edge work, insulation, or a finished-floor system above the slab. Reuse rarely means setting a complete room on top with no preparation.
Modification can be a practical middle ground. Depending on the design, that might involve cutting selected areas for new footings, adding independently supported structural points, correcting the perimeter, or building a properly detailed floor assembly above the old surface. These are project-specific choices. Cutting concrete can also expose utilities or compromise sections that were expected to remain, so the sequence needs to be planned before work starts.
Replacement is often the cleanest path when the patio is thin, badly settled, poorly located, too low, or impossible to document. Removing it allows the new foundation, drainage, insulation, vapor control, and finished elevation to be designed together. It costs more than wishful reuse, of course, but it can cost less than forcing a room onto a slab that creates water, comfort, or movement problems later.
How Do Moisture and Floor Comfort Affect the Plan?
Once a patio becomes enclosed, rain is no longer the only water concern. Moisture can move through concrete from the soil below, collect at the slab edge, or enter where the room meets the house. Roof runoff and downspouts also need a clear destination. Trapping an old drainage route behind glass simply moves the problem indoors.
For a conditioned four-season room, the floor should be planned along with the roof, glass, walls, and HVAC. Bare concrete can feel cold in winter and may sweat under the wrong conditions. A vapor strategy, insulation where required by the assembly, perimeter detailing, and a compatible finished floor all matter. Tile, resilient flooring, and other materials have different tolerances for moisture and movement, so the finish should not be selected before the substrate is understood.
Door height is another practical constraint. Building up a floor may improve level and comfort, but it can create a step at the house or reduce clearance at exterior doors. Work backward from safe thresholds, accessible circulation goals, ceiling height, and the room system—not from a flooring sample chosen first.
What Is the Smart Planning Order for a Charlotte Project?
First, decide what the room should be. A breezy screen room, a three-season enclosure, and a four-season sunroom do not ask the same things of the slab or building envelope. Write down how often you expect to use it, whether it will be heated and cooled, and how it should connect to the house.
Next, document the site before pricing the finished room. Measure the patio, photograph cracks and drainage after rain, locate downspouts and utilities, and gather any plans or permits you have. Then let the room design and foundation review move together. If the slab cannot be reused, finding out early gives you room to adjust the footprint instead of redesigning after products are ordered.
Permit, zoning, engineering, HOA, trade, and inspection requirements vary by municipality, county, property, and project scope across Greater Charlotte. Confirm the current path for the exact address before construction. The goal is straightforward: one coordinated plan for the enclosure, foundation, drainage, electrical work, comfort system, and connection to the house.
- Define screen room, three-season room, or four-season sunroom.
- Survey the slab, house wall, grade, drainage, and utility conflicts.
- Verify what is known—and unknown—about the existing concrete.
- Coordinate the room system with a suitable foundation approach.
- Confirm current address-specific approvals before ordering materials.
- Finalize floor height, doors, drainage, power, and HVAC before construction begins.
Find out what your patio can support
Request a Greater Charlotte site consultation and sunroom estimate from Unique Patio Concepts.
Request a free estimateFrequently asked questions
Does an existing patio slab need footings for a sunroom?
The proposed structure needs an approved way to transfer its loads to the ground, and an ordinary patio slab may not provide that support. The design might reuse verified concrete, add separate footings or structural points, or replace the slab. The correct solution depends on the room and site.
Can a cracked concrete patio be used for a sunroom?
A small surface crack is not automatically disqualifying, but crack width, displacement, pattern, cause, and ongoing movement all matter. The concrete and supporting soil should be evaluated before anyone relies on the slab for an enclosure.
What if the patio slopes away from the house?
Outdoor slope helps shed rain, but an enclosed room needs a planned level and threshold strategy. The design may use a new floor assembly, localized correction, or replacement concrete. It should also preserve a safe path for exterior water.
Is a screen room easier to build on an existing slab than a four-season sunroom?
It may be a lighter and simpler enclosure, but that does not make every patio suitable. Wind loads, roof support, anchors, drainage, doors, and local approvals still matter. A conditioned four-season room also adds insulation, moisture, energy, and comfort considerations.
Will reusing my concrete patio make the sunroom cheaper?
It can reduce demolition and concrete work when the slab is genuinely usable, but verification, footings, leveling, insulation, edge details, or a raised floor may still be needed. Compare complete scopes rather than assuming the visible slab is free foundation work.
When should the slab be checked?
Check it before the room size, doors, finished floor, and product order are finalized. Early review gives the design team time to reuse, modify, or replace the slab without forcing expensive changes later.