
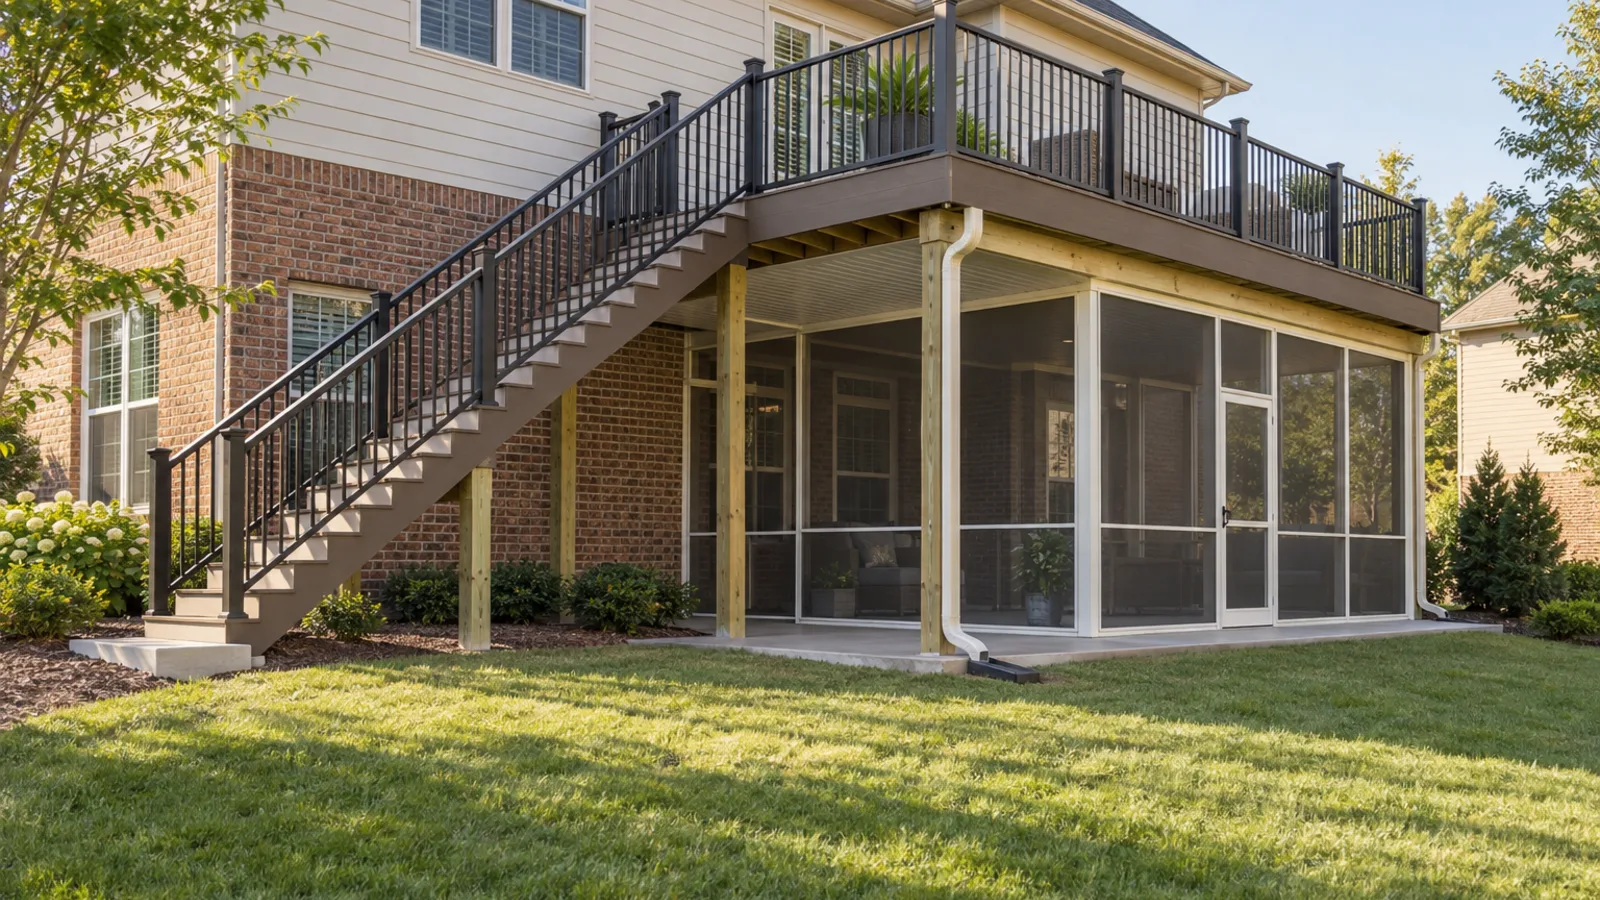
Often, yes. The open area beneath a raised deck can become a useful screen room, but the deck above should not be treated as a finished roof just because it provides shade. Rain and spills pass through ordinary deck boards, and an enclosure adds walls, a door, wind exposure, electrical details, drainage demands, and daily-use clearances around the existing posts and stairs. Start by evaluating the deck and its foundations, then design a complete water-management system, confirm usable headroom and circulation, and determine whether the patio or other base is suitable for the selected screen-room system. In Charlotte and nearby communities, confirm the address-specific building, zoning, HOA, and trade-permit path before construction.
Why Isn't the Deck Above Already a Roof?
A normal deck surface is intentionally open. Small gaps between boards let rain, washing water, leaves, and spills reach the framing and the space below. That may be acceptable over an open patio, but it is not a dependable ceiling over screen panels, furniture, lighting, or a door threshold.
A usable room needs a continuous drainage strategy. Under-deck systems generally collect water above or below the joists, establish a positive slope, and carry it to a gutter and downspout. Trex RainEscape's current guidance distinguishes systems mounted above the joists from panels mounted beneath them and notes an important tradeoff: an above-joist assembly can protect the framing, while a below-joist assembly still allows the joists to get wet and must be detailed so moisture and debris are not trapped.
The right choice depends on the existing deck, its condition, whether decking and rail components can be removed, the selected ceiling, and the enclosure below. Do not improvise with flat panels fastened under the framing. The drainage plane needs enough slope, compatible flashings and outlets, debris management, ventilation where required, and an overflow path that remains visible and serviceable.
- Trace water from the deck surface to the final discharge point before drawing the screen walls.
- Include water entering at the house, railing posts, stairs, deck edges, and any upper-level door.
- Keep gutters, drains, seams, and cleanout points accessible after the ceiling and walls are finished.
- Do not let the enclosure hide recurring deck leaks or decayed framing.
What Should Be Checked on the Existing Deck?
Start with the structure that already exists. Record joist size and spacing, beam and post locations, the ledger or freestanding support arrangement, lateral bracing, connectors, fasteners, footings, stair framing, guard posts, and signs of movement or decay. Look closely where the deck meets the house and where water has repeatedly reached end grain, hardware, or post bases.
A screen room below may not place its roof weight on the deck, but it still changes how the area is used and detailed. New ceiling materials, drainage components, wall tracks, doors, lighting, and wind loads need approved attachment points. Existing deck posts may land inside the proposed wall line, and stairs may cut through the best doorway or furniture path. The room cannot simply be drawn as a rectangle around those conflicts.
Have repairs and drainage changes resolved before the enclosure covers the underside. A stained joist, corroded connector, loose ledger, settled footing, or undersized stair landing is easier to evaluate while it remains exposed. Finishing the ceiling first can turn routine inspection into demolition.
- Document the framing and connections rather than judging the deck from its surface boards.
- Confirm that existing posts and footings remain accessible for inspection and repair.
- Coordinate wall and door attachments with the actual structural framing, not only the visible deck outline.
- Plan for future deck-board, railing, stair, and drainage maintenance without dismantling the room.
How Much Headroom and Floor Space Will Remain?
Measure to the lowest finished element, not the top of the deck. Beams, joists, drainage slope, gutters, ceiling panels, lights, and trim all reduce clear height. A space that feels tall when open can feel compressed after a sloped drainage ceiling and screen framing are installed. Draw a section through the highest and lowest points before selecting the room system.
Then map circulation. Show the house door, the new screened door, deck posts, stair stringers, bottom landing, windows, hose bibs, vents, utility meters, outdoor equipment, and the path to the yard. Keep the screen-room door out of the stair landing and avoid a layout where a fixed post divides the main seating area or creates a narrow pinch point.
The upper deck still needs to function. Water should not discharge onto the stairs or the room entrance, and maintenance workers need a safe route to the deck, gutter, downspout, posts, and electrical components. If the available height or post grid produces an awkward room, a smaller enclosure or a separate roofed screen room may provide a better result than forcing every square foot under the deck into the plan.
Can the Existing Patio Become the Screen-Room Floor?
Sometimes, but a clean concrete patio is not automatically a room foundation. Check its slope, cracks, settlement, edge condition, elevation at the house, relationship to soil and mulch, and the way water moves across it during rain. The finished threshold should not create a dam that traps water inside or a trip edge at the house door.
The screen walls and door need a stable, level attachment appropriate for the selected system and site loads. A thin slab edge, isolated pavers, or patched surface may not provide what the design requires. Existing deck footings can also sit close to the wall line, limiting where new anchors, curbs, or foundations can go. The slab and deck supports should be mapped together rather than treated as separate projects.
Moisture remains an outdoor-room issue even after the upper deck is drained. Wind-driven rain can enter through screen, groundwater can follow poor grade, and a downspout can overwhelm the patio edge. Preserve drainage at the room perimeter, use materials approved for the exposure, and keep the bottom track and door sill compatible with the actual floor and water path.
- Check floor slope and water movement during real rain when possible.
- Measure the slab edge, deck footings, posts, house foundation, and proposed wall track.
- Keep soil, mulch, irrigation, and concentrated downspout discharge away from the enclosure base.
- Resolve cracks, settlement, low spots, and threshold conflicts before installing the walls.
Should the Space Use Screen Panels or Retractable Windows?
A true screen room prioritizes airflow and insect control, but it remains exposed to outdoor temperature, humidity, pollen, and some wind-driven rain. A windowed wall system can provide more weather protection while opening for ventilation, yet it adds different framing, weight, sealing, drainage, and operating-clearance requirements. Decide how the room should perform before finalizing the openings.
TEMO describes its Ultimate Screen Room Window System as an aluminum-framed system with integrated screens and large retractable windows. That product information helps define the available experience; it does not prove that any existing under-deck opening is ready for the system. The selected wall and door package still has to fit the verified height, post grid, floor, house connection, drainage ceiling, and project approvals.
Avoid vague plans to enclose the room more tightly later. If future windows, electrical work, or a different seasonal use are realistic goals, discuss them now. A wall layout sized only for inexpensive screen panels may not accept another system without changing framing, foundations, doors, drainage, or classification. Plan the intended end state rather than assuming every screened enclosure can be upgraded in place.
What Should Charlotte-Area Homeowners Confirm Before Building?
Mecklenburg County's residential plan-review guidance specifically identifies conversions of existing decks and screen porches into sunrooms or other enclosed rooms as a reviewed project type. A screen room beneath a deck is not identical to that example, but it shows why the exact scope and enclosure level matter. Building, zoning, electrical, stormwater, easement, utility, and HOA requirements depend on the address and the completed design.
Charlotte, nearby Mecklenburg towns, Union County communities, and South Carolina jurisdictions do not use one universal review path. Confirm whether the existing deck was permitted, what drawings or inspections are required for the enclosure and drainage changes, whether the room affects setbacks or impervious-area calculations, and whether electrical or other trade work needs separate permits. Do not treat a neighbor's project as approval for yours.
A practical sequence is to document the deck and patio, observe water movement, choose the intended room type, evaluate the structure and floor, design the drainage and ceiling, fit the walls and doors around the posts and stairs, and then complete product engineering and address-specific approvals. Unique Patio Concepts can help compare screen-room and porch-enclosure layouts for the existing space before materials are ordered.
- Collect existing deck permits, plans, surveys, HOA documents, and utility information when available.
- Photograph the framing, posts, footings, stairs, patio, house wall, and drainage during dry and wet conditions.
- Put the deck, drainage system, ceiling, walls, door, floor, electrical work, and discharge points on one coordinated plan.
- Confirm the current approval path for the actual property and complete scope before construction.
Turn the space below your deck into a planned outdoor room
Request a Greater Charlotte screen-room consultation to review the existing deck, drainage, stairs, posts, patio, and enclosure options together.
Request a free estimateFrequently asked questions
Does an elevated deck keep a screen room dry?
Not by itself. Ordinary deck boards have gaps, so rain and spills reach the framing and space below. A designed under-deck drainage system, gutter, downspout, flashing, and safe discharge path are needed if the room is expected to stay dry overhead.
Can screen walls attach directly to deck posts?
Only when the selected enclosure design and the actual posts, framing, connections, movement, and loads support that detail. Do not assume every existing post is correctly located or suitable for wall attachment; coordinate the wall system with the structural review.
Can a concrete patio support a screen room under a deck?
Maybe. Its thickness, edges, slope, condition, settlement, reinforcement, elevation, drainage, and relationship to the deck footings all matter. The wall and door system may need support or anchorage the existing patio was not designed to provide.
Will an under-deck screen room stay free of rain and pollen?
No screen room is completely sealed. A proper drainage ceiling can manage water from above, but wind-driven rain and pollen can still enter through screens and doors. Retractable window systems may provide more protection when closed, but their exact performance and operating instructions depend on the selected product.
Can you add windows to the under-deck screen room later?
Sometimes, but only if the walls, floor support, drainage, openings, doors, and approvals are compatible with the future window system. If windows are a realistic goal, plan for the intended system before the initial screen room is built.
Does a screen room under a deck need a permit in Charlotte?
It may require building and zoning review, and electrical or other trade work may require separate permits. The answer depends on the address, existing deck, enclosure design, drainage work, and full project scope, so confirm the current process before construction.