
A studio roof is usually the first style to compare when the house has limited attachment height, the screen room will sit beneath an existing eave, or you want a simple roofline that stays visually quiet. A cathedral roof is worth comparing when the house and site can support a centered ridge, you want a taller vaulted ceiling, or the room needs a stronger architectural presence. Neither style is automatically better. The right choice depends on the available wall height, room depth, door and window locations, roof runoff, desired ceiling volume, fan and lighting plans, and how the addition should relate to the existing house. Draw both roof profiles against a measured rear elevation before choosing from interior photos alone.
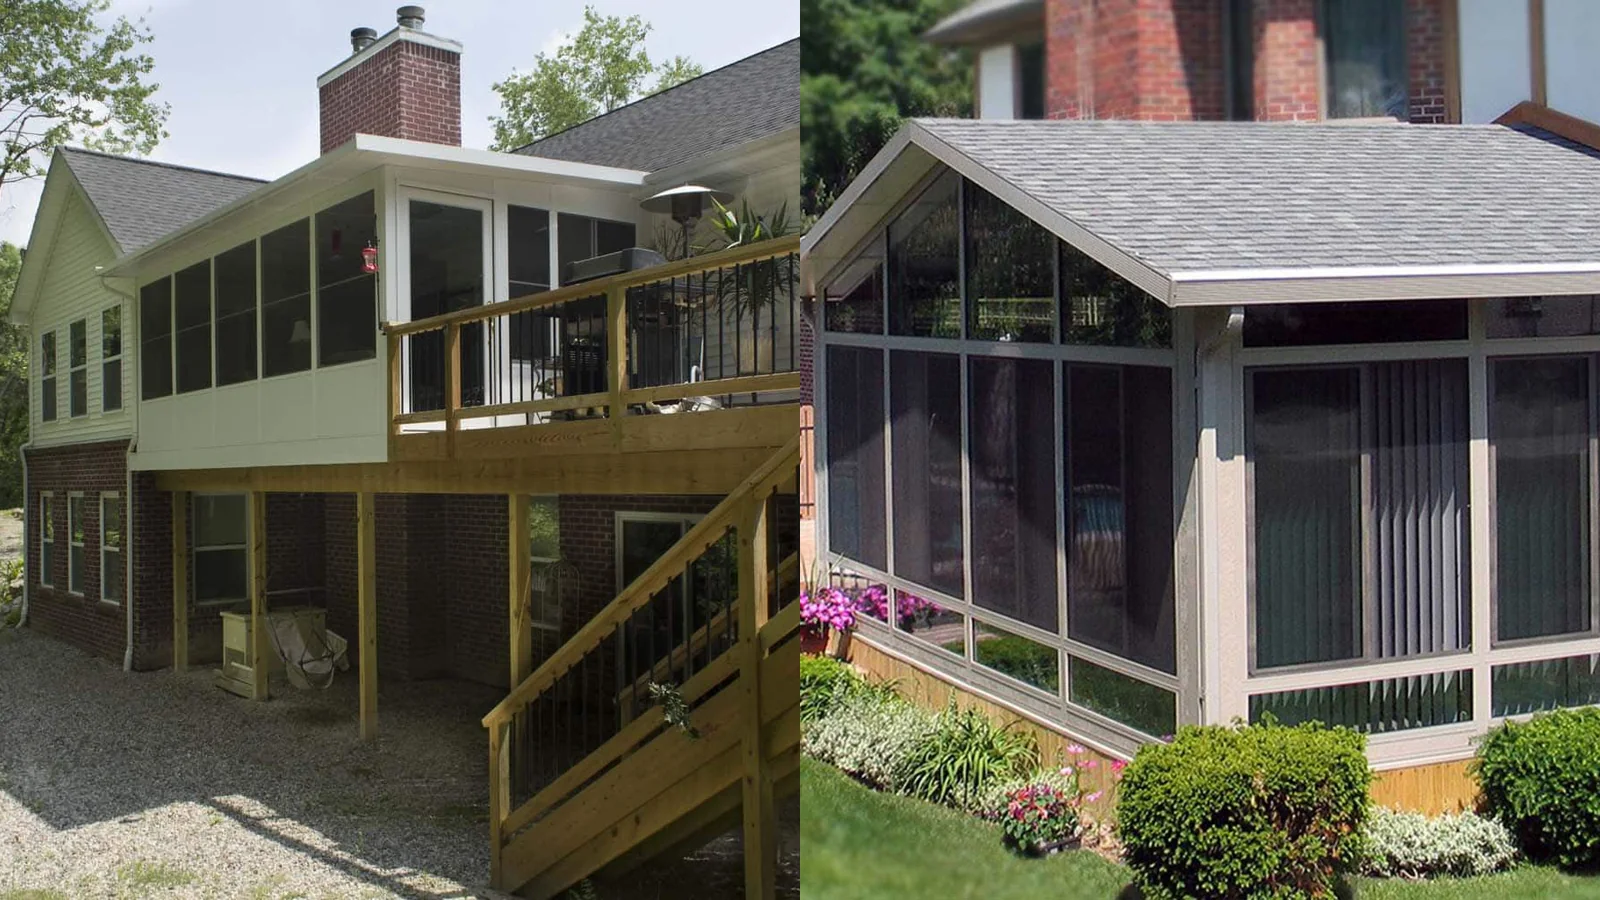
What is the difference between studio and cathedral roofs?
A studio screen-room roof has one main slope. It normally starts higher at the house and falls toward the outside wall, creating a clean shed-style profile. That simple geometry can fit beneath existing eaves and second-story windows while keeping the addition visually subordinate to the house. The ceiling follows the same general direction, so one side of the room is higher than the other.
A cathedral roof rises from both sides toward a ridge. Inside, the ceiling reads as a vault rather than one continuous slope. The ridge creates more volume near the center of the room and gives the end wall a gabled shape. That added height can make a modest footprint feel more open, but it also needs enough compatible wall area and a resolved connection where the new ridge meets the house.
TEMO currently offers both Studio and Cathedral screen-room families. Its Charlotte screen-room information describes the Studio as a gentle-pitch option available in several wall configurations and the Cathedral as a taller form suited to a different house relationship. Those product categories are useful starting points, but the measured home and engineered project details decide what actually fits.
Let the house elevation narrow the choice first
Begin with the rear wall, not a catalog interior. Measure from the proposed floor to the lowest item that the new roof must avoid: an eave, soffit, gutter, window sill, dryer vent, exterior light, electrical service, or upper deck. Record the existing roof valleys and downspouts too. A screen room cannot simply cover a window, block required equipment access, or send new runoff into an unresolved corner.
A studio roof often works well when there is a long, consistent attachment line but limited height. Its single slope can begin beneath an eave and reach the outside wall without creating a ridge against the house. The room depth still matters: as the roof extends farther out, the required pitch and finished outside-wall height have to remain workable.
A cathedral roof needs a logical place for the ridge and the sloped roof-to-house transitions on both sides. A broad blank wall or suitable gable area may accept that form naturally. A low eave, offset windows, a chimney, or an upper-story projection can make the connection more complicated. Do not choose the vault first and then force the house attachment to accommodate it.
- Photograph and measure the full wall from grade to roof, not only the proposed room opening.
- Mark every door, window, vent, utility, gutter, downspout, roof valley, and upper-level obstruction.
- Draw the actual room depth and required roof pitch on the elevation.
- Check how the addition looks from the yard and from important rooms inside the house.
Compare how each roof changes the room inside
A studio ceiling creates a clear high side and low side. Furniture can follow that direction: taller pieces and wall-mounted features belong where the ceiling allows them, while the low outside edge can frame views to the yard. The simpler ceiling plane can also make lighting layouts straightforward, but fixture locations still need to follow the manufactured roof system rather than arbitrary field cuts.
A cathedral ceiling draws attention upward and toward the center. It can suit a room with a central dining table, a symmetrical furniture plan, or tall end-wall screens that preserve the gable shape. More volume is not the same as more usable floor area, however. A vaulted room still needs comfortable door swings, screen-panel widths, walking paths, and furniture clearances.
Consider sound, cleaning, and maintenance as well as appearance. Higher central glazing or screen panels can be harder to reach. A larger ceiling volume can change how a fan feels and how light spreads after dark. Review the room at human scale from the house doorway, primary seats, and yard-facing view instead of judging only the roof silhouette.
- Place the dining, lounge, and circulation zones before selecting fan or light locations.
- Check the finished ceiling heights at the house, center, and outside wall.
- Keep upper screens, trim, lights, and gutters accessible for cleaning and service.
- Compare the view from inside the existing house so the new roof does not make adjacent rooms feel unnecessarily closed in.
Plan fans, lighting, and accessories with the roof
A cathedral roof may provide a natural central location for a ceiling fan, but visual centering is not enough. The fan needs an approved structural mounting point, suitable electrical support, safe blade clearance from sloped surfaces and screens, and a finished height that works above furniture and walking areas. A studio roof may also accept a fan when the roof system and room height provide an approved location; the downrod and blade sweep have to fit the one-way slope.
Lighting should follow activities rather than an empty ceiling pattern. Mark the table, reading seats, door, stairs, and main route before positioning fixtures. The roof manufacturer or installer should identify approved mounting zones, wire paths, penetrations, and service access. Do not treat an insulated aluminum roof panel like conventional attic framing or drill wherever a recessed light looks balanced.
Plan retractable screens, seasonal panels, heaters, speakers, and future glass upgrades at the same stage. TEMO describes screen-room systems that can be planned for later enclosure changes, but that possibility does not mean every existing room can be converted without review. Foundation, walls, roof, electrical work, drainage, glass, heating and cooling, and approvals all have to match the intended future use.
Follow the rainwater from roof to yard
Both roof styles collect rain and concentrate it at specific edges. A studio roof commonly directs runoff toward one outside eave. A cathedral roof divides runoff between two slopes, which can create gutters or collection points on both sides. The roof form changes the water path, but neither style solves discharge by itself.
Draw every gutter, outlet, downspout, and final discharge location before posts, doors, planting beds, and walkways are fixed. Keep concentrated runoff away from the house foundation, room threshold, stairs, equipment pads, low spots, and neighboring property. Existing house-roof water must also remain managed; a new screen-room roof should not sit beneath an overflowing valley or redirect a downspout into the enclosure connection.
The patio or deck below needs its own drainage plan. A roof can keep direct rain off much of the room while wind-driven rain enters through screens. Floors and thresholds should tolerate the real exposure and move incidental water toward a suitable outlet rather than trapping it against the house or lower wall panels.
- Show old and new roof runoff on the same drawing.
- Keep gutters and outlets reachable for inspection and cleaning.
- Avoid placing a downspout beside the primary door or walking route.
- Verify grading, easements, and approved discharge for the specific property.
A Greater Charlotte screen-room roof checklist
Make two measured elevation sketches using the same room width, depth, and floor height. On one, draw the studio roof from the available house connection to the outside wall. On the other, place the cathedral ridge and both roof slopes. Add gutters, doors, screen panels, fan, lights, furniture, and views. Comparing equal footprints prevents the taller rendering from winning only because it was drawn larger.
Then test the practical constraints: attachment structure, foundations, wind and roof loads, drainage, electrical work, floor or deck support, and future enclosure plans. Permit, zoning, HOA, and review requirements vary across Charlotte, Mecklenburg County, surrounding North Carolina towns, and nearby South Carolina communities. Confirm the current process for the exact address and complete scope before fabrication or construction.
Unique Patio Concepts can help Greater Charlotte homeowners compare Studio and Cathedral screen-room layouts against the actual home. The goal is not to choose the more dramatic roof. It is to select the profile that connects cleanly, drains predictably, supports the room's comfort features, and looks intentional from both inside and outside.
- What attachment height is truly available after accounting for eaves, windows, utilities, and flashing?
- How deep will the room be, and what roof pitch and outside-wall height result?
- Does the house architecture favor a quiet single slope or a visible gable?
- Where will roof water collect and discharge?
- Can fans, lights, doors, and screen panels fit without awkward clearances?
- Could future enclosure plans change the required foundation, wall, roof, or mechanical design?
Compare both roof profiles against your home
Request a Greater Charlotte screen-room consultation with Unique Patio Concepts to compare Studio and Cathedral layouts, attachment height, drainage, doors, fans, lighting, and future enclosure goals.
Request a free estimateFrequently asked questions
Is a studio or cathedral screen room better for a one-story house?
Either can fit. A studio roof often works beneath a long, low eave, while a cathedral roof can suit a one-story home when there is enough wall area for the ridge and side transitions. Measure the actual elevation and room depth before choosing.
Does a cathedral screen room feel bigger?
It can feel more open because the ceiling rises toward the center, but the floor area does not change. Furniture, door swings, screen-panel layout, and circulation still determine how usable the room feels.
Can a studio screen room have a ceiling fan?
Sometimes. The roof system needs an approved structural mounting point and electrical detail, and the fan must have safe clearance from the sloped ceiling, screens, lights, doors, and occupied areas.
Which screen-room roof handles rain better?
Either can manage rain when correctly designed and installed. A studio roof generally sheds toward one main eave, while a cathedral roof splits water across two slopes. Gutter capacity, outlets, downspouts, flashing, and final discharge matter more than the style name alone.
Can a screen room be upgraded to a sunroom later?
Some manufactured systems are designed with future upgrades in mind, but conversion is not automatic. The foundation, structure, roof, walls, glass, electrical work, insulation, heating and cooling, drainage, and approvals must be reviewed for the intended enclosed use.
Do Studio and Cathedral screen rooms need permits in Charlotte?
A permanent attached enclosure commonly warrants permit and zoning review, but the exact requirements depend on the address and scope. Confirm the current process with the applicable Charlotte, Mecklenburg County, North Carolina, or South Carolina authority before construction.