
Yes. Brick does not prevent a well-planned sunroom addition, but the room should not be treated as if it simply hangs from the visible brick. The design needs a verified structural connection to the house, an approved foundation, a roof that fits below or around the existing eaves, and flashing that keeps water out where the new room meets the wall and roof. It also needs a deliberate plan for the opening into the house, gutters and downspouts, grade, windows, utilities, and exterior trim. Because some brick walls are veneers rather than the primary structure, the attachment details must be based on what is actually behind the brick. A measured site review should come before choosing the room depth or roof style.
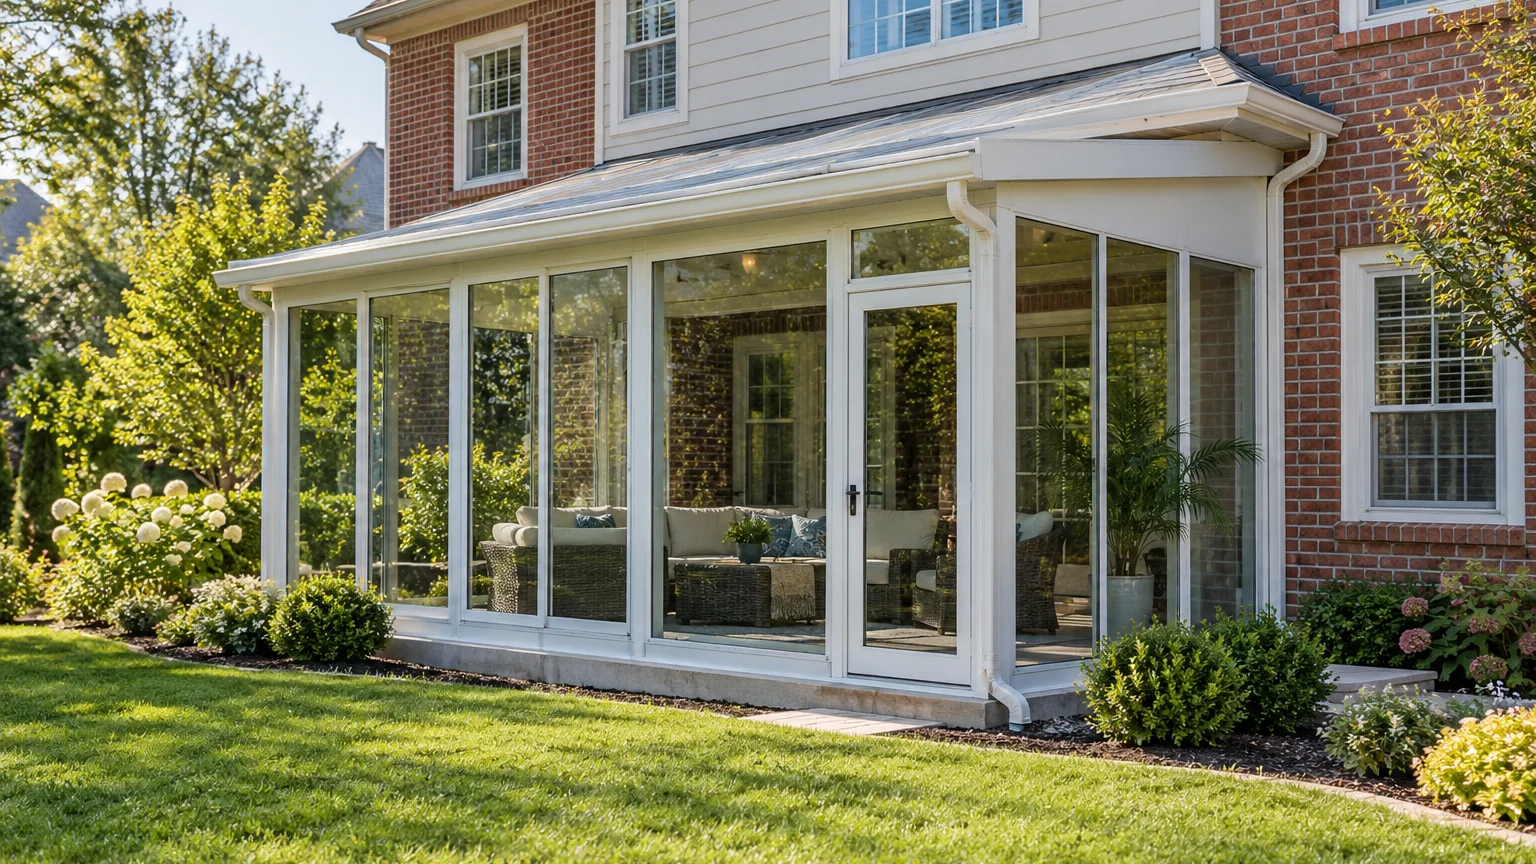
Start with the wall behind the brick
The first question is not whether a fastener can enter brick. It is how the existing exterior wall is built and where the new room's loads are intended to go. On many homes, the visible brick is an exterior veneer with a drainage space and framed wall behind it. Other homes can have different assemblies. The field conditions need to be documented before the attachment is detailed.
A sunroom roof and wall system must transfer its loads through a defined structure. The design may use a properly detailed connection to the house, independent posts or walls, or a combination appropriate to the selected system and home. Brick appearance alone does not prove that the exterior wythe is the correct structural anchorage. The proposal should identify the connection concept rather than hiding it behind generic trim.
This is one advantage of planning the room as a complete manufactured system. TEMO describes its sunrooms as factory-prepared aluminum wall and roof assemblies that can be attached to a home or built freestanding. That product flexibility does not eliminate site engineering; it gives the project team defined components to coordinate with the actual house, foundation, openings, and local review.
- Document the brick, wall framing, band or rim areas, eaves, windows, vents, and utilities.
- Identify which existing components are structural and which are exterior finishes.
- Ask for the intended load path and attachment detail for the selected sunroom system.
- Keep room posts and foundations independent of decorative paving or unsupported slab edges.
Fit the roof to the brick wall, eaves, and windows
Available attachment height often controls the room before the floor plan does. A shallow roof may fit beneath a second-story window or existing soffit, while a deeper room needs more vertical rise to maintain the required roof geometry. Extending the room farther into the yard without checking that geometry can create a roof that collides with windows, gutters, vents, or the upper wall.
TEMO currently offers multiple sunroom roof forms, including Studio, Cathedral, California, and Solarium configurations. A low, single-slope Studio profile is often the first shape to compare where wall height is limited, but it is not automatically right for every brick house. A cathedral profile can create more interior height, yet its ridge and transitions must work with the existing architecture and drainage. The selected configuration should be based on measured elevations and current manufacturer engineering rather than a catalog image alone.
Look at the room from inside the house as well as from the yard. The new roof should not unnecessarily darken an important window, crowd a second-floor sill, or create an awkward strip of inaccessible brick. Inside the sunroom, roof height affects ceiling proportions, glass height, lighting, fan clearances where applicable, and how the room feels at the house wall.
Treat flashing and drainage as design features
The joint between a sunroom and a brick house is a water-management detail, not a bead-of-caulk detail. Roof-to-wall flashing must integrate with the existing wall and roof assembly so water is directed out, not trapped behind trim. The exact method depends on the house construction and the selected sunroom roof. Sealant can be part of a tested detail, but it should not be the only strategy at a major roof and wall intersection.
The new roof also collects rain that previously landed elsewhere. Show where the sunroom gutter will run, where each downspout will discharge, and how that water moves away from the house and foundation. Do not route a downspout across a door landing, behind a shrub where it cannot be maintained, or into a low area that already holds water.
Brick walls are designed to manage incidental moisture, so alterations around openings, attachments, and flashing should preserve that function. Existing house gutters may need to be rerouted rather than allowed to dump onto the sunroom roof. Grade and planting beds should remain below vulnerable wall and threshold details, with access left for inspection and cleaning.
- Detail roof-to-wall flashing for the actual brick and wall assembly.
- Keep gutters, outlets, and downspouts accessible for cleaning.
- Direct runoff away from the house, room foundation, doors, and neighboring property.
- Resolve the existing house gutter before the new roof blocks access to it.
- Preserve a visible, maintainable separation between grade and vulnerable wall details.
Coordinate the foundation, floor, and doorway
A brick house does not make an existing concrete patio a sunroom foundation. The slab's thickness, reinforcement, edge support, condition, elevation, and relationship to frost and soil conditions may not be visible from the surface. The room's wall and roof loads need approved support, and the floor must meet the intended enclosure and comfort plan. If the patio is unsuitable, the project may use a new slab or another designed foundation rather than forcing the room onto what is there.
Floor elevation affects nearly every transition. A low floor can leave a large step down from the house and put the door threshold close to exterior grade. A higher floor may simplify the interior transition but changes foundations, stairs, exterior landings, and roof attachment height. Decide the finished floor level before finalizing wall and glass dimensions.
Creating or widening the opening from the house is a separate structural and weatherproofing decision. A new door in a brick wall can involve the interior framing, exterior veneer support, header or beam design, flashing, trim, electrical work, and finish repair. When an existing exterior door can serve the room well, keeping it may reduce complexity. When a wider opening is important, include that work explicitly instead of treating it as a minor field adjustment.
What should Greater Charlotte homeowners confirm?
Begin with measured photos and elevations of the rear wall, not just a patio width. Include the eaves, upper windows, existing doors, hose bibs, electrical equipment, HVAC components, vents, gutters, grade, slab edges, and any deck or retaining wall. Then place the desired furniture and walking paths inside the proposed room so the structure is sized around use rather than empty floor area.
Mecklenburg County identifies porch-to-sunroom conversions and residential additions as work that typically requires permits and may involve building, electrical, mechanical, or plumbing review. Planning and zoning rules vary by municipality and address, and nearby South Carolina jurisdictions follow their own processes. Confirm the current path for the property and full project scope before ordering materials or altering the brick wall.
Compare proposals on the complete installed design: foundation, room system, house connection, flashing, roof, gutters, doors, glass, floor, electrical work, comfort plan, permits, and repair around the opening. Unique Patio Concepts can help develop a site-specific Greater Charlotte sunroom plan that coordinates the aluminum room system with the brick home instead of treating the addition as a freestanding product dropped beside the wall.
- Measure wall heights, windows, doors, eaves, gutters, vents, grade, and patio edges.
- Confirm the selected roof style and room depth work together at the available attachment height.
- Identify the foundation and structural connection in the project scope.
- Show flashing, gutter, downspout, threshold, and finished-grade details.
- List doorway changes, electrical work, heating or cooling, and finish repairs.
- Verify current address-specific zoning, permit, plan-review, and inspection requirements.
Plan the sunroom around your actual home
Request a Greater Charlotte sunroom consultation with Unique Patio Concepts to review the brick wall, roof height, foundation, drainage, room layout, and attachment options together.
Request a free estimateFrequently asked questions
Can a sunroom attach directly to brick veneer?
Do not assume the visible brick veneer is the structural attachment. The wall assembly and structure behind the brick must be verified, and the selected sunroom needs a designed load path and flashing detail for the actual home.
Will adding a sunroom damage the brick?
The work can require carefully planned penetrations, flashing, trim, or a new door opening. A proper design limits disturbance and details the repair, but any alteration should be based on the brick and wall construction rather than improvised on site.
Can an existing concrete patio support the sunroom?
Possibly, but surface appearance is not enough. The slab, edges, reinforcement, elevation, condition, soil support, and intended room loads need to be evaluated. Some projects require a new or modified foundation.
Which sunroom roof works best on a two-story brick house?
It depends on the available wall height, upper windows, eaves, room depth, drainage, and desired interior. A Studio roof is often worth comparing where attachment height is limited, while other roof forms may suit homes with more space and different architectural goals.
Do you need a permit to add a sunroom in Charlotte?
A residential addition or porch-to-sunroom conversion typically requires a permit review, and electrical, mechanical, plumbing, zoning, or HOA requirements may also apply. Confirm the current requirements for the address and complete scope before construction.