
A Studio-style roof is often the first sunroom option to compare when a home has limited attachment height because its single gentle slope can fit beneath many existing eaves. It is not automatically the best answer. The room still needs enough vertical rise to maintain the engineered roof pitch across its full projection, keep doors and windows usable, manage gutters and flashing, and create comfortable headroom. Cathedral and California roof styles may offer more interior height or daylight when the house provides a suitable taller connection. Measure the actual wall, eaves, openings, roof intersections, and proposed room depth before choosing a style; if the geometry is tight, reducing the projection or using a different attachment strategy may be better than flattening a roof beyond its approved design.
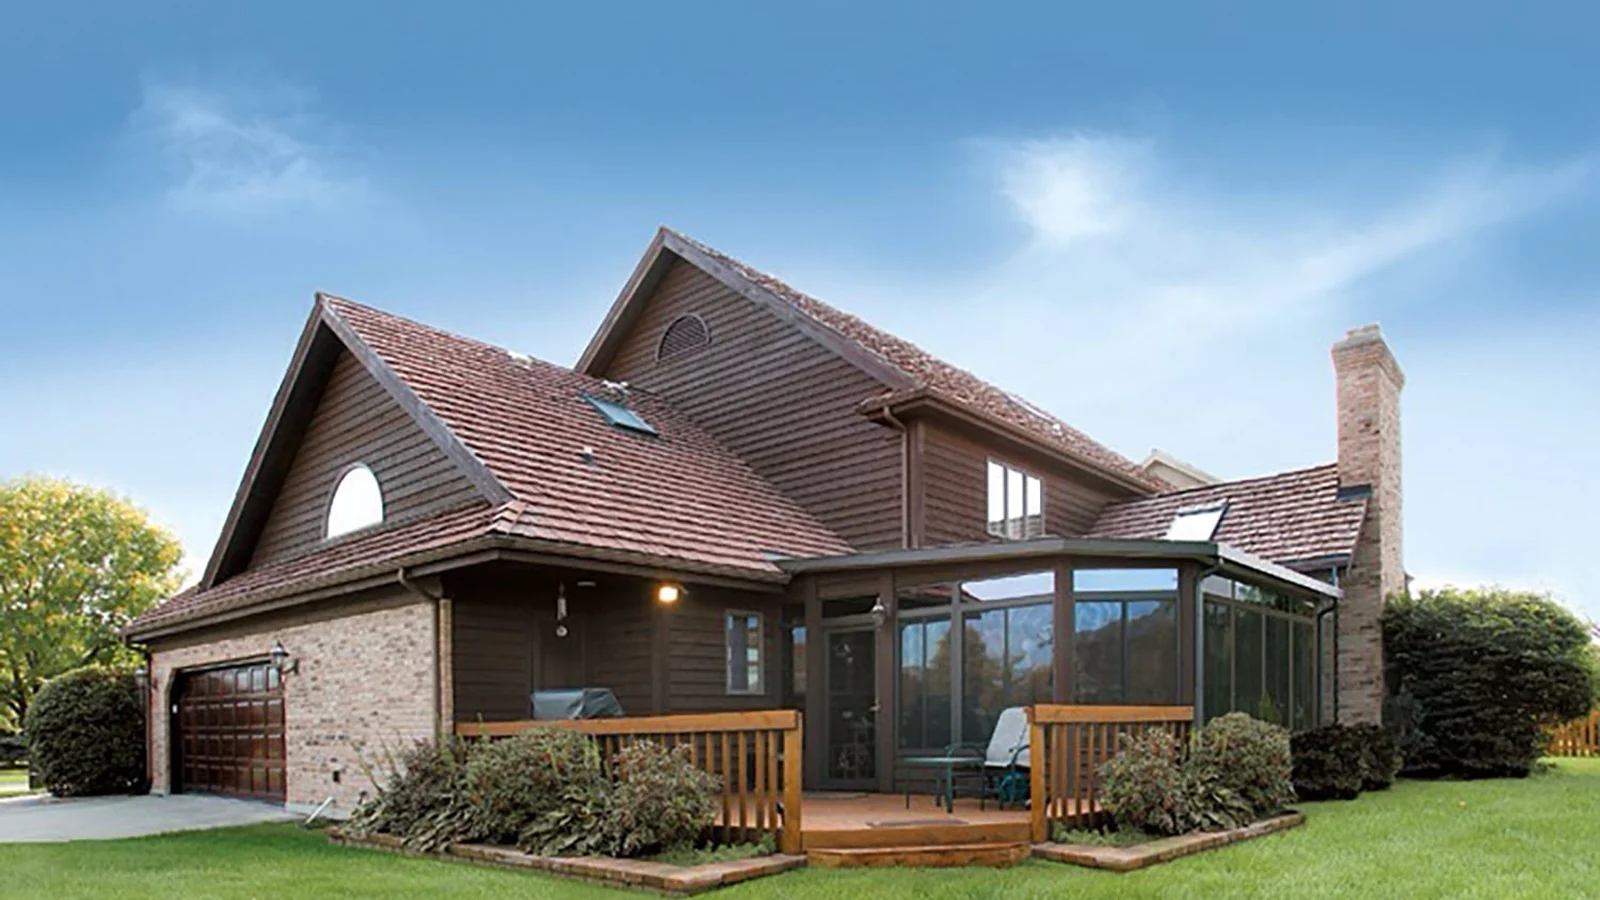
Start With the Available Attachment Height
A low roofline is not defined only by how short the house looks from the yard. The useful dimension runs from the proposed finished sunroom floor to the structural area where the roof can connect. Existing eaves, soffits, fascia, gutters, brick or siding, windows, vents, meters, deck ledgers, and upper-story overhangs can all reduce that space.
Measure the floor too. A new foundation, curb, insulated floor, tile assembly, or raised deck can move the finished surface upward. That reduces headroom and leaves less rise for the roof. A sketch based on the old patio elevation can appear workable until the real floor assembly is added.
Room depth magnifies the issue. A roof that drops gradually over eight feet loses less height than the same pitch carried across fourteen feet. The design has to preserve the roof system's approved slope, usable ceiling height at the outside wall, and adequate height for windows and doors. When the available rise is limited, a shallower room can be more successful than forcing the largest possible rectangle beneath the eave.
- Record the finished-floor elevation and the lowest usable structural connection point.
- Measure eaves, soffits, fascia, gutters, windows, doors, vents, masonry, and roof intersections.
- Show the proposed room projection and required roof slope in a side-section drawing.
- Check ceiling height and wall-panel height at both the house and outside edge.
- Recheck the dimensions after the exact sunroom system and floor assembly are selected.
How Do Studio, Cathedral, and California Roofs Compare?
TEMO identifies Studio, Cathedral, and California among its current sunroom roof styles. A Studio roof uses a straightforward single-slope profile. TEMO describes it as its most versatile roof design, and its three-season guidance notes that the gentle slope can coordinate with many home rooflines. That simple geometry often makes Studio the practical first comparison for a one-story rear wall or a home with limited connection height.
A Cathedral roof creates a higher, vaulted interior. It can make a modest footprint feel more open, but the roof peak, side geometry, and house connection need enough clear space. TEMO lists low, factory, and custom cathedral configurations, so the name alone does not settle whether one fits beneath a particular eave. The section drawing still has to resolve the exact peak and drainage edges.
A California roof uses a split-level profile and a taller back wall. TEMO presents that style as a three-wall configuration suited to homes with more vertical wall available, including many multi-story homes. It can bring in additional high-level light, but it is not a shortcut for a genuinely low attachment point. The taller wall and roof transitions have to work with the house, flashing, drainage, and interior proportions.
The best roof style is therefore the one whose approved geometry fits the actual house while delivering the room experience you want. A dramatic ceiling is not an improvement if it collides with an upstairs window. A low Studio profile is not a success if the outside wall becomes too short or the roof cannot maintain proper slope.
- Studio: simple single slope; often the easiest style to study where attachment height is limited.
- Cathedral: vaulted interior; useful when the site can support the peak and side-roof geometry.
- California: split-level roof and taller back wall; better suited to layouts with more vertical house wall.
- Custom solution: may be appropriate when standard geometry does not resolve existing rooflines, but it still requires complete engineering and water-management details.
Why Roof Pitch and Drainage Cannot Be Compromised
When height is tight, it is tempting to lower the house connection or flatten the roof until the drawing fits. That can create a water-management problem instead of solving a design problem. The selected roof system needs its approved slope so rain moves toward the intended gutter rather than lingering at panel joints, flashing, or the house wall.
Follow the water beyond the sunroom roof. Identify where the existing house roof drains, whether a valley or upper gutter can discharge onto the new roof, where the sunroom gutter will run, and how each downspout reaches a safe outlet. A low roof tucked beneath an eave can receive water from more than its own footprint if the existing roof is not redirected deliberately.
The outside wall height and gutter position also affect everyday use. Keep discharge away from doors, steps, foundations, planting beds, HVAC equipment, and walking routes. Provide access to clean gutters and outlets without climbing onto the sunroom roof. The finished design should include overflow behavior, not just the path water follows during light rain.
- Use the engineered slope for the exact roof panels and room projection.
- Map existing house-roof runoff before adding the sunroom roof.
- Coordinate valleys, flashing, gutters, downspouts, overflows, and ground discharge.
- Keep roof water away from the room threshold, house foundation, equipment, and footings.
- Preserve ground-level maintenance access to gutters and outlets.
What Makes the House Connection Work?
The visible siding, brick veneer, fascia, or soffit is not automatically the structural attachment. The design has to identify a verified load path into appropriate house framing or use an independently supported solution. The same connection must keep water out through properly layered flashing that works with the existing wall and roof assembly.
Crowded rooflines deserve extra attention. A small rear gable, bay window, chimney, upper-story cantilever, roof valley, or several different eave heights can interrupt the clean line a sunroom roof needs. Moving the room a short distance, changing its width or depth, or using a freestanding or separately supported configuration may produce a clearer structure and drainage path than cutting around every obstruction.
Do not treat caulk as the primary flashing strategy. Sealants can be part of a tested detail, but they move and age. The design should direct water outward even when a surface bead eventually needs maintenance. Keep the final connection visible enough to inspect rather than burying a complicated joint behind decorative trim.
Choose the Roof From the Inside as Well as the Yard
Roof fit is only half of the decision. A low Studio ceiling can feel calm and proportional over a dining table or sitting room, especially when broad windows keep the walls bright. A vaulted Cathedral profile can add volume and a stronger visual transition from a great room. A California profile can introduce a higher band of light where the house has enough wall height to support it.
Test the room with real furniture dimensions. Mark door swings, walking paths, ceiling fans or lights where compatible, window operation, and the view from the adjoining interior room. A roof that looks elegant in elevation may feel low over a tall cabinet or place a light fixture where it competes with a door. Accessories must attach only where the selected system allows and should be included before engineering and electrical routes are finalized.
Daylight also needs balance. More roof glass or a higher ceiling does not automatically create a more comfortable room. Orientation, existing shade, window area, glass selection, insulated roof panels, ventilation, and the intended season of use all affect glare and heat. Compare complete room concepts rather than selecting a roof silhouette in isolation.
What Should Greater Charlotte Homeowners Confirm Before Ordering?
Mecklenburg County states that residential additions generally require appropriate permits and that most residential additions require plan review. Building, electrical, mechanical, and plumbing work may involve separate permits depending on scope. Nearby towns, Union County communities, and South Carolina jurisdictions use their own processes, so the address and complete project—not a neighbor's sunroom—determine the path.
Prepare a measured plan showing the house, finished floor, proposed walls, exact roof profile, attachment, foundations, windows, doors, utilities, gutters, downspouts, grade, property constraints, and existing roof drainage. Add an exterior elevation and a side section. Those drawings reveal low-roof conflicts much earlier than a top-down rectangle on a survey.
Unique Patio Concepts can help Greater Charlotte homeowners compare TEMO roof and wall configurations against the actual home, desired room use, drainage, and available attachment height. The useful goal is not to choose the lowest-looking roof; it is to select a complete sunroom system that fits the house, sheds water correctly, and remains comfortable inside.
- Document the finished-floor and attachment elevations before selecting the room depth.
- Choose the roof and wall system together rather than sizing windows after the roof is fixed.
- Coordinate structural support, flashing, drainage, electrical work, comfort systems, and foundations on one plan.
- Check windows, doors, vents, utilities, easements, setbacks, HOA rules, and construction access.
- Confirm current product engineering and address-specific approvals before ordering or excavation.
Fit the sunroom roof to the house before choosing the room size
Request a Greater Charlotte sunroom consultation to compare roof styles, attachment height, wall systems, drainage, and interior use on one measured plan.
Request a free estimateFrequently asked questions
Is a Studio roof always best for a low roofline?
No. Its gentle single slope often makes it the first style to compare, but room depth, required pitch, finished-floor height, windows, eaves, wall-panel height, drainage, and the house connection can still make another layout or a smaller room more appropriate.
Can a sunroom roof be made flatter to fit under an eave?
Only within the approved design for the exact roof system. Flattening the roof by improvisation can interfere with drainage, panel performance, flashing, and engineering. If the required slope does not fit, revise the attachment height, room depth, roof style, or support strategy.
Can a Cathedral sunroom fit on a one-story home?
Sometimes. Low or custom cathedral configurations may fit certain one-story homes, but the peak, side rooflines, house attachment, windows, eaves, and drainage all need enough space. A measured elevation and section are needed before choosing the style.
What sunroom roof works well on a two-story home?
A Studio, Cathedral, or California profile may work. TEMO describes the California style as having a taller back wall suited to many multi-story homes, but the right choice still depends on available wall height, windows, roof intersections, room projection, drainage, and the desired interior ceiling.
Can a sunroom roof attach to fascia or brick veneer?
Do not assume the visible fascia or brick veneer is a suitable structural attachment. The design needs a verified load path into approved framing or an independently supported solution, along with compatible flashing and drainage details.
Does a sunroom addition need a permit in Charlotte?
A residential sunroom addition generally requires a permit and plan review, and electrical, mechanical, or plumbing work may involve separate permits. Requirements vary by address and jurisdiction, so confirm the current process for the complete project before ordering or construction.