
Yes, a sunroom can sometimes be built where an existing deck stands, but the deck itself may need reinforcement, new footings, major reconstruction, or complete replacement. A deck designed for open-air use was not automatically engineered for walls, a roof, glass, wind loads, and a more weather-tight floor assembly. Before choosing finishes or window styles, have the framing, ledger or freestanding supports, footings, connections, stairs, guardrails, drainage, and house attachment reviewed for the exact sunroom system. In many Charlotte-area projects, rebuilding the platform around the enclosure is cleaner and more dependable than trying to preserve every part of an older deck.
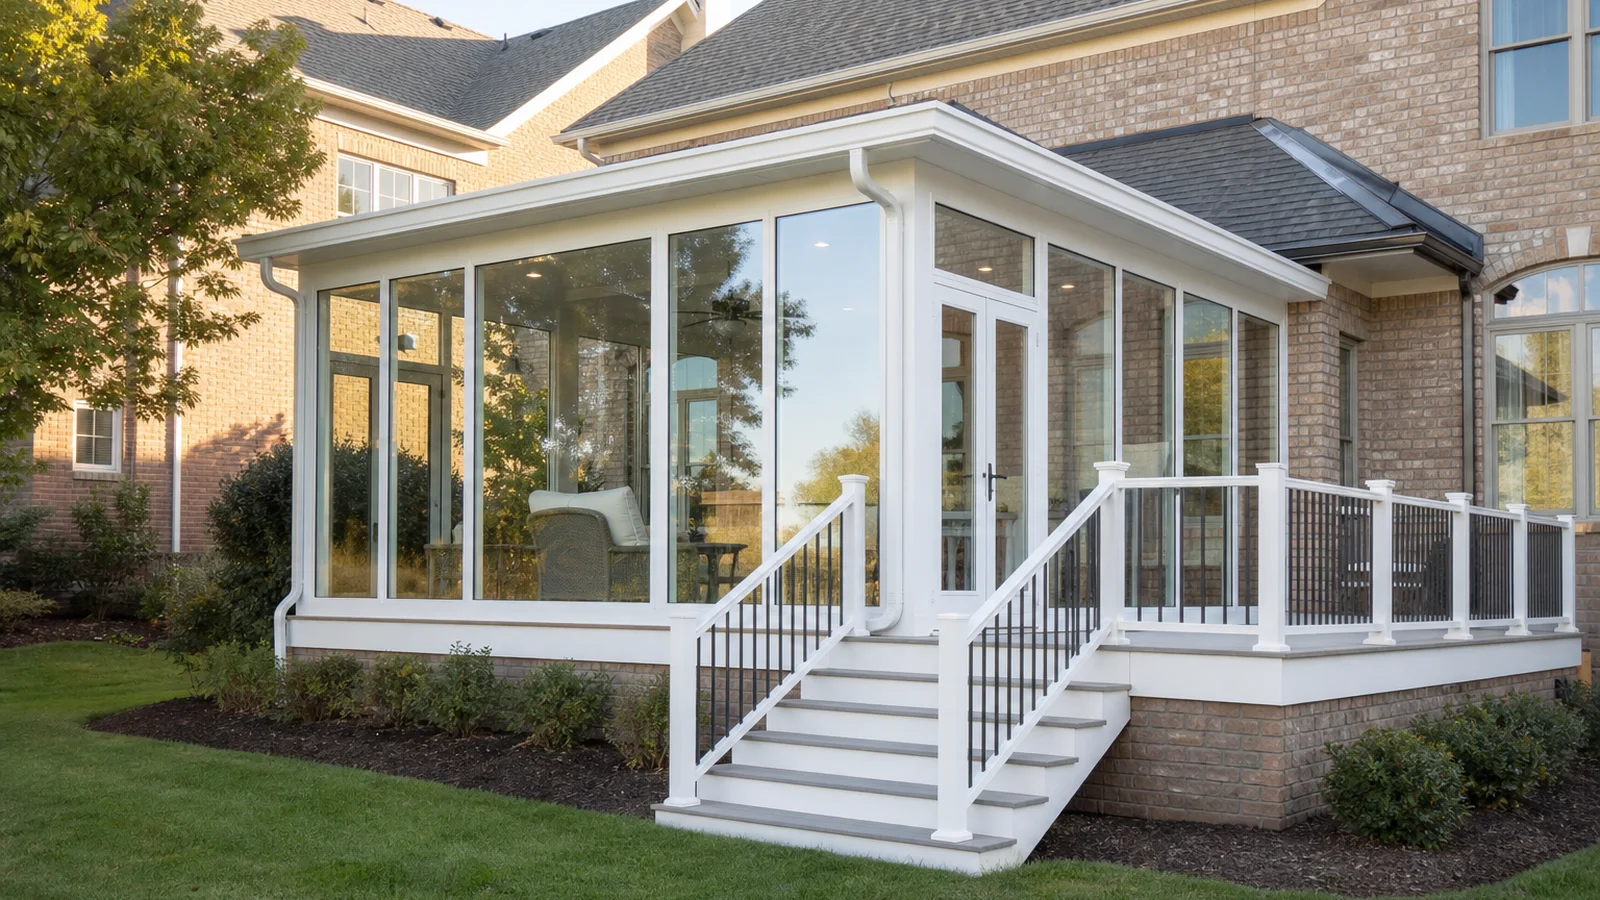
Why Can't You Simply Put a Sunroom on Top of a Deck?
A deck and a sunroom ask different things of the structure below. An open deck supports its own framing, people, furniture, and other loads included in its design. Add a sunroom and the platform may also have to carry wall framing, glass or window panels, doors, a roof, ceiling finishes, insulation, electrical equipment, and loads transferred by wind and weather. Those forces need clear paths through beams, posts, connections, and footings into the ground.
The change is not only about weight. A tall glazed wall catches wind differently from an open railing. An attached roof can transfer forces to the house, while a freestanding enclosure needs its own bracing and support strategy. Post locations that worked for the deck may not line up with the sunroom walls or roof beams. Decorative deck boards cannot bridge that mismatch.
That is why a visual glance from the yard is not enough. The review may require dimensions, framing access, original plans or permits when available, and project-specific structural information for the enclosure. The goal is not to declare every old deck unusable. It is to prove which parts can safely remain before the new room depends on them.
What Parts of the Existing Deck Need to Be Inspected?
Start below the walking surface. Footings and posts are easy to forget because they are not part of the finished room, yet they determine whether the load reaches suitable soil. Their size, depth, spacing, material, condition, and location need to fit the proposed structure. A footing placed for the corner of an open deck may be in the wrong spot for a sunroom wall or concentrated roof load.
Next come beams, joists, blocking, fasteners, and connections. Look for rot, splits, insect damage, corrosion, improvised repairs, overspanned members, notched framing, and areas that stay damp. If the deck connects to the house, the ledger, flashing, fasteners, rim area, and water history deserve careful attention. A freestanding deck avoids a ledger but still needs bracing and a sound relationship to the house and door threshold.
The surface tells part of the story too. Soft boards, recurring stains, movement at the stairs, loose guards, and standing water are warning signs, but a deck can look tidy from above while hiding problems underneath. Avoid removing structural components or opening the house connection yourself. A qualified project team can decide what needs exposure and how to keep the area safe during evaluation.
- Footing size, depth, spacing, location, and visible condition
- Posts, beams, joists, blocking, hangers, bolts, and lateral connections
- Ledger and flashing details when the deck is attached to the house
- Rot, insects, corrosion, settlement, movement, and unrecorded alterations
- Stairs, landings, guardrails, door clearances, and the route from the house
- Drainage beneath and around the deck, including downspout discharge
How Does Enclosing a Deck Change the Floor and Moisture Plan?
An open deck is expected to get wet. Gaps between boards let rain through, and air moving above and below helps the assembly dry. Once walls are installed, homeowners expect the room to feel cleaner, drier, and less drafty. Leaving the old floor unchanged can allow air, pollen, insects, and moisture to enter beneath the walls and furniture.
The right floor assembly depends on whether the room will remain seasonal, become a more enclosed three- or four-season space, or connect to the home's conditioned interior. Insulation, air control, finish flooring, thresholds, drainage, ventilation below the platform, and protection at the perimeter all need to work together. Covering deck boards with an indoor floor without addressing water and drying can trap the very moisture the old gaps were designed to release.
Pay close attention where the new room meets the house. Roof flashing, wall transitions, door sills, gutters, and downspouts must send water away from both the enclosure and the original wall. A dry-looking ceiling does not help if roof runoff empties beside a footing or water collects beneath an enclosed floor. Follow the water from the highest roof edge all the way to its final discharge point.
Is It Better to Reuse, Reinforce, or Rebuild the Deck?
Reuse makes sense only when the existing structure is in good condition, its supports align with the proposed sunroom, and the project-specific review confirms that the necessary loads and connections can be handled. Even then, some boards, rails, stairs, or perimeter framing may need to change so the room has proper walls, doors, drainage, and access.
Reinforcement can be practical when the basic geometry works but selected beams, joists, posts, footings, or connections need improvement. The important word is selected. Adding a few extra joists does not solve undersized footings, a poorly flashed ledger, settlement, or roof loads that land between supports. Reinforcement should follow a complete design rather than a series of isolated patches.
Rebuilding is often the cleaner choice when the deck is older, records are missing, the room needs a different footprint, or too many hidden components would remain uncertain. Starting over can place footings exactly beneath the enclosure, coordinate stairs and door thresholds, simplify electrical routes, and create a deliberate moisture plan. Demolition costs more than wishful reuse, but it can reduce compromises and make the finished room easier to understand and maintain.
- Reuse when condition, geometry, records, and project-specific structural review all support it.
- Reinforce when deficiencies are limited and the complete load path can be corrected.
- Rebuild when supports are misplaced, damage is widespread, the footprint changes, or too much remains unknown.
- Compare full scopes—not just the price of saving the visible deck boards.
Does the Type of Sunroom Change the Answer?
Yes. A screen room, a three-season enclosure, and a more insulated sunroom are not interchangeable labels. They can differ in wall panels, roof assembly, glass, air sealing, floor design, electrical scope, ventilation, and expected comfort. Those choices change the loads and the way the old deck must be adapted.
Be specific about how you want to use the space. If the goal is bug protection and shade during mild weather, a screen room may be enough. If you want broader seasonal use, glass walls and an insulated roof may fit better. If you expect the room to behave like a normal interior room every day of the year, discuss the building-envelope, heating-and-cooling, foundation, and code implications instead of assuming a portable heater or small air conditioner will bridge the gap.
The room type also changes what happens to nearby doors and windows. Enclosing a deck can reduce daylight and alter views from the house. It may affect egress, ventilation, roof drainage, and access to exterior walls or equipment. Review the proposed room from inside the home as carefully as you review it from the backyard.
What Should Charlotte Homeowners Do Before Requesting a Sunroom Estimate?
Gather what you already know. Photos of the deck from above and below, approximate age, repair history, surveys, permits, plans, and product information can make the first conversation more useful. Measure the deck, but also measure door swings, stair width, furniture, and the path between the kitchen, yard, and proposed room. A sunroom that fills the entire deck may leave no comfortable route outside.
Write down the non-negotiables. Maybe you want a dining table for six, a dry route to the grill, more daylight than a solid rear addition would allow, or a room that handles spring pollen. Those priorities help determine whether the right answer is a sunroom, screen room, patio cover, or a rebuilt deck with separate shade.
Permits, engineering, setbacks, lot coverage, electrical review, energy requirements, and HOA approval can vary across Charlotte, Mecklenburg County, and nearby municipalities. The current path depends on the property and exact scope, so verify it before materials are ordered or demolition begins. Unique Patio Concepts can help Greater Charlotte homeowners compare enclosure options and plan the deck, sunroom, drainage, and access as one project.
- Photograph the deck framing, posts, footings, stairs, ledger area, and drainage from safe ground-level positions.
- Collect any original plans, permits, surveys, repair records, and product documents you can find.
- Define whether you want screened, three-season, or more insulated year-round-style use.
- Map furniture, doors, steps, exterior access, outlets, lighting, and roof-water discharge.
- Confirm address-specific permit, engineering, setback, utility, energy, and HOA requirements.
- Ask each proposal to state clearly what is reused, reinforced, rebuilt, and excluded.
Find out what your existing deck can support
Request a Greater Charlotte site consultation and project-specific sunroom, screen room, or deck estimate from Unique Patio Concepts.
Request a free estimateFrequently asked questions
Can any existing deck be converted into a sunroom?
No. Some decks can be reused or reinforced, while others need a new platform or foundation. The answer depends on condition, framing, footings, connections, geometry, drainage, the proposed room, and address-specific requirements.
Do deck boards have to come off before building a sunroom?
They may. The project team needs access to verify framing and create the correct floor, wall, and moisture details. Keeping boards in place without addressing gaps, drainage, air leakage, and hidden condition can create long-term problems.
Can a sunroom be built on a second-story deck?
Potentially, but an elevated enclosure needs a project-specific structural and weatherproofing design. Loads, wind, bracing, footings, guard conditions, stairs, flashing, drainage, and the space below all require careful review.
Is a concrete slab always better than using a deck foundation?
Not always. A slab, crawlspace-style foundation, pier-supported platform, or adapted deck structure can each fit certain sites and room systems. Grade, drainage, access, soil, room type, height at the house, utilities, and local requirements shape the choice.
Do I need a permit to turn a deck into a sunroom in Charlotte?
A roofed and enclosed addition commonly involves building review, and electrical or heating-and-cooling work may add separate requirements. The exact permit and inspection path depends on the address, jurisdiction, and scope, so confirm current requirements before work starts.
Will enclosing my deck make the room inside the house darker?
It can. A new roof and walls change how daylight reaches existing windows and doors. Roof height, depth, glazing, orientation, trees, interior finishes, and the original opening all affect the result, so review the view and daylight from inside during design.