
Yes, a sunroom can often be added near an outdoor heat pump or air-conditioning condenser, but the room should not be drawn around the unit as if it were a movable planter. The equipment needs the clearances, airflow, discharge space, service access, stable support, drainage, and utility routes required by its exact installation instructions. The sunroom also needs foundations, roof drainage, doors, and usable floor area. Map both systems before choosing the room dimensions. If they conflict, compare shifting the sunroom, relocating the HVAC equipment through a qualified contractor, or revising the room configuration before ordering materials or starting foundations.
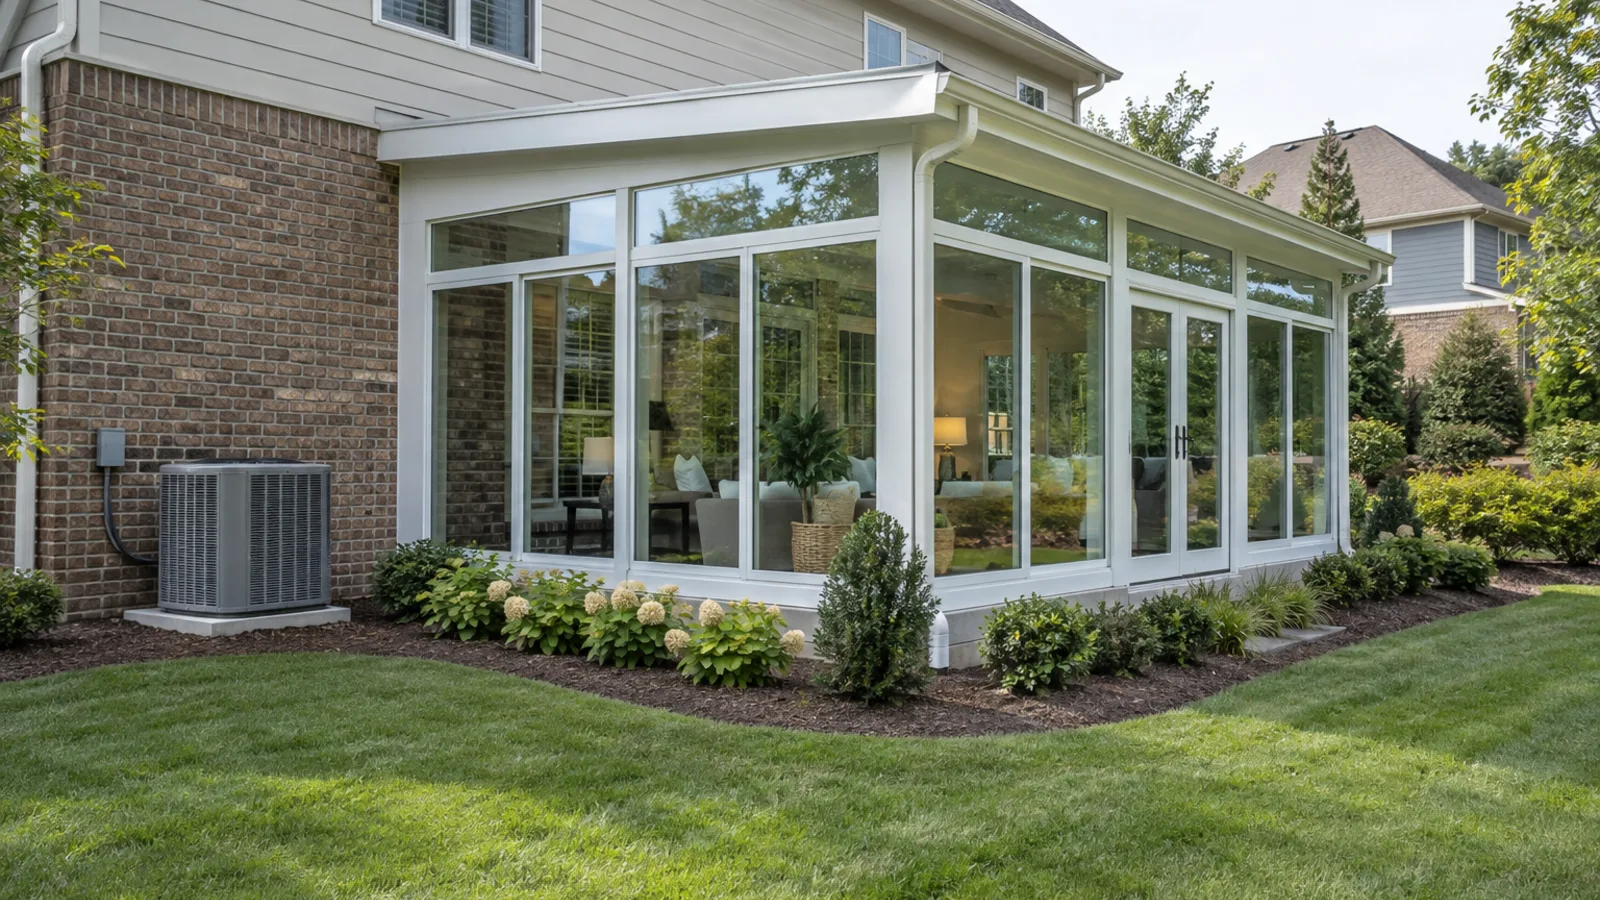
Map the Existing HVAC System Before Sizing the Sunroom
Start with more than the outdoor cabinet. Record the equipment model and installation manual, the pad or wall bracket, the electrical disconnect, refrigerant lines, control wiring, condensate or defrost drainage, nearby meters and vents, and the side used for service. Photograph the route back into the house. A line set that disappears behind a cover still affects where a foundation, wall, or door can go.
Then draw the proposed sunroom completely: slab or floor system, footings, wall bays, roof edge, gutters, downspouts, doors, steps, landscaping, and construction access. TEMO describes its sunrooms as engineered systems with extruded-aluminum framing, insulated roofs, high-performance glass, and multiple roof and wall configurations. Those components arrive as a coordinated room, so the footprint should be resolved around verified site conditions rather than trimmed casually around equipment late in the project.
The first sketch should show today's unit and a plausible future replacement path. Outdoor equipment does not last forever, and a newer cabinet may not have the same dimensions or connection locations. If the only route out is through a narrow garden gate or across the finished sunroom, the layout is not ready.
- Find the model number and current installation instructions for the existing outdoor unit.
- Mark the cabinet, pad, disconnect, refrigerant piping, wiring, drains, vents, meters, and service side.
- Add the complete sunroom footprint, foundations, roof drainage, doors, steps, and landscaping.
- Preserve a practical route for maintenance and eventual equipment replacement.
- Recheck all dimensions after the final sunroom and window system are selected.
Why Can't the Sunroom Simply Enclose the Outdoor Unit?
An outdoor heat-pump or condenser unit exchanges heat with outdoor air. Depending on the cabinet, it pulls air through coils and sends it upward or sideways. A glass wall, solid roof, privacy screen, shrub, or tight corner can obstruct that path or encourage discharged air to circulate back through the unit. The exact minimum spaces vary by manufacturer, model, orientation, and nearby obstructions, so a generic internet number should not replace the equipment instructions.
Carrier's current placement guidance says an outdoor mini-split unit should sit on a solid, level surface in a well-ventilated area with room for airflow and maintenance. The same planning principle applies when a room addition approaches existing central equipment: preserve the model-specific intake, discharge, and service zones instead of assuming open glass makes a tight enclosure acceptable.
Do not turn the unit into an indoor appliance by wrapping the sunroom around it. A sunroom may be bright and heavily glazed, but it is still an enclosure. Trapping an outdoor unit inside can create heat, airflow, moisture, sound, refrigerant, and service conflicts that the room and equipment were not designed to handle. If the proposed walls enter the required equipment zone, the plan needs to move the room or move the equipment correctly.
Protect Service Access, Not Just Operating Clearance
A unit can appear to have air around it while still being impossible to service. Technicians need to reach panels, valves, electrical components, piping connections, fasteners, and the disconnect. Doors and tools need room to move. The work area also needs safe footing and a route that does not force someone to lean across glass, squeeze behind a downspout, or stand in a planting bed.
Replacement access is a separate test. Sketch how the old cabinet could leave and a new one could arrive after the sunroom, steps, railings, fence, and landscaping are finished. Removable shrubs are not the same as a permanent glass wall, and a narrow gap that passes today's unit may not pass the next one. Keep gates and side-yard routes in the plan rather than treating them as leftover space.
Avoid placing the sunroom door where it opens directly into the service area or makes the outdoor unit the main view from the room. A shifted door, revised wall bay, modest reduction in room width, or different equipment location can improve daily use without hiding the unit behind an airflow-blocking screen.
- Identify which panels and connections a technician must reach.
- Keep the electrical disconnect visible and accessible as required for the installation.
- Provide stable working space rather than mulch, loose stone, or a narrow planting strip.
- Test the removal path with the finished doors, steps, fence, and landscaping shown.
- Do not rely on dismantling sunroom walls as the routine replacement plan.
Should You Shift the Sunroom or Relocate the Heat Pump?
Shifting the room is often the simplest option when a small footprint change preserves equipment access and still gives the household a useful layout. Compare the furniture plan, door position, view, roof connection, foundations, and drainage before assuming the largest rectangle is the best sunroom. A room that is slightly narrower but easy to maintain may work better for decades.
Relocating the outdoor unit may make sense when the current location blocks the only practical sunroom footprint. That is HVAC work, not an outdoor-living shortcut. A qualified contractor should evaluate the selected new location, manufacturer limits, line-set route and condition, electrical work, support, drainage, sound, efficiency, refrigerant procedures, commissioning, and current code requirements. Moving the cabinet without redesigning its connections can create more problems than it solves.
Coordinate the relocation before sunroom foundations are installed. New footings, wall attachments, and slabs can cover the easiest line route or disconnect location. If the home's main HVAC equipment is near the end of its useful service life, it may be worth planning the future replacement and the sunroom together, while keeping the equipment decisions with the appropriate HVAC professional.
Plan for Noise, Water, and the View From Inside
Even equipment that meets its required clearances can affect the room experience. Listen to the existing unit during both heating and cooling. A heat pump may run near the sunroom during winter as well as summer, and its sound can be more noticeable beside large glass panels or a quiet seating area. Carrier recommends considering sound when outdoor equipment sits near a bedroom or patio. The same judgment belongs in sunroom planning.
Follow every water path. A heat pump can produce defrost water in heating mode, while the sunroom roof collects rain and directs it to gutters or downspouts. Keep roof discharge, splashback, irrigation, grade, and condensate away from the equipment pad, sunroom threshold, foundations, and walking path. Do not place a downspout where it floods the service area or freezes beside the unit during cold weather.
Use landscaping carefully. Plants can soften the view from the sunroom, but their mature size must stay outside the required airflow and service zones. Loose leaves and clippings should not be directed into the coil. If a visual screen is considered, have the equipment contractor confirm that its height, openness, distance, and orientation work with the exact unit rather than designing from appearance alone.
- Listen to the equipment from the proposed seating area during different operating modes.
- Keep the room's roof runoff and the unit's drainage paths separate and serviceable.
- Direct downspouts away from the pad, foundation, threshold, steps, and work area.
- Account for mature plant size and seasonal debris, not just the day landscaping is installed.
- Treat decorative screening as an airflow decision as well as a visual one.
Decide How the Sunroom Itself Will Be Heated and Cooled
The existing outdoor unit's location and the sunroom's comfort system are related, but they are not the same question. TEMO's sunroom guidance describes insulated roof and wall systems, high-performance glass, thermal breaks, and supplemental options such as a mini-split or packaged terminal system. The right approach still depends on the selected room, intended seasonal use, glass area, orientation, air sealing, and a project-specific load calculation.
Do not assume the home's current system has spare capacity simply because its outdoor unit sits beside the proposed room. Extending ducts, adding a new zone, or selecting a separate system changes mechanical, electrical, condensate, and equipment-placement requirements. It may also change how the room is classified or reviewed. Those decisions should be made with the sunroom design and an HVAC professional before walls and finishes limit the routes.
If a new ductless outdoor unit is proposed for the sunroom, show it on the same site plan as the existing equipment. Two units need independent airflow, service, drainage, sound, and electrical planning. Stacking equipment into one narrow side yard without verifying the manufacturers' instructions can recreate the same conflict the design was meant to solve.
What Should Charlotte-Area Homeowners Confirm Before Building?
Mecklenburg County states that residential additions and changes to heating, air-conditioning, electrical, or load-bearing systems can require permits, with separate trade permits depending on the work. The exact path depends on the property and scope. Charlotte, nearby Mecklenburg towns, Union County communities, and South Carolina jurisdictions do not all use the same review process.
Confirm building, zoning, setbacks, easements, utilities, mechanical and electrical work, HOA requirements, and the selected sunroom system for the actual address. If equipment will move, include that relocation in the project scope instead of treating it as an undocumented field adjustment. If the sunroom stays near the unit, keep the final equipment manual and approved site dimensions with the construction documents.
A practical order is to inventory the HVAC system, measure the house and site, compare complete sunroom layouts, obtain HVAC input where clearances or relocation are involved, coordinate foundations and drainage, and then complete engineering and approvals. Unique Patio Concepts can help organize the sunroom footprint and outdoor-living layout while the responsible HVAC contractor and authorities confirm the equipment-specific work.
- Document the outdoor unit model, manual, age, condition, connections, and current service route.
- Measure the house wall, windows, doors, roofline, utilities, grade, pad, landscaping, and property constraints.
- Compare room-shift and equipment-relocation options before ordering the sunroom.
- Put foundations, roof drainage, HVAC work, electrical work, doors, and replacement access on one coordinated plan.
- Confirm current address-specific permits and approvals before excavation or equipment work begins.
Plan the sunroom and home systems together
Request a Greater Charlotte sunroom consultation to compare layouts around your existing HVAC equipment, utilities, drainage, doors, and outdoor space.
Request a free estimateFrequently asked questions
Can an outdoor heat pump be inside a sunroom?
Do not enclose an outdoor unit by default. It is designed to exchange heat with outdoor air and needs model-specific airflow, discharge, service, drainage, and safety conditions. If the proposed sunroom would surround it, have a qualified HVAC contractor redesign the equipment location or the room layout.
How far should a sunroom be from an outdoor HVAC unit?
There is no single distance for every unit and room. Use the exact equipment installation instructions, including intake, discharge, service-panel, overhead, and multiple-obstruction requirements, then coordinate those zones with the sunroom walls, roof, foundations, doors, and landscaping.
Can the heat pump be moved to make room for a sunroom?
Often it can, but relocation should be evaluated and completed by a qualified HVAC contractor. The new location, line-set and electrical routes, support, drainage, sound, manufacturer limits, refrigerant work, permits, and final system testing all matter.
Can a sunroom downspout drain beside a heat pump?
Avoid sending concentrated roof water onto the equipment pad, into the coil, across the service area, or toward the sunroom foundation. The final drainage plan should move roof runoff and equipment water to suitable destinations without creating erosion, standing water, or an icy walking area.
Will an outdoor heat pump be noisy beside a sunroom?
It may be noticeable, especially beside large glass panels or a quiet seating area. Listen to the existing unit in heating and cooling modes, review the selected equipment's sound information, and compare room and equipment locations before fixing the floor plan.
Does a Charlotte sunroom project need an HVAC permit if the outdoor unit moves?
It may require mechanical and electrical permits in addition to the building approvals for the sunroom. The exact requirements depend on the address and scope, so confirm the current process with the responsible authority and include the relocation in the documented project.